Nestled in serene and beautiful Ram's Gate. Pride in ownership shows in this brick home with updated architectural roof, windows and siding. The colonial-style residence, offers a perfect blend of classic charm and modern luxury. Long private driveway leads to a side entry painted garage with epoxy floor. Inside you find 2,398 square feet featuring four spacious bedrooms and two and a half nicely appointed bathrooms, providing ample space for relaxation and entertainment. Discover a warm and inviting freshly painted interior adorned with crown molding throughout, recessed LED lighting and rich French Oak hardwood flooring that flows seamlessly throughout the main living areas. Enjoy the wood burning fireplace and picture window in the family room. In the heart of the home is the custom kitchen, complete with gorgeous granite counters and a wood top island that invites culinary creativity. Equipped with high-end appliances, including a double oven, microwave, and a gas range. The adjoining dining area is perfect for hosting intimate gatherings or festive celebrations. Plenty of natural light to fill the living space, enhancing the home's warm ambiance while offering picturesque views of the lovely front and rear surroundings. Convenient main-floor laundry area, complete with a washer and dryer, and a unique laundry chute that adds a touch of practicality to daily life. The thoughtful layout ensures that every inch of this home is utilized for comfort and ease. Full basement with new Bilco access and tankless hot water heater. Outside, the property boasts a generous fenced and level lot with irrigation system and landscaped lighting. It also features a custom covered concrete patio and hot tub perfect for relaxation. The beautifully designed home is not just a residence; it embodies an exclusive lifestyle, where luxury meets comfort in every detail. With its quality renovations, high-end features, and prime location, this property is a true sanctuary that invites you to create lasting memories. Experience the perfect blend of elegance and warmth in this stunning Colonial home, where every day feels like a retreat. This home also comes with a home warranty. Excellent location close to schools, shopping, I-95, APG and AMTRAK & MARC train service. Don't miss your chance to make this gem your home.
Pending
$525,000
603 Rowe Dr, Aberdeen, MD 21001
4beds
2,398sqft
Single Family Residence
Built in 1968
0.48 Acres Lot
$525,400 Zestimate®
$219/sqft
$-- HOA
What's special
Wood burning fireplaceBrick homeLandscaped lightingUnique laundry chuteIrrigation systemCrown molding throughoutPlenty of natural light
- 18 days
- 363
- 41
Zillow last checked:
Listing updated:
Listed by:
Al Peteraf 443-742-3352,
Integrity Real Estate 410-287-8080
Source: Bright MLS,MLS#: MDHR2060322
Facts & features
Interior
Bedrooms & bathrooms
- Bedrooms: 4
- Bathrooms: 3
- Full bathrooms: 2
- 1/2 bathrooms: 1
- Main level bathrooms: 1
Rooms
- Room types: Living Room, Dining Room, Primary Bedroom, Bedroom 2, Bedroom 3, Bedroom 4, Kitchen, Family Room, Foyer, Breakfast Room, Bathroom 2, Primary Bathroom
Primary bedroom
- Features: Flooring - HardWood
- Level: Upper
- Area: 156 Square Feet
- Dimensions: 12 X 13
Bedroom 2
- Features: Flooring - HardWood
- Level: Upper
- Area: 121 Square Feet
- Dimensions: 11 X 11
Bedroom 3
- Features: Flooring - HardWood
- Level: Upper
- Area: 121 Square Feet
- Dimensions: 11 X 11
Bedroom 4
- Features: Flooring - HardWood
- Level: Upper
- Area: 154 Square Feet
- Dimensions: 11 X 14
Primary bathroom
- Level: Upper
Bathroom 2
- Level: Upper
Breakfast room
- Features: Flooring - HardWood
- Level: Main
- Area: 182 Square Feet
- Dimensions: 14 X 13
Dining room
- Features: Flooring - HardWood
- Level: Main
- Area: 168 Square Feet
- Dimensions: 12 X 14
Family room
- Features: Flooring - HardWood
- Level: Main
- Area: 345 Square Feet
- Dimensions: 15 X 23
Foyer
- Features: Flooring - HardWood
- Level: Main
- Area: 182 Square Feet
- Dimensions: 13 X 14
Kitchen
- Features: Flooring - HardWood
- Level: Main
- Area: 168 Square Feet
- Dimensions: 12 X 14
Living room
- Features: Flooring - HardWood
- Level: Main
- Area: 204 Square Feet
- Dimensions: 12 X 17
Heating
- Forced Air, Natural Gas
Cooling
- Other, Central Air, Electric
Appliances
- Included: Microwave, Dishwasher, Oven/Range - Gas, Double Oven, Refrigerator, Washer, Dryer, Electric Water Heater
- Laundry: Main Level, Laundry Chute
Features
- Kitchen Island
- Flooring: Hardwood
- Windows: Double Hung, Double Pane Windows
- Basement: Full
- Number of fireplaces: 1
- Fireplace features: Wood Burning
Interior area
- Total structure area: 3,839
- Total interior livable area: 2,398 sqft
- Finished area above ground: 2,398
- Finished area below ground: 0
Video & virtual tour
Property
Parking
- Total spaces: 8
- Parking features: Garage Faces Side, Driveway, Attached
- Attached garage spaces: 2
- Uncovered spaces: 6
Accessibility
- Accessibility features: >84" Garage Door
Features
- Levels: Three
- Stories: 3
- Patio & porch: Patio, Roof
- Pool features: None
- Fencing: Back Yard,Wood
Lot
- Size: 0.48 Acres
- Features: Level, Rear Yard
Details
- Additional structures: Above Grade, Below Grade
- Parcel number: 1302013959
- Zoning: R1
- Special conditions: Standard
Construction
Type & style
- Home type: SingleFamily
- Architectural style: Colonial
- Property subtype: Single Family Residence
Materials
- Brick, Vinyl Siding
- Foundation: Block
- Roof: Architectural Shingle
Condition
- Excellent
- New construction: No
- Year built: 1968
- Major remodel year: 2022
Utilities & green energy
- Sewer: Public Sewer
- Water: Public
Community & HOA
Community
- Subdivision: Ramsgate Estates
HOA
- Has HOA: No
Location
- Region: Aberdeen
Financial & listing details
- Price per square foot: $219/sqft
- Tax assessed value: $390,000
- Annual tax amount: $5,824
- Date on market: 10/2/2026
- Listing agreement: Exclusive Right To Sell
- Listing terms: Cash,Conventional,FHA,VA Loan
- Inclusions: Hot Tub
- Ownership: Fee Simple
- Road surface type: Black Top
Estimated market value
$525,400
$499,000 - $552,000
$3,331/mo
Price history
| Date | Event | Price |
|---|---|---|
| 10/18/2026 | Pending sale | $525,000$219/sqft |
Source:  Bright MLS #MDHR2060322 Report a problem | ||
| 10/8/2026 | Contingent | $525,000$219/sqft |
Source: Bright MLS #MDHR2060322 Report a problem | ||
| 10/2/2026 | Listed for sale | $525,000+69.4%$219/sqft |
Source: Bright MLS #MDHR2060322 Report a problem | ||
| 11/30/2017 | Sold | $310,000-1.6%$129/sqft |
Source: Public Record Report a problem | ||
| 10/16/2017 | Pending sale | $314,900$131/sqft |
Source: Long & Foster Real Estate, Inc. #HR10045570 Report a problem | ||
| 9/20/2017 | Listed for sale | $314,900$131/sqft |
Source: Long & Foster Real Estate, Inc. #HR10045570 Report a problem | ||
Public tax history
| Year | Property taxes | Tax assessment |
|---|---|---|
| 2026 | -- | $390,000 +7% |
| 2025 | -- | $364,633 +7.5% |
| 2024 | $5,355 +8.1% | $339,267 +8.1% |
| 2023 | $4,954 +3.6% | $313,900 |
| 2022 | $4,780 -0.3% | $313,900 +7.6% |
| 2021 | $4,796 +3.8% | $291,833 +3.9% |
| 2020 | $4,621 +1.7% | $280,800 |
| 2019 | $4,546 +1.1% | $280,800 +3.4% |
| 2018 | $4,499 +1.7% | $271,667 +1.7% |
| 2017 | $4,423 | $267,100 |
| 2016 | -- | $267,100 |
| 2015 | -- | $267,100 -1.3% |
| 2014 | $3,061 | $270,500 |
| 2013 | -- | $270,500 |
| 2012 | -- | $270,500 -17.3% |
| 2011 | -- | $327,200 +4.5% |
| 2010 | -- | $313,240 +4.7% |
| 2009 | -- | $299,230 +4.9% |
| 2008 | -- | $285,220 +12.3% |
| 2007 | -- | $254,022 +14% |
| 2006 | -- | $222,826 +16.3% |
| 2005 | -- | $191,630 +4% |
| 2004 | -- | $184,340 +4.1% |
| 2003 | -- | $177,050 +4.3% |
| 2002 | -- | $169,760 +1.1% |
| 2001 | -- | $167,842 |
Find assessor info on the county website
Monthly payment
Est. payment
Payment breakdown
Explore the cost of this home by adjusting the details. Changes won't be saved.Climate risks
Neighborhood: 21001
Nearby schools
Schools provided by the listing agent
- Elementary: Roye-williams
- Middle: Aberdeen
- High: Aberdeen
- District: Harford County Public Schools
Source: Bright MLS. This data may not be complete. We recommend contacting the local school district to confirm school assignments for this home.


Similar homes
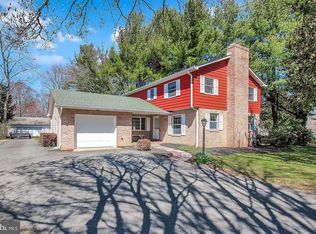
- $550,0003 bd3 ba2.6k sqft639 Westwood Dr, Aberdeen, MD 21001For Sale

 MLS ID #MDHR2059154, Lee Tessier, EXP Realty, LLC. Bright MLS
- $450,0003 bd3 ba1.3k sqft539 Aldino Stepney Rd, Aberdeen, MD 21001For Sale
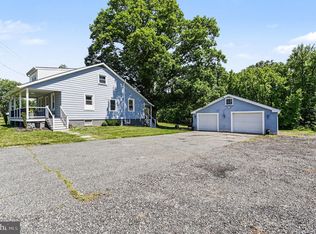 MLS ID #MDHR2055984, Mike Nelson, Berkshire Hathaway HomeServices Homesale Realty. Bright MLS
- $499,0003 bd3 ba2.9k sqft3222 Peverly Run Rd, Abingdon, MD 21009For Sale
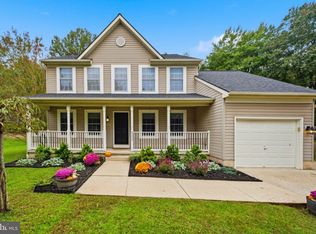 MLS ID #MDHR2061080, Amelia Adams, Long & Foster Real Estate, Inc.. Bright MLS
- $475,0004 bd3 ba2.6k sqft817 Tydings Rd, Havre De Grace, MD 21078For Sale
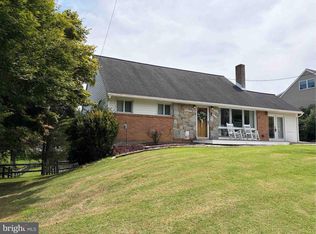 MLS ID #MDHR2060456, Janet Garinther, Cummings & Co. Realtors. Bright MLS
- $550,0002 bd1 ba1.2k sqft1915 Park Beach Dr, Aberdeen, MD 21001For SaleMLS ID #MDHR2059026, Dani DeLuca, Garceau Realty. Bright MLS
- $499,5004 bd3 ba1.8k sqft600 E Macphail Rd, Bel Air, MD 21014For SaleMLS ID #MDHR2059414, Emily McGann, Compass. Bright MLS
- $504,9993 bd3 ba2.4k sqft339 Regal Dr, Abingdon, MD 21009For SaleMLS ID #MDHR2060592, Jessi Burrill, Boyle & Kahoe Real Estate. Bright MLS
- $500,0004 bd3 ba2k sqft2406 Putnam Rd, Forest Hill, MD 21050For SaleMLS ID #MDHR2058150, Aidan Jones, Northrop Realty. Bright MLS
- $565,0003 bd2 ba2.8k sqft939 Nena Ave, Havre De Grace, MD 21078For SaleMLS ID #MDHR2057946, Al Peteraf, Integrity Real Estate. Bright MLS
- $490,0004 bd5 ba3.2k sqft310 S Fountain Green Rd, Bel Air, MD 21015For SaleMLS ID #MDHR2057556, Kim Barton, Keller Williams Legacy. Bright MLS
- $555,0003 bd3 ba2.1k sqft109 Hibiscus Ct, Bel Air, MD 21014For SaleMLS ID #MDHR2059924, Brendan Butler, Cummings & Co. Realtors. Bright MLS
- $495,0004 bd4 ba2.8k sqft3306 Trellis Ln, Abingdon, MD 21009For SaleMLS ID #MDHR2060818, PJ Wrobel, Keller Williams Flagship. Bright MLS
- $499,9993 bd3 ba1.9k sqft3145 Dublin Rd, Street, MD 21154For SaleMLS ID #MDHR2060326, Melanie James, Berkshire Hathaway HomeServices Homesale Realty. Bright MLS
- $534,9004 bd3 ba3k sqft75 Chads Way, Port Deposit, MD 21904For SaleMLS ID #MDCC2022794, Theresa Jackson, Compass Realty, Inc.. Bright MLS
- $460,0004 bd3 ba2.7k sqft1314 E Churchville Rd, Bel Air, MD 21014For SaleMLS ID #MDHR2053538, Graham Burch, Cummings & Co. Realtors. Bright MLS
- $575,0004 bd3 ba2.8k sqft503 David Dr, Bel Air, MD 21015For SaleMLS ID #MDHR2059482, Tina Holmes, Cummings & Co. Realtors. Bright MLS
- $485,0004 bd4 ba2.4k sqft2741 Singer Woods Dr, Abingdon, MD 21009For SaleMLS ID #MDHR2057294, Kirk Steffes, Cummings & Co. Realtors. Bright MLS
- $599,8886 bd3 ba2.9k sqft4 Carolina Ave, Bel Air, MD 21014For SaleMLS ID #MDHR2059876, Missy Wolinski, Samson Properties. Bright MLS
- $700,0004 bd2 ba1.8k sqft2028 Park Beach Dr, Aberdeen, MD 21001For SaleMLS ID #MDHR2056214, Kim Parsons, American Premier Realty, LLC. Bright MLS
- $529,0004 bd3 ba2.1k sqft204 Country Dr, Oxford, PA 19363For SaleMLS ID #PACT2133354, Brandon Pfister, Compass RE. Bright MLS
