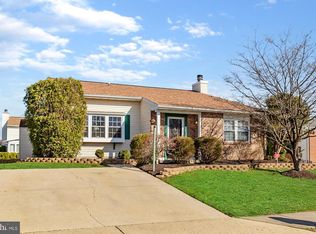
How HOME SWEET HOME it is. ... NOW with an IMPROVED PRICE that can't be beat! SOLAR PANELS are ENERGY EFFICIENT, BUT Seller WILL REMOVE BEFORE SETTLEMENT for the RIGHT OFFER. Beautifully refreshed 3-bedroom, 2.5-bath single-family home nestled in a well-established neighborhood — move-in ready and loaded with thoughtful upgrades. The spacious kitchen is a true centerpiece, featuring stainless steel appliances, cooktop, wall oven, microwave, rich cherrywood cabinetry with abundant storage, and a breakfast bar overlooking the sunken recreation room with adjacent half bath — perfect for entertaining. French doors open to a stunning year-round sunroom with floor-to-ceiling glass and dual sliding doors, offering panoramic views of the fully fenced backyard. Ceiling fans and a dedicated heating and cooling system keep it comfortable in every season. The backyard offers generous space for entertaining, gardening, or adding a hot tub. Additional highlights include a spacious laundry and utility room with workbench, extra shelving, and exterior door to the backyard. Both upper-level full baths have been refreshed with ceramic and mosaic tile, and one bedroom includes a bonus floored storage room. A new gas water heater has recently been installed, and solar panels help improve energy efficiency and reduce utility costs. Low HOA fees of just $105/year. Conveniently located less than 5 miles from White Marsh Mall, Costco, and I-95 — and under 3 miles from White Marsh Station. This one won't last — schedule your showing today.
For sale
Price cut: $10K (8/21)
$399,900
4834 Vicky Rd, Baltimore, MD 21236
3beds
1,798sqft
Single Family Residence
Built in 1978
7,630 Square Feet Lot
$399,000 Zestimate®
$222/sqft
$9/mo HOA
What's special
Stainless steel appliancesCeiling fansWall ovenSpacious kitchen
- 89 days
- 1,236
- 50
Zillow last checked:
Listing updated:
Listed by:
Justin Pladna 410-530-7655,
Picket Fence Properties LLC 240-920-4280
Source: Bright MLS,MLS#: MDBC2166660
Facts & features
Interior
Bedrooms & bathrooms
- Bedrooms: 3
- Bathrooms: 3
- Full bathrooms: 2
- 1/2 bathrooms: 1
Basement
- Area: 0
Heating
- Central, Other, Natural Gas, Electric, Solar
Cooling
- Central Air, Other, Electric
Appliances
- Included: Microwave, Cooktop, Dishwasher, Disposal, Dryer, Exhaust Fan, Oven, Refrigerator, Stainless Steel Appliance(s), Washer, Water Heater, Gas Water Heater
- Laundry: Lower Level
Features
- Bathroom - Walk-In Shower, Built-in Features, Ceiling Fan(s), Combination Kitchen/Dining, Crown Molding, Floor Plan - Traditional, Eat-in Kitchen, Upgraded Countertops, Primary Bath(s), Dry Wall, Vaulted Ceiling(s), 9'+ Ceilings
- Flooring: Carpet, Luxury Vinyl, Ceramic Tile, Vinyl
- Doors: Six Panel, Sliding Glass, Storm Door(s)
- Windows: Double Hung, Screens
- Has basement: No
- Has fireplace: No
Interior area
- Total structure area: 1,798
- Total interior livable area: 1,798 sqft
- Finished area above ground: 1,798
- Finished area below ground: 0
Property
Parking
- Total spaces: 2
- Parking features: Concrete, Driveway, On Street
- Uncovered spaces: 2
Accessibility
- Accessibility features: None
Features
- Levels: Multi/Split,Three
- Stories: 3
- Patio & porch: Patio, Porch, Screened
- Exterior features: Sidewalks
- Pool features: None
- Fencing: Back Yard,Vinyl,Wood
Lot
- Size: 7,630 Square Feet
Details
- Additional structures: Above Grade, Below Grade
- Parcel number: 04111700011145
- Zoning: RESIDENTIAL
- Special conditions: Standard
Construction
Type & style
- Home type: SingleFamily
- Property subtype: Single Family Residence
Materials
- Brick, Vinyl Siding
- Foundation: Slab
- Roof: Architectural Shingle
Condition
- Excellent
- New construction: No
- Year built: 1978
Utilities & green energy
- Sewer: Public Sewer
- Water: Public
Green energy
- Energy generation: PV Solar Array(s) Leased
Community & HOA
Community
- Subdivision: North Gate Hall
HOA
- Has HOA: Yes
- HOA fee: $105 annually
- HOA name: NORTHGATE HALL COMMUNITY ASSOCIATION
Location
- Region: Baltimore
Financial & listing details
- Price per square foot: $222/sqft
- Tax assessed value: $341,300
- Annual tax amount: $3,985
- Date on market: 6/18/2026
- Listing agreement: Exclusive Right To Sell
- Ownership: Fee Simple
Estimated market value
$399,000
$379,000 - $419,000
$2,707/mo
Price history
| Date | Event | Price |
|---|---|---|
| 8/21/2026 | Price change | $399,900-2.4%$222/sqft |
Source:  Bright MLS #MDBC2166660 Report a problem Bright MLS #MDBC2166660 Report a problem | ||
| 7/21/2026 | Price change | $409,900-2.4%$228/sqft |
Source: Bright MLS #MDBC2166660 Report a problem | ||
| 7/9/2026 | Price change | $419,900-2.3%$234/sqft |
Source: Bright MLS #MDBC2166660 Report a problem | ||
| 6/19/2026 | Listed for sale | $429,900+62.2%$239/sqft |
Source: Bright MLS #MDBC2166660 Report a problem | ||
| 6/18/2026 | Sold | $265,000+97.9%$147/sqft |
Source: Public Record Report a problem | ||
| 4/29/1994 | Sold | $133,900$74/sqft |
Source: Public Record Report a problem | ||
Public tax history
| Year | Property taxes | Tax assessment |
|---|---|---|
| 2025 | $6,868 +79.1% | $328,833 +3.9% |
| 2024 | $3,834 +4.1% | $316,367 +4.1% |
| 2023 | $3,683 +2.3% | $303,900 |
| 2022 | $3,600 +2.4% | $303,900 +4.7% |
| 2021 | $3,517 +2.4% | $290,167 +2.4% |
| 2020 | $3,434 +3.7% | $283,300 |
| 2019 | $3,310 +3.9% | $283,300 +7.7% |
| 2018 | $3,187 +4% | $262,967 +4% |
| 2017 | $3,064 -3.3% | $252,800 +0.7% |
| 2016 | $3,170 | $250,967 +0.7% |
| 2015 | $3,170 | $249,133 +0.7% |
| 2014 | $3,170 | $247,300 |
| 2013 | -- | $247,300 |
| 2012 | -- | $247,300 -13% |
| 2011 | -- | $284,200 +0.1% |
| 2010 | -- | $284,040 +0.1% |
| 2009 | -- | $283,820 +0.1% |
| 2008 | -- | $283,600 +18.1% |
| 2007 | -- | $240,112 +22.1% |
| 2006 | -- | $196,626 +28.4% |
| 2005 | -- | $153,140 +4.8% |
| 2004 | -- | $146,150 +5% |
| 2003 | -- | $139,160 +5.3% |
| 2002 | -- | $132,170 +0.1% |
| 2001 | -- | $132,100 |
Find assessor info on the county website
Monthly payment
Est. payment
Payment breakdown
Explore the cost of this home by adjusting the details. Changes won't be saved.Climate risks
Neighborhood: 21236
Nearby schools
Schools provided by the listing agent
- District: Baltimore County Public Schools
Source: Bright MLS. This data may not be complete. We recommend contacting the local school district to confirm school assignments for this home.
Similar homes
- $315,0003 bd3 ba1.9k sqft4404 Bronze Wing Ct, Baltimore, MD 21236For Sale

 MLS ID #MDBC2175068, Patrick Campbell, Century 21 Advance Realty. Bright MLS
 - $299,9004 bd3 ba1.5k sqft201 Henry Ave, Nottingham, MD 21236For Sale
 MLS ID #MDBC2170124, Rebecca Ravera, Real Broker, LLC. Bright MLS
 - $399,0003 bd3 ba2.1k sqftPerry Hall Farms, Perry Hall, MD 21128For Sale
 MLS ID #MDBC2166654, Jim Piccione, Coldwell Banker Realty. Bright MLS
 - $369,9005 bd2 ba2.1k sqft307 Oberle Ave, Baltimore, MD 21221For Sale
 MLS ID #MDBC2168730, Jorge Vargas, UnionPlus Realty, Inc.. Bright MLS
 - $352,9002 bd2 ba1.3k sqft10516 Bird River Rd, Middle River, MD 21220For SaleMLS ID #MDBC2174002, Valerie Garcia, Manor West Realty. Bright MLS
- $395,0004 bd3 ba1.6k sqft218 Bynum Ridge Rd, Forest Hill, MD 21050For SaleMLS ID #MDHR2058756, Linda Wilson, Monument Sotheby's International Realty. Bright MLS
- $350,0004 bd2 ba1.6k sqft416 Earls Rd, Baltimore, MD 21220For SaleMLS ID #MDBC2167196, Cheryl Frederick, Long & Foster Real Estate, Inc.. Bright MLS
- $354,0003 bd2 ba1.1k sqft7700 Chestnut Ave, Baltimore, MD 21234For SaleMLS ID #MDBC2172256, homecoin.com Minerick, Homecoin.com. Bright MLS
- $360,0004 bd3 ba1.2k sqft2704 Garnet Rd, Baltimore, MD 21234For SaleMLS ID #MDBC2159962, Frank Agboola, HomeLogic Solutions, LLC. Bright MLS
- $325,0003 bd4 ba2k sqft60 Hardwood Dr, Baltimore, MD 21237For SaleMLS ID #MDBC2174646, BILL RIGOPOULOS, Taylor Properties. Bright MLS
- $419,9004 bd4 ba1.8k sqft7635 Stoney Creek Dr, Pasadena, MD 21122For SaleMLS ID #MDAA2156648, Becky Litz, Long & Foster Real Estate, Inc.. Bright MLS
- $549,9994 bd3 ba2.2k sqft6008 Forkwoods Rd, Baldwin, MD 21013For SaleMLS ID #MDBC2163504, Darin Donofrio, Long & Foster Real Estate, Inc.. Bright MLS
- $375,0004 bd2 ba2k sqft6909 Digby Rd, Baltimore, MD 21207For SaleMLS ID #MDBC2174756, Joseph Guzman, Pearson Smith Realty, LLC. Bright MLS
- $375,0004 bd3 ba1.9k sqft217 Carnation Ct, Pikesville, MD 21208For SaleMLS ID #MDBC2173836, Rochelle Williams, Smart Realty, LLC. Bright MLS
- $389,9993 bd2 ba1.4k sqft2807 Pennsylvania Ave, Baltimore, MD 21227For SaleMLS ID #MDBC2164138, Rebecca McCormick, RE/MAX Solutions. Bright MLS
- $299,9002 bd2 ba1.3k sqft7875 Oakdale Ave, Rosedale, MD 21237For SaleMLS ID #MDBC2174820, Nathalie Acosta, Spring Hill Real Estate, LLC.. Bright MLS
- $425,0004 bd3 ba1.9k sqft4007 McDonogh Rd, Randallstown, MD 21133For SaleMLS ID #MDBC2168772, Veronica Lopez-Hoggs, Home Towne Real Estate. Bright MLS
- $318,9003 bd2 ba1.2k sqft4524 Saint Thomas Ave, Baltimore, MD 21206For SaleMLS ID #MDBA2224428, Marcela Fleming, Fairfax Realty Select. Bright MLS
- $369,9003 bd3 ba2.4k sqft183 Ferring Ct, Abingdon, MD 21009For SaleMLS ID #MDHR2059862, Marge McCreesh, EXP Realty, LLC. Bright MLS
- $378,9003 bd1 ba1.4k sqft3028 Tennessee Ave, Halethorpe, MD 21227For SaleMLS ID #MDBC2169540, Joseph Grimes, Douglas Realty, LLC. Bright MLS
