Set on a corner lot moments from Historic Bel Air, the residence at 802 Dressage Court was made for a life that feels lighter and moves at its own easy pace. Mornings begin in the light-filled bonus room off the kitchen, a flexible space that reads as a second living room, a home office, or a casual spot for coffee as the sun moves across it. Just steps away, the newly renovated kitchen anchors the main level, its 2025 appliances and center island with seating designed to gather people close. It is the kind of room where conversation lingers long after the meal is finished. Evenings drift outdoors to the patio, where cooking out becomes the easy centerpiece of a summer night. When the gathering grows, the community clubhouse stands ready for the celebrations that deserve more room. Upstairs, the primary suite lives like a retreat of its own, featuring an exceptionally large walk-in closet where a window draws in daylight and turns a dressing room into something brighter. Its updated bath carries the same sense of ease. Two additional bedrooms and a second full bath give everyday life room to breathe, while second-floor laundry quietly erases one more errand. Below, a large finished basement offers space to spread out, along with generous additional storage for everything a full life accumulates. Beyond the front door, the quaint shops and restaurants near Historic Bel Air Main Street sit just close enough to fold into the weekly rhythm. Near enough to walk for a coffee and donut at Newberry Bakery, or to Independent brewery on a whim, far enough to come home to quiet. Here, even the upkeep is handled. The community tends the lawn, leaving the weekends free for something better than yard work and the days practically maintenance-free. Move-in ready and thoughtfully kept, 802 Dressage Court stands as an invitation to live well with less to manage.
For sale
$495,000
802 Dressage Ct, Bel Air, MD 21014
3beds
2,447sqft
:
Get pre-qualified$3,667/mo
Townhouse
Built in 2009
6,970 Square Feet Lot
$491,000 Zestimate®
$202/sqft
$136/mo HOA
What's special
Newly renovated kitchenGenerous additional storageSecond-floor laundryCorner lot
- 2 days |
- 678 |
- 43 |
Zillow last checked:
Listing updated:
Listed by:
Christina Giffin 443-985-1604,
Monument Sotheby's International Realty 4437087074
Source: Bright MLS,MLS#: MDHR2058100
Facts & features
Interior
Bedrooms & bathrooms
- Bedrooms: 3
- Bathrooms: 3
- Full bathrooms: 2
- 1/2 bathrooms: 1
- Main level bathrooms: 1
Basement
- Area: 605
Heating
- Forced Air, Natural Gas
Cooling
- Central Air, Ceiling Fan(s), Electric
Appliances
- Included: Electric Water Heater
- Laundry: Upper Level
Features
- Bathroom - Tub Shower, Breakfast Area, Ceiling Fan(s), Combination Kitchen/Living, Dining Area, Floor Plan - Traditional, Formal/Separate Dining Room, Kitchen Island, Pantry, Primary Bath(s), Recessed Lighting, Upgraded Countertops, Walk-In Closet(s)
- Flooring: Hardwood, Carpet, Wood
- Windows: Window Treatments
- Basement: Full,Improved,Partially Finished,Windows
- Has fireplace: No
Interior area
- Total structure area: 2,447
- Total interior livable area: 2,447 sqft
- Finished area above ground: 1,842
- Finished area below ground: 605
Video & virtual tour
Property
Parking
- Total spaces: 1
- Parking features: Garage Faces Front, Asphalt, Attached
- Attached garage spaces: 1
- Has uncovered spaces: Yes
Accessibility
- Accessibility features: None
Features
- Levels: Three
- Stories: 3
- Pool features: None
Lot
- Size: 6,970 Square Feet
- Features: Corner Lot/Unit
Details
- Additional structures: Above Grade, Below Grade
- Parcel number: 1303372057
- Zoning: R2COS
- Special conditions: Standard
Construction
Type & style
- Home type: Townhouse
- Architectural style: Colonial,Traditional
- Property subtype: Townhouse
Materials
- Stone, Vinyl Siding
- Foundation: Permanent
Condition
- New construction: No
- Year built: 2009
Utilities & green energy
- Sewer: Public Sewer
- Water: Public
Community & HOA
Community
- Subdivision: Vale Meadows
HOA
- Has HOA: Yes
- Amenities included: Clubhouse
- Services included: Maintenance Grounds, Lawn Care Front, Lawn Care Rear, Lawn Care Side, Snow Removal
- HOA fee: $136 monthly
Location
- Region: Bel Air
Financial & listing details
- Price per square foot: $202/sqft
- Tax assessed value: $389,667
- Annual tax amount: $4,033
- Date on market: 7/23/2026
- Listing agreement: Exclusive Right To Sell
- Ownership: Fee Simple
Estimated market value
$491,000
$466,000 - $516,000
$2,975/mo
Price history
| Date | Event | Price |
|---|---|---|
| 7/23/2026 | Listed for sale | $495,000+16.5%$202/sqft |
Source:  Bright MLS #MDHR2058100 Report a problem Bright MLS #MDHR2058100 Report a problem | ||
| 6/1/2023 | Sold | $425,000+31.2%$174/sqft |
Source: Public Record Report a problem | ||
| 1/23/2014 | Sold | $324,000-1.1%$132/sqft |
Source: Public Record Report a problem | ||
| 12/1/2013 | Pending sale | $327,500$134/sqft |
Source: Keller Williams Excellence #HR8232478 Report a problem | ||
| 11/30/2013 | Listed for sale | $327,500$134/sqft |
Source: Keller Williams Excellence #HR8232478 Report a problem | ||
| 10/10/2013 | Listing removed | $327,500$134/sqft |
Source: Keller Williams Excellence #HR8155199 Report a problem | ||
| 9/18/2013 | Price change | $327,500-0.8%$134/sqft |
Source: Keller Williams Excellence #HR8155199 Report a problem | ||
| 8/31/2013 | Price change | $330,000-1.5%$135/sqft |
Source: Keller Williams Excellence #HR8155199 Report a problem | ||
| 8/10/2013 | Listed for sale | $335,000+13.6%$137/sqft |
Source: Keller Williams Excellence #HR8155199 Report a problem | ||
| 2/17/2009 | Sold | $294,883$121/sqft |
Source: Public Record Report a problem | ||
Public tax history
| Year | Property taxes | Tax assessment |
|---|---|---|
| 2025 | $4,033 +4.7% | $370,000 +4.7% |
| 2024 | $3,853 +4.9% | $353,500 +4.9% |
| 2023 | $3,673 +5.1% | $337,000 +5.1% |
| 2022 | $3,493 -3.3% | $320,500 +1% |
| 2021 | $3,614 -0.3% | $317,267 +1% |
| 2020 | $3,624 +1% | $314,033 +1% |
| 2019 | $3,587 +5.6% | $310,800 +5.6% |
| 2018 | $3,395 -5.3% | $294,200 -5.3% |
| 2017 | $3,587 +2461.9% | $310,800 +19.1% |
| 2016 | $140 | $261,000 |
| 2015 | $140 -95.8% | $261,000 |
| 2014 | $3,310 | $261,000 -5.8% |
| 2013 | -- | $277,200 |
| 2012 | -- | $277,200 |
| 2011 | -- | $277,200 -4.1% |
| 2010 | -- | $289,120 +282.1% |
| 2009 | -- | $75,666 +36.7% |
| 2008 | -- | $55,333 +58.1% |
| 2007 | -- | $35,000 +5% |
| 2006 | -- | $33,332 +5.3% |
| 2005 | -- | $31,666 |
Find assessor info on the county website
Monthly payment
Est. payment
Payment breakdown
Explore the cost of this home by adjusting the details. Changes won't be saved.Climate risks
Neighborhood: 21014
Nearby schools
GreatSchools rating
- 8/10Red Pump Elementary SchoolGrades: K-5Distance: 1.1 mi
- 8/10Bel Air Middle SchoolGrades: 6-8Distance: 1.6 mi
- 5/10Bel Air High SchoolGrades: 9-12Distance: 1.4 mi
Schools provided by the listing agent
- District: Harford County Public Schools
Source: Bright MLS. This data may not be complete. We recommend contacting the local school district to confirm school assignments for this home.
- $465,0003 bd4 ba2.1k sqft804 Dressage Ct, Bel Air, MD 21014Sold

- $418,200-- bd2 ba1.8k sqft806 Dressage Ct, Bel Air, MD 21014Off Market
- $488,4004 bd4 ba1.8k sqft808 Dressage Ct, Bel Air, MD 21014Off Market
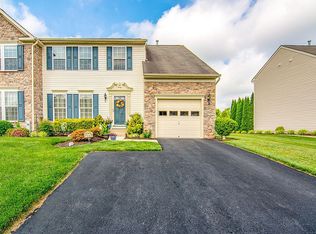
- $515,0003 bd4 ba2.8k sqft217 Steed Ln, Bel Air, MD 21014Sold
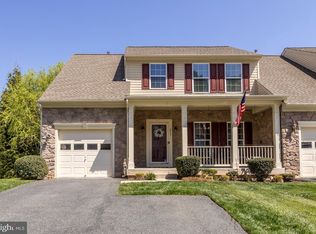
- $484,000-- bd2 ba2k sqft219 Steed Ln, Bel Air, MD 21014Off Market
- $506,0003 bd2 ba2.3k sqft215 Steed Ln, Bel Air, MD 21014Off Market
- $484,2003 bd4 ba2.4k sqft221 Steed Ln, Bel Air, MD 21014Off Market
- $522,6004 bd4 ba2.5k sqft805 Dressage Ct, Bel Air, MD 21014Sold
A local agent can set up tours, give advice and negotiate with sellers.
Similar homes
- $460,0004 bd3 ba2k sqft1310 Sweetbriar Ln, Bel Air, MD 21014For Sale
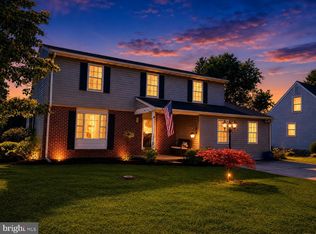
 MLS ID #MDHR2056550, Terry Berkeridge, Advance Realty USA INC. Bright MLS
 - $449,0003 bd4 ba2k sqft1356 Sweetbriar Ln, Bel Air, MD 21014For Sale
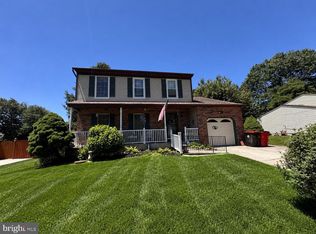 MLS ID #MDHR2056376, Jesse Blumberg, Pickwick Realty. Bright MLS
 - $425,0003 bd3 ba1.6k sqft603 Blackport Ct, Bel Air, MD 21014For Sale
 MLS ID #MDHR2057976, RJ Magnaye, Cummings & Co. Realtors. Bright MLS
 - $499,9003 bd2 ba2k sqft108 Briarcliff Ln, Bel Air, MD 21014For Sale
 MLS ID #MDHR2058102, Chad Rawls, VYBE Realty. Bright MLS
 - $495,0003 bd3 ba2.4k sqft704 Eastwood Ct, Bel Air, MD 21014For SaleMLS ID #MDHR2056966, Carlo Buendia, RE/MAX Components. Bright MLS
- $474,9004 bd3 ba2.5k sqft1200 Georgetown Dr, Bel Air, MD 21014For SaleMLS ID #MDHR2057342, D Waldera, Keller Williams Gateway LLC. Bright MLS
- $599,9003 bd3 ba3k sqft1439 Overlook Way, Bel Air, MD 21014For SaleMLS ID #MDHR2057328, Lisa Sparr, Coldwell Banker Realty. Bright MLS
- $439,0003 bd4 ba2.7k sqftDallam Place, Bel Air, MD 21014For SaleMLS ID #MDHR2057270, Missy Wolinski, Samson Properties. Bright MLS
- $500,0004 bd5 ba3.2k sqft310 S Fountain Green Rd, Bel Air, MD 21015For SaleMLS ID #MDHR2057556, Kim Barton, Keller Williams Legacy. Bright MLS
- $450,0004 bd2 ba1.7k sqft1501 Honeysuckle Dr, Bel Air, MD 21014For SaleMLS ID #MDHR2057724, Robyn Pottorff, Berkshire Hathaway HomeServices Homesale Realty. Bright MLS
- $575,0003 bd3 ba2.4k sqft1401 Prospect Mill Rd, Bel Air, MD 21015For SaleMLS ID #MDHR2058140, Daniel McGhee, Homeowners Real Estate. Bright MLS
- $450,0003 bd2 ba2.1k sqft215 Hitching Post Dr, Bel Air, MD 21014For SaleMLS ID #MDHR2057368, Krissy Doherty, Northrop Realty. Bright MLS
- $525,0002 bd4 ba2.4k sqft1819 Barrington Village Ct, Bel Air, MD 21014For SaleMLS ID #MDHR2056558, Tim Markland, Cummings & Co. Realtors. Bright MLS
- $505,0003 bd4 ba2.7k sqft714 Shady Creek Ct, Bel Air, MD 21015For SaleMLS ID #MDHR2057276, Pamela Pan, Coldwell Banker Realty. Bright MLS
- $375,0003 bd4 ba2.2k sqft244 Mary Jane Ln, Bel Air, MD 21015For SaleMLS ID #MDHR2057986, Leigh Kaminsky, American Premier Realty, LLC. Bright MLS
- $450,0004 bd2 ba2k sqft14 Colonial Rd, Bel Air, MD 21014For SaleMLS ID #MDHR2056808, Sean Howard, Weichert, Realtors - Diana Realty. Bright MLS
- $499,9994 bd3 ba2.7k sqft1314 E Churchville Rd, Bel Air, MD 21014For SaleMLS ID #MDHR2053538, Graham Burch, Cummings & Co. Realtors. Bright MLS
- $499,0004 bd4 ba2.4k sqft737 Iron Gate Rd, Bel Air, MD 21014New ConstructionMLS ID #MDHR2054548, Keiry Martinez, ExecuHome Realty. Bright MLS
- $365,0003 bd4 ba2.5k sqft434 Rose Way, Bel Air, MD 21014For SaleMLS ID #MDHR2056182, Laura Snyder, American Premier Realty, LLC. Bright MLS
- $520,0003 bd3 ba2.7k sqft1215 Bartus Ct, Bel Air, MD 21014For SaleMLS ID #MDHR2053992, Shah Zaman, Corner House Realty. Bright MLS
