METICULOUSLY MAINTAINED TOWNHOME WITHIN WALKING DISTANCE OF DOWNTOWN BEL AIR IN THE SOUGHT-AFTER NEIGHBORHOOD OF VALE MEADOWS!! THIS HOME OFFERS 3 BEDROOMS, 2 FULL BATHROOMS AND 2 HALF BATHROOMS WITH GARAGE, A FINISHED BASEMENT WITH STORAGE AREA, CHARMING COVERED FRONT PORCH AND ENCLOSED 12X20 TREX DECK. LIFE IS MADE EASY AND FUN BY UPSTAIRS LAUNDRY AND GORGEOUS LEVEL FENCED YARD. HARDWOOD ON MAIN LEVEL OFFERS ELEGANT APPEARANCE! KITCHEN FEATURES STAINLESS APPLIANCES, GRANITE COUNTERTOPS AND SPACIOUS CABINETS. PRIMARY BATH HAS BEEN RENOVATED IN STUNNING FASHION WITH QUARTZ COUNTERS AND SHOWER (2026). SOME ADDITIONAL UPGRADES INCLUDE: HVAC (2020), ROOF (2025), WATER HEATER (2026), WINDOWS UPSTAIRS AND IN THE KITCHEN (2025), SLIDER (2023), STORM DOOR (2023), DISHWASHER (2024), STOVE (2019), REFRIGERATOR (2019), TOILETS (2026). ENJOY THE CONVENIENCE AND COMFORT OF A SINGLE FAMILY HOME WITHOUT THE HASSLE!! THE COMMUNITY OF VALE MEADOWS OFFERS COMMUNITY CLUB HOUSE, OPEN SPACE AND LUSH LANDSCAPING, GAZEBO, BENCHES AND A POND WITH WATER FOUNTAIN. LAWN CARE, SNOW REMOVAL AND TRASH PICK UP ARE BENEFITS OF OWNERSHIP IN THIS COMMUNITY! THIS HOME IS A MUST SEE!!
Sold for $465,000
$465,000
804 Dressage Ct, Bel Air, MD 21014
3beds
2,152sqft
Townhouse
Built in 2009
4,114 Square Feet Lot
$465,100 Zestimate®
$216/sqft
$2,951 Estimated rent
Home value
$465,100
$442,000 - $488,000
$2,951/mo
Zestimate® history
Owner options
List your home for rent
$2,951/mo
Rent Zestimate®
Find your next renter with Zillow Rental Manager. Plus, with online applications, you can quickly screen prospective tenants – for free.
$2,951/mo
Rent Zestimate®
Refinance and save
$2,416/mo
Est. payment
Refinancing to a lower rate could help reduce your monthly payments and save thousands over the life of the loan.
$2,416/mo
Est. payment
Explore your selling options
Work with a Zillow partner agent
Leverage their expertise and Zillow's premium Showcase listings to get your home seen by more buyers.
Get startedList with your own agent
Get your home in front of millions of buyers by listing it on Zillow.
Learn how to do itSell it yourself
Take full control of how buyers see your home on Zillow by listing For Sale by Owner (FSBO).
List your homeWhat's special
Gorgeous level fenced yardGranite countertopsKitchen features stainless appliancesSpacious cabinetsCharming covered front porchUpstairs laundry
Zillow last checked:
Listing updated:
Listed by:
Alex Deitz 443-676-5293,
Garceau Realty,
Co-Listing Agent: Vernita K Deitz 410-652-8400,
Garceau Realty
Bought with:
Dana Winn Levitt, RSR006428
Homeowners Real Estate
Source: Bright MLS,MLS#: MDHR2056108
Facts & features
Interior
Bedrooms & bathrooms
- Bedrooms: 3
- Bathrooms: 4
- Full bathrooms: 2
- 1/2 bathrooms: 2
- Main level bathrooms: 1
Rooms
- Room types: Dining Room, Primary Bedroom, Bedroom 2, Bedroom 3, Kitchen, Family Room, Basement
Primary bedroom
- Features: Flooring - Carpet
- Level: Upper
- Area: 210 Square Feet
- Dimensions: 15 X 14
Bedroom 2
- Features: Flooring - Carpet
- Level: Upper
- Area: 121 Square Feet
- Dimensions: 11 X 11
Bedroom 3
- Features: Flooring - Carpet
- Level: Upper
- Area: 110 Square Feet
- Dimensions: 10 X 11
Basement
- Features: Flooring - Luxury Vinyl Plank
- Level: Lower
- Area: 432 Square Feet
- Dimensions: 16 X 27
Dining room
- Features: Flooring - HardWood
- Level: Main
- Area: 143 Square Feet
- Dimensions: 11 X 13
Family room
- Features: Flooring - HardWood
- Level: Main
- Area: 224 Square Feet
- Dimensions: 16 X 14
Kitchen
- Features: Flooring - HardWood
- Level: Main
- Area: 255 Square Feet
- Dimensions: 17 X 15
Heating
- Forced Air, Natural Gas
Cooling
- Central Air, Electric
Appliances
- Included: Microwave, Dishwasher, Disposal, Dryer, Exhaust Fan, Ice Maker, Oven/Range - Electric, Refrigerator, Stainless Steel Appliance(s), Cooktop, Washer, Gas Water Heater
Features
- Breakfast Area, Ceiling Fan(s), Central Vacuum, Dining Area, Open Floorplan, Eat-in Kitchen, Kitchen - Gourmet, Kitchen Island, Recessed Lighting, Soaking Tub, Upgraded Countertops, Walk-In Closet(s), Dry Wall
- Flooring: Carpet, Hardwood, Luxury Vinyl, Wood
- Basement: Finished
- Has fireplace: No
Interior area
- Total structure area: 2,946
- Total interior livable area: 2,152 sqft
- Finished area above ground: 1,672
- Finished area below ground: 480
Property
Parking
- Total spaces: 3
- Parking features: Inside Entrance, Attached, Driveway, On Street
- Attached garage spaces: 1
- Uncovered spaces: 2
Accessibility
- Accessibility features: Other
Features
- Levels: Three
- Stories: 3
- Patio & porch: Screened
- Exterior features: Sidewalks
- Pool features: None
Lot
- Size: 4,114 Square Feet
Details
- Additional structures: Above Grade, Below Grade
- Parcel number: 1303372049
- Zoning: R2COS
- Special conditions: Standard
- Other equipment: None
Construction
Type & style
- Home type: Townhouse
- Architectural style: Carriage House
- Property subtype: Townhouse
Materials
- Vinyl Siding
- Foundation: Slab
Condition
- New construction: No
- Year built: 2009
Utilities & green energy
- Sewer: Public Sewer
- Water: Public
Community & HOA
Community
- Subdivision: Vale Meadows
HOA
- Has HOA: Yes
- Amenities included: Common Grounds, Community Center, Picnic Area
- Services included: Common Area Maintenance, Lawn Care Front, Lawn Care Rear, Management, Recreation Facility, Trash, Snow Removal
- HOA fee: $136 monthly
- HOA name: VALE MEADOWS COMMUNITY ASSOCIATION
Location
- Region: Bel Air
Financial & listing details
- Price per square foot: $216/sqft
- Tax assessed value: $346,500
- Annual tax amount: $3,614
- Date on market: 6/9/2026
- Listing agreement: Exclusive Right To Sell
- Listing terms: Cash,FHA,VA Loan,Conventional
- Inclusions: See Disclosures Online.
- Exclusions: See Disclosures Online.
- Ownership: Fee Simple
Price history
| Date | Event | Price |
|---|---|---|
| 7/10/2026 | Sold | $465,000-1%$216/sqft |
Source:  Bright MLS #MDHR2056108 Report a problem Bright MLS #MDHR2056108 Report a problem | ||
| 6/12/2026 | Pending sale | $469,900$218/sqft |
Source: Bright MLS #MDHR2056108 Report a problem | ||
| 6/9/2026 | Listed for sale | $469,900+60%$218/sqft |
Source: Bright MLS #MDHR2056108 Report a problem | ||
| 2/11/2009 | Sold | $293,768$137/sqft |
Source: Public Record Report a problem | ||
Public tax history
| Year | Property taxes | Tax assessment |
|---|---|---|
| 2025 | $3,614 +4.2% | $331,600 +4.2% |
| 2024 | $3,470 +4.3% | $318,333 +4.3% |
| 2023 | $3,325 +4.5% | $305,067 +4.5% |
| 2022 | $3,180 -3.2% | $291,800 +1.2% |
| 2021 | $3,284 -0.1% | $288,333 +1.2% |
| 2020 | $3,287 +1.2% | $284,867 +1.2% |
| 2019 | $3,247 +3.6% | $281,400 +3.6% |
| 2018 | $3,135 -3.4% | $271,700 -3.4% |
| 2017 | $3,247 +2219.5% | $281,400 +11.5% |
| 2016 | $140 | $252,300 |
| 2015 | $140 -95.5% | $252,300 |
| 2014 | $3,101 | $252,300 -2.5% |
| 2013 | -- | $258,900 |
| 2012 | -- | $258,900 |
| 2011 | -- | $258,900 -4.4% |
| 2010 | -- | $270,840 +257.9% |
| 2009 | -- | $75,666 +36.7% |
| 2008 | -- | $55,333 +58.1% |
| 2007 | -- | $35,000 +5% |
| 2006 | -- | $33,332 +5.3% |
| 2005 | -- | $31,666 |
Find assessor info on the county website
Neighborhood: 21014
Nearby homes
- $418,200-- bd2 ba1.8k sqft806 Dressage Ct, Bel Air, MD 21014Off Market
- $495,0003 bd3 ba2.4k sqft802 Dressage Ct, Bel Air, MD 21014For Sale
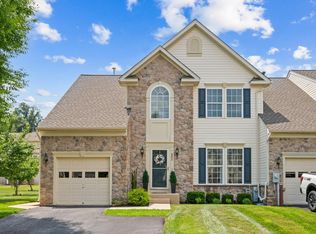
- $486,8004 bd4 ba1.8k sqft808 Dressage Ct, Bel Air, MD 21014Off Market
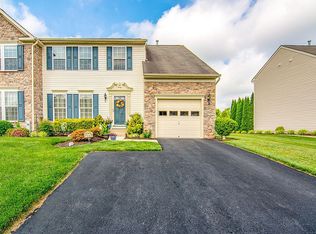
- $412,800-- bd2 ba1.6k sqft810 Dressage Ct, Bel Air, MD 21014Off Market
- $503,0003 bd2 ba2.3k sqft215 Steed Ln, Bel Air, MD 21014Off Market
- $515,0003 bd4 ba2.8k sqft217 Steed Ln, Bel Air, MD 21014Sold
- $432,300-- bd2 ba1.8k sqft213 Steed Ln, Bel Air, MD 21014Off Market
- $482,400-- bd2 ba2k sqft219 Steed Ln, Bel Air, MD 21014Off Market
Nearby schools
GreatSchools rating
- 8/10Red Pump Elementary SchoolGrades: K-5Distance: 1.1 mi
- 8/10Bel Air Middle SchoolGrades: 6-8Distance: 1.6 mi
- 5/10Bel Air High SchoolGrades: 9-12Distance: 1.4 mi
Schools provided by the listing agent
- District: Harford County Public Schools
Source: Bright MLS. This data may not be complete. We recommend contacting the local school district to confirm school assignments for this home.
Get a cash offer in 3 minutes
Find out how much your home could sell for in as little as 3 minutes with a no-obligation cash offer.
Estimated market value
$465,100
Get a cash offer in 3 minutes
Find out how much your home could sell for in as little as 3 minutes with a no-obligation cash offer.
Estimated market value
$465,100
- Maryland
- Harford County
- Bel Air
- 21014
- 804 Dressage Ct
Nearby cities
Nearby zip codes
Other Bel Air Topics
