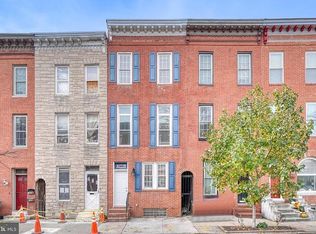
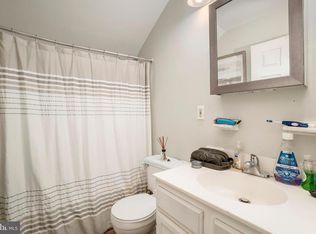
SELLER IS OFFERING UP TO $5,000 TOWARD THE BUYER’S ALLOWABLE CLOSING COSTS WITH AN ACCEPTABLE OFFER! Use this valuable assistance to reduce your cash needed at closing, buy down your interest rate, or preserve more of your savings for furnishings or personalized upgrades.Welcome to this beautifully maintained three-level home in the heart of Federal Hill, offering four spacious bedrooms, two and a half bathrooms, and timeless Baltimore charm throughout. Filled with natural light, the home features hardwood floors, exposed brick, high ceilings, updated bathrooms, a dual-zone HVAC system—with the main unit replaced just one year ago—and a newer water heater, combining classic character with thoughtful modern updates. Designed for comfort and flexibility, the generous floor plan includes an expansive living room, a separate dining room, and a convenient half bathroom on the main level. The kitchen is equipped with a range installed approximately three years ago and a dishwasher installed in 2026. The upper two levels each feature two bedrooms and a full bathroom, offering an ideal arrangement for guests, home offices, or shared living. Spacious bedrooms, abundant closet space—including a walk-in closet—and a private backyard provide even more room to relax, entertain, or garden. Ideally situated in a prime Federal Hill location, the home puts downtown Baltimore, the University of Maryland Medical Center, Federal Hill Park, Cross Street Market, and an array of neighborhood restaurants, cafés, and shops within easy reach. Quick access to I-95, I-295, and I-395 also makes commuting throughout the region convenient. Whether you’re seeking a primary residence or an investment opportunity in one of Baltimore’s most desirable neighborhoods, this exceptional home offers an inviting combination of space, character, modern updates, and an outstanding location.
For sale
Price cut: $4K (9/11)
$395,000
926 S Hanover St, Baltimore, MD 21230
4beds
2,100sqft
Townhouse
Built in 1860
-- sqft lot
$-- Zestimate®
$188/sqft
$-- HOA
What's special
Private backyardWalk-in closetDual-zone hvac systemBeautifully maintained three-level homeHigh ceilingsTimeless baltimore charm throughoutHardwood floors
- 67 days
- 311
- 16
Zillow last checked:
Listing updated:
Listed by:
Vince Carchedi 443-244-3218,
Coldwell Banker Realty 410-515-2000,
Listing Team: The Martin Home Group, Co-Listing Team: The Martin Home Group,Co-Listing Agent: Brandon Stoneburg 717-434-4522,
Coldwell Banker Realty
Source: Bright MLS,MLS#: MDBA2226260
Facts & features
Interior
Bedrooms & bathrooms
- Bedrooms: 4
- Bathrooms: 3
- Full bathrooms: 2
- 1/2 bathrooms: 1
- Main level bathrooms: 1
Rooms
- Room types: Living Room, Dining Room, Bedroom 2, Bedroom 3, Bedroom 4, Kitchen, Bedroom 1
Bedroom 1
- Level: Upper
- Area: 182 Square Feet
- Dimensions: 13 X 14
Bedroom 2
- Level: Upper
- Area: 120 Square Feet
- Dimensions: 10 X 12
Bedroom 3
- Level: Upper
- Area: 156 Square Feet
- Dimensions: 13 X 12
Bedroom 4
- Level: Upper
- Area: 120 Square Feet
- Dimensions: 10 X 12
Dining room
- Level: Main
- Area: 120 Square Feet
- Dimensions: 10 X 12
Kitchen
- Level: Main
- Area: 143 Square Feet
- Dimensions: 13 X 11
Living room
- Level: Main
- Area: 336 Square Feet
- Dimensions: 12 X 28
Heating
- Forced Air, Natural Gas
Cooling
- Central Air, Electric
Appliances
- Included: Dishwasher, Dryer, Microwave, Oven/Range - Gas, Refrigerator, Washer, Gas Water Heater
Features
- Breakfast Area, Ceiling Fan(s), Dining Area, Floor Plan - Traditional, Kitchen - Table Space, Bathroom - Tub Shower, Walk-In Closet(s)
- Flooring: Wood
- Basement: Exterior Entry,Unfinished
- Has fireplace: No
Interior area
- Total structure area: 2,640
- Total interior livable area: 2,100 sqft
- Finished area above ground: 2,100
- Finished area below ground: 0
Property
Parking
- Parking features: On Street
- Has uncovered spaces: Yes
Accessibility
- Accessibility features: None
Features
- Levels: Three
- Stories: 3
- Patio & porch: Patio
- Pool features: None
- Fencing: Full
- Has view: Yes
- View description: Street
Lot
- Features: Urban
Details
- Additional structures: Above Grade, Below Grade
- Parcel number: 0323010916 014
- Zoning: R-7
- Special conditions: Standard
Construction
Type & style
- Home type: Townhouse
- Architectural style: Federal
- Property subtype: Townhouse
Materials
- Brick
- Foundation: Brick/Mortar
Condition
- Good
- New construction: No
- Year built: 1860
Utilities & green energy
- Sewer: Public Sewer
- Water: Public
Community & HOA
Community
- Subdivision: Federal Hill Historic District
HOA
- Has HOA: No
Location
- Region: Baltimore
- Municipality: Baltimore City
Financial & listing details
- Price per square foot: $188/sqft
- Tax assessed value: $333,200
- Annual tax amount: $7,526
- Date on market: 7/31/2026
- Listing agreement: Exclusive Right To Sell
- Listing terms: Cash,Conventional,FHA,VA Loan
- Ownership: Ground Rent
- Total actual rent: 40000
Estimated market value
Not available
Estimated sales range
Not available
Not available
Price history
| Date | Event | Price |
|---|---|---|
| 9/22/2026 | Listing removed | $3,100$1/sqft |
Source: Zillow Rentals Report a problem | ||
| 9/11/2026 | Price change | $395,000-1%$188/sqft |
Source:  Bright MLS #MDBA2226260 Report a problem Bright MLS #MDBA2226260 Report a problem | ||
| 8/18/2026 | Price change | $399,000-2.7%$190/sqft |
Source: Bright MLS #MDBA2226260 Report a problem | ||
| 8/5/2026 | Price change | $3,100-3.1%$1/sqft |
Source: Zillow Rentals Report a problem | ||
| 7/31/2026 | Listed for sale | $410,000+21.8%$195/sqft |
Source: Bright MLS #MDBA2226260 Report a problem | ||
| 7/15/2026 | Price change | $3,200-8.6%$2/sqft |
Source: Zillow Rentals Report a problem | ||
| 5/22/2026 | Listed for rent | $3,500-1.4%$2/sqft |
Source: Zillow Rentals Report a problem | ||
| 6/12/2023 | Listing removed | -- |
Source: Zillow Rentals Report a problem | ||
| 5/19/2023 | Price change | $3,550-1.4%$2/sqft |
Source: Zillow Rentals Report a problem | ||
| 3/8/2023 | Listed for rent | $3,600+28.6%$2/sqft |
Source: Zillow Rentals Report a problem | ||
| 2/24/2023 | Sold | $336,735-3.8%$160/sqft |
Source: Bright MLS #MDBA2068478 Report a problem | ||
| 1/26/2023 | Pending sale | $349,900$167/sqft |
Source: Bright MLS #MDBA2068478 Report a problem | ||
| 12/3/2022 | Listing removed | -- |
Source: Zillow Rental Manager Report a problem | ||
| 12/1/2022 | Listed for sale | $349,900+4.4%$167/sqft |
Source: Bright MLS #MDBA2068478 Report a problem | ||
| 11/3/2022 | Listed for rent | $2,800+7.7%$1/sqft |
Source: Zillow Rental Manager Report a problem | ||
| 3/24/2021 | Listing removed | -- |
Source: Owner Report a problem | ||
| 7/6/2020 | Listing removed | $2,600$1/sqft |
Source: Owner Report a problem | ||
| 6/24/2020 | Price change | $2,600-7.1%$1/sqft |
Source: Owner Report a problem | ||
| 6/11/2020 | Listed for rent | $2,800+12%$1/sqft |
Source: Owner Report a problem | ||
| 8/8/2019 | Listing removed | $2,500$1/sqft |
Source: Owner Report a problem | ||
| 7/9/2019 | Price change | $2,500-16.7%$1/sqft |
Source: Owner Report a problem | ||
| 5/7/2019 | Listed for rent | $3,000-3.2%$1/sqft |
Source: Owner Report a problem | ||
| 4/6/2017 | Listing removed | $3,100$1/sqft |
Source: Owner Report a problem | ||
| 3/21/2017 | Listed for rent | $3,100+14.8%$1/sqft |
Source: Owner Report a problem | ||
| 4/2/2016 | Listing removed | $2,700$1/sqft |
Source: Owner Report a problem | ||
| 2/4/2016 | Listed for rent | $2,700$1/sqft |
Source: Owner Report a problem | ||
| 3/29/2013 | Sold | $335,000+2584.3%$160/sqft |
Source: Agent Provided Report a problem | ||
| 12/9/1998 | Sold | $12,480$6/sqft |
Source: Public Record Report a problem | ||
Public tax history
| Year | Property taxes | Tax assessment |
|---|---|---|
| 2025 | $7,526 +4.7% | $318,900 +4.7% |
| 2024 | $7,189 +4.9% | $304,600 +4.9% |
| 2023 | $6,851 | $290,300 |
| 2022 | $6,851 | $290,300 |
| 2021 | $6,851 -6.5% | $290,300 -6.5% |
| 2020 | $7,330 | $310,600 |
| 2019 | $7,330 | $310,600 |
| 2018 | $7,330 -7.1% | $310,600 -7.1% |
| 2017 | $7,892 +66.6% | $334,400 +15.9% |
| 2016 | $4,737 | $288,600 +18.9% |
| 2015 | $4,737 | $242,800 +23.2% |
| 2014 | $4,737 | $197,000 |
| 2013 | -- | $197,000 |
| 2012 | -- | $197,000 -1.5% |
| 2011 | -- | $200,000 |
| 2010 | -- | $200,000 -14.5% |
| 2009 | -- | $233,850 +3.3% |
| 2008 | -- | $226,300 +21.4% |
| 2007 | -- | $186,402 +18.9% |
| 2006 | -- | $156,796 +47.1% |
| 2005 | -- | $106,610 +17.9% |
| 2004 | -- | $90,430 +21.8% |
| 2003 | -- | $74,250 +27.9% |
| 2002 | -- | $58,070 +26.8% |
| 2001 | -- | $45,802 |
Find assessor info on the county website
Monthly payment
Est. payment
Payment breakdown
Explore the cost of this home by adjusting the details. Changes won't be saved.Climate risks
Neighborhood: Sharp-Leadenhall
Nearby schools
Schools provided by the listing agent
- District: Baltimore City Public Schools
Source: Bright MLS. This data may not be complete. We recommend contacting the local school district to confirm school assignments for this home.
Similar homes
- $365,0003 bd2 ba1.6k sqft41 E Hamburg St, Baltimore, MD 21230For Sale

 MLS ID #MDBA2232904, Bill Mangham, Marcus-Boyd Realty. Bright MLS
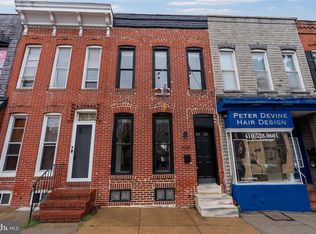
 - $350,0003 bd3 ba1.9k sqft434 E Fort Ave, Baltimore, MD 21230For Sale
 MLS ID #MDBA2232078, Brendan Butler, Cummings & Co. Realtors. Bright MLS
 - $379,0003 bd4 ba1.8k sqft736 Light St, Baltimore, MD 21230For Sale
 MLS ID #MDBA2230808, Jeff Washo, Compass. Bright MLS
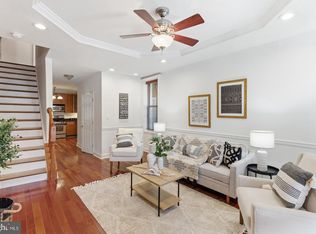
 - $399,0003 bd4 ba1.4k sqft11 E Ostend St, Baltimore, MD 21230For Sale
 MLS ID #MDBA2231850, Greg Morris, Cummings & Co. Realtors. Bright MLS
 - $385,0003 bd3 ba2.8k sqft144 E Clement St #A, Baltimore, MD 21230For SaleMLS ID #MDBA2226612, Jeff Washo, Compass. Bright MLS
- $390,5552 bd3 ba1.4k sqft1219 Riverside Ave, Baltimore, MD 21230For SaleMLS ID #MDBA2225982, David Rosenberger, Northrop Realty. Bright MLS
- $465,0004 bd4 ba2.3k sqft1318 S Hanover St, Baltimore, MD 21230For SaleMLS ID #MDBA2223530, Timmie Taff, Cummings & Co. Realtors. Bright MLS
- $450,0004 bd5 ba1.9k sqft121 E Fort Ave, Baltimore, MD 21230For SaleMLS ID #MDBA2230676, Colleen McDermond, Berkshire Hathaway HomeServices Homesale Realty. Bright MLS
- $449,9003 bd3 ba1.5k sqft1520 Byrd St, Baltimore, MD 21230For SaleMLS ID #MDBA2232794, Maria Vila, Cummings & Co. Realtors. Bright MLS
- $499,0003 bd3 ba1.6k sqft419 E Fort Ave, Baltimore, MD 21230For SaleMLS ID #MDBA2233538, Jacqueline McGee, Cummings & Co. Realtors. Bright MLS
- $450,0003 bd4 ba2.1k sqft109 W Fort Ave, Baltimore, MD 21230For SaleMLS ID #MDBA2215930, Lauren Shapiro, Long & Foster Real Estate, Inc.. Bright MLS
- $319,9003 bd2 ba1.6k sqft1206 Riverside Ave, Baltimore, MD 21230For SaleMLS ID #MDBA2220102, James Fitzpatrick, Compass. Bright MLS
- $425,0003 bd-- ba2.1k sqft21 E West St, Baltimore, MD 21230For SaleMLS ID #MDBA2222770, Michael Hofstetter, Cummings & Co. Realtors. Bright MLS
- $469,9003 bd4 ba2.1k sqft431 E Fort Ave, Baltimore, MD 21230For SaleMLS ID #MDBA2230202, Christina Dudley, Compass. Bright MLS
- $350,0003 bd3 ba1.5k sqft1432 S Charles St, Baltimore, MD 21230For SaleMLS ID #MDBA2209760, Marisol Bonds, Samson Properties. Bright MLS
- $420,0004 bd3 ba1.7k sqft2050 Bank St, Baltimore, MD 21231For SaleMLS ID #MDBA2231992, Jennifer Habte, Coldwell Banker Realty. Bright MLS
- $400,0004 bd2 ba2.8k sqft1110 Guilford Ave, Baltimore, MD 21202For SaleMLS ID #MDBA2224270, Jessica Sauls, The KW Collective. Bright MLS
- $390,0003 bd4 ba2.2k sqft1 S East Ave, Baltimore, MD 21224For SaleMLS ID #MDBA2232622, Vincent DeLorenzo, Samson Properties. Bright MLS
- $349,9003 bd2 ba1.1k sqft1407 Webster St, Baltimore, MD 21230For SaleMLS ID #MDBA2207674, Mr. Joseph B Sachetti III, Cummings & Co. Realtors. Bright MLS
- $374,9002 bd3 ba1.3k sqft1530 E Clement St, Baltimore, MD 21230For SaleMLS ID #MDBA2223780, John Edwards, Long & Foster Real Estate, Inc.. Bright MLS
