Spacious 2 bed, 2 bath condo located just steps from Johns Hopkins University (2 blocks to be exact) and close to several other colleges and hospitals. This light-filled unit features hardwood floors, large windows, and an open layout. Both bedrooms are generously sized with ample closet space and ensuite baths . Enjoy the convenience of assigned garage parking, secure building access, a mail/package room, and elevator service. Prime location in Charles Village with easy access to dining, shops, public transportation, and only one block away from Johns Hopkins new Bloomberg Student Center. Great opportunity for investors or owner-occupants alike. Could rent for $3,500 a month. Deeded Parking space is P2 space #22, Storage #55. Pet policy is 1 Dog, OR 2 cats, OR 1 dog and 1 cat, OR 2 Dogs, OR 3 caged birds collectively not more than 60 lbs total.
Sold for $310,000
$310,000
3201 Saint Paul St Unit 412, Baltimore, MD 21218
2beds
1,310sqft
Condominium
Built in 2007
-- sqft lot
$312,500 Zestimate®
$237/sqft
$2,821 Estimated rent
Home value
$312,500
$272,000 - $356,000
$2,821/mo
Zestimate® history
Owner options
List your home for rent
$2,821/mo
Rent Zestimate®
Find your next renter with Zillow Rental Manager. Plus, with online applications, you can quickly screen prospective tenants – for free.
$2,821/mo
Rent Zestimate®
Refinance and save
$2,049/mo
Est. payment
Refinancing to a lower rate could help reduce your monthly payments and save thousands over the life of the loan.
$2,049/mo
Est. payment
Explore your selling options
Work with a Zillow partner agent
Leverage their expertise and Zillow's premium Showcase listings to get your home seen by more buyers.
Get startedList with your own agent
Get your home in front of millions of buyers by listing it on Zillow.
Learn how to do itSell it yourself
Take full control of how buyers see your home on Zillow by listing For Sale by Owner (FSBO).
List your homeWhat's special
Hardwood floorsOpen layoutAssigned garage parkingLarge windowsAmple closet spaceEnsuite baths
Zillow last checked:
Listing updated:
Listed by:
Kim Barton 443-418-6491,
Keller Williams Legacy,
Listing Team: Kim Barton Group
Bought with:
Rose Calderone, 637602
ExecuHome Realty
Source: Bright MLS,MLS#: MDBA2172130
Facts & features
Interior
Bedrooms & bathrooms
- Bedrooms: 2
- Bathrooms: 2
- Full bathrooms: 2
- Main level bathrooms: 2
- Main level bedrooms: 2
Rooms
- Room types: Living Room, Bedroom 2, Kitchen, Bedroom 1, Bathroom 1, Bathroom 2
Bedroom 1
- Features: Attached Bathroom, Flooring - Carpet, Walk-In Closet(s)
- Level: Main
- Area: 187 Square Feet
- Dimensions: 11 X 17
Bedroom 2
- Features: Attached Bathroom, Flooring - Carpet, Walk-In Closet(s)
- Level: Main
- Area: 220 Square Feet
- Dimensions: 22 X 10
Bathroom 1
- Features: Bathroom - Tub Shower, Flooring - Ceramic Tile
- Level: Main
- Area: 81 Square Feet
- Dimensions: 9 X 9
Bathroom 2
- Features: Bathroom - Walk-In Shower, Double Sink, Flooring - Ceramic Tile
- Level: Main
- Area: 90 Square Feet
- Dimensions: 10 X 9
Kitchen
- Features: Granite Counters, Flooring - Ceramic Tile, Lighting - Pendants
- Level: Main
- Area: 77 Square Feet
- Dimensions: 11 X 7
Living room
- Features: Balcony Access, Flooring - HardWood
- Level: Main
- Area: 350 Square Feet
- Dimensions: 14 X 25
Heating
- Heat Pump, Electric
Cooling
- Central Air, Electric
Appliances
- Included: Microwave, Dishwasher, Exhaust Fan, Oven/Range - Gas, Refrigerator, Washer/Dryer Stacked, Electric Water Heater
- Laundry: Dryer In Unit, Washer In Unit, In Unit
Features
- Walk-In Closet(s), Dining Area, High Ceilings
- Flooring: Hardwood, Carpet, Ceramic Tile, Wood
- Windows: Double Hung, Double Pane Windows, Screens
- Has basement: No
- Has fireplace: No
Interior area
- Total structure area: 1,310
- Total interior livable area: 1,310 sqft
- Finished area above ground: 1,310
- Finished area below ground: 0
Property
Parking
- Total spaces: 1
- Parking features: Inside Entrance, Assigned, Garage
- Garage spaces: 1
- Details: Assigned Parking
Accessibility
- Accessibility features: Accessible Elevator Installed
Features
- Levels: One
- Stories: 1
- Exterior features: Lighting, Sidewalks, Street Lights
- Pool features: None
- Has view: Yes
- View description: City
Details
- Additional structures: Above Grade, Below Grade
- Parcel number: 0312193864 025F
- Zoning: C-1
- Special conditions: Standard
Construction
Type & style
- Home type: Condo
- Property subtype: Condominium
- Attached to another structure: Yes
Materials
- Brick Front, Concrete
Condition
- Excellent
- New construction: No
- Year built: 2007
Details
- Builder name: Village Lofts
Utilities & green energy
- Sewer: Public Sewer
- Water: Public
Community & HOA
Community
- Security: Main Entrance Lock, Electric Alarm, Fire Alarm, Smoke Detector(s)
- Condo and coop fee: $648 monthly
- Subdivision: Charles Village
HOA
- Has HOA: No
- Amenities included: Elevator(s), Storage, Reserved/Assigned Parking, Security
- Services included: Common Area Maintenance, Maintenance Structure, Gas, Insurance, Management, Parking Fee, Reserve Funds, Security, Sewer, Snow Removal, Trash, Water
- HOA name: Village Lofts
Location
- Region: Baltimore
- Municipality: Baltimore City
Financial & listing details
- Price per square foot: $237/sqft
- Tax assessed value: $314,400
- Annual tax amount: $7,214
- Date on market: 6/20/2025
- Listing agreement: Exclusive Right To Sell
- Listing terms: Cash,Conventional
- Ownership: Condominium
Price history
| Date | Event | Price |
|---|---|---|
| 1/30/2026 | Sold | $310,000-1.6%$237/sqft |
Source:  Bright MLS #MDBA2172130 Report a problem Bright MLS #MDBA2172130 Report a problem | ||
| 1/10/2026 | Pending sale | $315,000$240/sqft |
Source: Bright MLS #MDBA2172130 Report a problem | ||
| 6/20/2025 | Listed for sale | $315,000-1.6%$240/sqft |
Source: Bright MLS #MDBA2172130 Report a problem | ||
| 7/7/2020 | Listing removed | $2,900$2/sqft |
Source: Cummings & Co. Realtors #MDBA511846 Report a problem | ||
| 5/31/2020 | Listed for rent | $2,900+16%$2/sqft |
Source: Cummings & Co. Realtors #MDBA511846 Report a problem | ||
| 12/20/2018 | Listing removed | $2,500$2/sqft |
Source: Cummings & Co. Realtors #1008340960 Report a problem | ||
| 10/3/2018 | Listed for rent | $2,500$2/sqft |
Source: Cummings & Co. Realtors #1008340960 Report a problem | ||
| 8/8/2018 | Listing removed | $2,500$2/sqft |
Source: Owner Report a problem | ||
| 7/16/2018 | Price change | $2,500-3.8%$2/sqft |
Source: Owner Report a problem | ||
| 7/7/2018 | Listed for rent | $2,600+30%$2/sqft |
Source: Owner Report a problem | ||
| 4/8/2014 | Listing removed | $2,000$2/sqft |
Source: Postlets Report a problem | ||
| 2/8/2014 | Listed for rent | $2,000$2/sqft |
Source: Postlets Report a problem | ||
| 7/14/2008 | Sold | $320,000$244/sqft |
Source: Public Record Report a problem | ||
Public tax history
| Year | Property taxes | Tax assessment |
|---|---|---|
| 2025 | -- | $314,400 +2.9% |
| 2024 | $7,214 +2.9% | $305,667 +2.9% |
| 2023 | $7,008 +3% | $296,933 +3% |
| 2022 | $6,802 +0.8% | $288,200 +0.8% |
| 2021 | $6,750 +0.8% | $286,000 +0.8% |
| 2020 | $6,698 +0.8% | $283,800 +0.8% |
| 2019 | $6,646 +0.2% | $281,600 +0.2% |
| 2018 | $6,633 +0.2% | $281,067 +0.2% |
| 2017 | $6,621 +30.3% | $280,533 +0.2% |
| 2016 | $5,081 | $280,000 +1.8% |
| 2015 | $5,081 | $275,000 +1.9% |
| 2014 | $5,081 | $270,000 +1.9% |
| 2013 | -- | $265,000 |
| 2012 | -- | $265,000 |
| 2011 | -- | $265,000 -3.6% |
| 2010 | -- | $275,000 |
| 2009 | -- | $275,000 -10.3% |
| 2008 | -- | $306,666 |
| 2007 | -- | -- |
Find assessor info on the county website
Neighborhood: Charles Village
Nearby homes
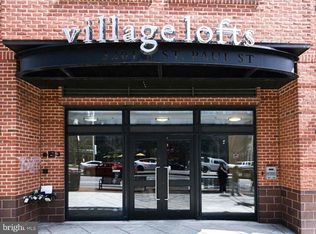
- $305,0002 bd2 ba1.4k sqft3201 Saint Paul St UNIT 107, Baltimore, MD 21218Sold

- $300,0002 bd2 ba1.5k sqft3201 Saint Paul St UNIT 310, Baltimore, MD 21218Sold
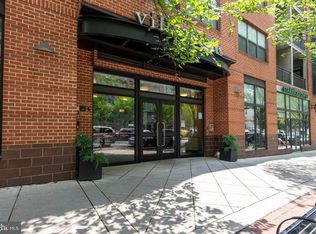
- $295,0002 bd2 ba1.5k sqft3201 Saint Paul St UNIT 410, Baltimore, MD 21218Sold
- $3,0001 bd2 ba1.4k sqft3201 Saint Paul St UNIT 320, Baltimore, MD 21218For Rent

- $395,0002 bd2 ba1.9k sqft3201 Saint Paul St UNIT 124, Baltimore, MD 21218Sold
- $325,0002 bd2 ba1.4k sqft3201 Saint Paul St UNIT 309, Baltimore, MD 21218For Sale
- $305,0002 bd2 ba1.2k sqft3201 Saint Paul St UNIT 418, Baltimore, MD 21218Sold
- $319,0002 bd2 ba1.5k sqft3201 Saint Paul St UNIT 422, Baltimore, MD 21218Sold
Nearby schools
GreatSchools rating
- 2/10Barclay Elementary/Middle SchoolGrades: PK-8Distance: 0.3 mi
- 8/10Baltimore City CollegeGrades: 9-12Distance: 1 mi
- 5/10Stadium SchoolGrades: 6-8Distance: 0.8 mi
Schools provided by the listing agent
- District: Baltimore City Public Schools
Source: Bright MLS. This data may not be complete. We recommend contacting the local school district to confirm school assignments for this home.
Get a cash offer in 3 minutes
Find out how much your home could sell for in as little as 3 minutes with a no-obligation cash offer.
Estimated market value
$312,500
Get a cash offer in 3 minutes
Find out how much your home could sell for in as little as 3 minutes with a no-obligation cash offer.
Estimated market value
$312,500
- Maryland
- Baltimore City
- Baltimore
- 21218
- Charles Village
- 3201 Saint Paul St Unit 412
Nearby cities
Nearby neighborhoods
Nearby zip codes
Other Baltimore Topics
