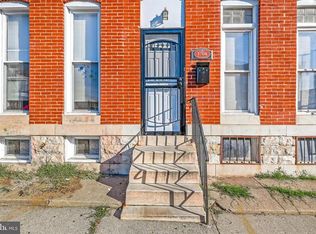
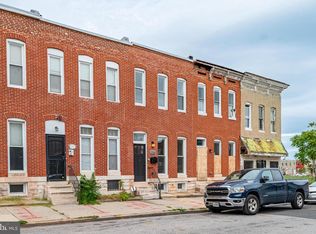
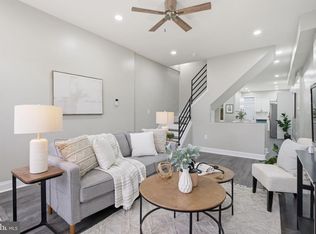
REDUCED! Nestled in the charming Broadway East neighborhood, this exquisite end-of-row townhouse seamlessly blends contemporary design with timeless elegance. With a major renovation completed in 2026, this home offers a luxurious lifestyle that caters to both comfort and sophistication. Step inside to discover an inviting open floor plan that effortlessly connects the living, dining, and kitchen areas. The heart of the home features upgraded countertops and a spacious kitchen island, perfect for culinary enthusiasts and entertaining guests. The eat-in kitchen is adorned with high-end appliances, including a built-in microwave, electric oven/range, and a sleek refrigerator, ensuring every meal is a delight. Recessed lighting and ceiling fans enhance the ambiance, while the rich wood floors and ceramic tile add warmth and character throughout. This residence boasts four generously sized bedrooms, providing ample space for relaxation and personalization. The three full bathrooms and one half-bath are designed with modern fixtures and finishes, offering both style and functionality. The main floor laundry adds convenience to your daily routine, making chores a breeze. Venture downstairs to the partially finished basement, which offers endless possibilities for customization-whether as a cozy retreat, a home gym, or additional storage. The interior access and connecting stairway ensure easy movement throughout the home. Outside, the property is framed by charming sidewalks, inviting you to explore the vibrant community. While there is no pool, the low-maintenance lot size of 0.03 acres allows for easy outdoor enjoyment without the burden of extensive upkeep. On-street parking provides convenience for you and your guests. With double-pane insulated windows, this home is designed for energy efficiency, ensuring comfort year-round. The combination of brick and aluminum siding not only enhances the exterior aesthetic but also promises durability and low maintenance. This property is more than just a house; it's a lifestyle choice that offers a perfect blend of luxury, comfort, and community. Experience the best of contemporary living in a home that truly feels like a sanctuary. Don't miss the opportunity to make this exceptional residence your own.
For sale
Price cut: $6.1K (10/1)
$269,875
1700 E Federal St, Baltimore, MD 21213
4beds
2,176sqft
Townhouse
Built in 1900
1,200 Square Feet Lot
$270,700 Zestimate®
$124/sqft
$-- HOA
What's special
Partially finished basementEnd-of-row townhouseRich wood floorsRecessed lightingCeiling fansHigh-end appliancesCeramic tile
- 89 days
- 142
- 8
Zillow last checked:
Listing updated:
Listed by:
Stephen Potorti 443-831-0362,
ARS Real Estate Group 410-276-0055,
Co-Listing Agent: Sandra O Benavente 443-226-5687,
ARS Real Estate Group
Source: Bright MLS,MLS#: MDBA2222664
Facts & features
Interior
Bedrooms & bathrooms
- Bedrooms: 4
- Bathrooms: 4
- Full bathrooms: 3
- 1/2 bathrooms: 1
- Main level bathrooms: 1
Rooms
- Room types: Living Room, Dining Room, Bedroom 2, Bedroom 3, Bedroom 4, Kitchen, Bedroom 1, Laundry, Bathroom 1, Bathroom 2, Bathroom 3, Half Bath
Bedroom 1
- Features: Ceiling Fan(s), Flooring - HardWood
- Level: Upper
Bedroom 2
- Features: Ceiling Fan(s), Flooring - HardWood
- Level: Upper
Bedroom 3
- Features: Ceiling Fan(s), Flooring - HardWood
- Level: Upper
Bedroom 4
- Features: Flooring - Ceramic Tile
- Level: Lower
Bathroom 1
- Features: Flooring - Ceramic Tile
- Level: Upper
Bathroom 2
- Features: Flooring - Ceramic Tile
- Level: Upper
Bathroom 3
- Features: Flooring - Ceramic Tile
- Level: Lower
Dining room
- Features: Flooring - HardWood, Recessed Lighting
- Level: Main
Half bath
- Level: Main
Kitchen
- Features: Eat-in Kitchen, Kitchen - Electric Cooking, Lighting - Pendants, Recessed Lighting, Flooring - HardWood
- Level: Main
Laundry
- Level: Main
Living room
- Features: Flooring - HardWood, Recessed Lighting
- Level: Main
Heating
- Forced Air, Electric
Cooling
- Central Air, Ceiling Fan(s), Electric
Appliances
- Included: Microwave, Dishwasher, Disposal, Dryer, Exhaust Fan, Ice Maker, Oven/Range - Electric, Refrigerator, Washer/Dryer Stacked, Water Heater, Electric Water Heater
- Laundry: Main Level, Laundry Room
Features
- Ceiling Fan(s), Combination Kitchen/Dining, Open Floorplan, Eat-in Kitchen, Kitchen Island, Recessed Lighting, Upgraded Countertops, 9'+ Ceilings, High Ceilings, Dry Wall
- Flooring: Ceramic Tile, Hardwood, Wood
- Doors: Insulated
- Windows: Double Pane Windows, Insulated Windows, Replacement
- Basement: Connecting Stairway,Improved,Interior Entry,Partial,Partially Finished
- Has fireplace: No
Interior area
- Total structure area: 2,176
- Total interior livable area: 2,176 sqft
- Finished area above ground: 1,856
- Finished area below ground: 320
Property
Parking
- Parking features: On Street
- Has uncovered spaces: Yes
Accessibility
- Accessibility features: None
Features
- Levels: Three
- Stories: 3
- Exterior features: Sidewalks
- Pool features: None
Lot
- Size: 1,200 Square Feet
- Dimensions: 16 x 75
Details
- Additional structures: Above Grade, Below Grade
- Parcel number: 0308071466 078
- Zoning: R-8
- Special conditions: Standard
Construction
Type & style
- Home type: Townhouse
- Architectural style: Contemporary
- Property subtype: Townhouse
Materials
- Brick, Aluminum Siding
- Foundation: Other
- Roof: Built-Up
Condition
- Excellent
- New construction: No
- Year built: 1900
- Major remodel year: 2026
Utilities & green energy
- Electric: 100 Amp Service
- Sewer: Public Sewer
- Water: Public
Community & HOA
Community
- Subdivision: Broadway East
HOA
- Has HOA: No
Location
- Region: Baltimore
- Municipality: Baltimore City
Financial & listing details
- Price per square foot: $124/sqft
- Tax assessed value: $27,000
- Annual tax amount: $637
- Date on market: 7/8/2026
- Listing agreement: Exclusive Right To Sell
- Listing terms: Cash,FHA,FHA 203(b),Negotiable
- Ownership: Fee Simple
Estimated market value
$270,700
$257,000 - $284,000
$2,687/mo
Price history
| Date | Event | Price |
|---|---|---|
| 10/1/2026 | Price change | $269,875-2.2%$124/sqft |
Source:  Bright MLS #MDBA2222664 Report a problem Bright MLS #MDBA2222664 Report a problem | ||
| 9/22/2026 | Price change | $275,985-1.4%$127/sqft |
Source: Bright MLS #MDBA2222664 Report a problem | ||
| 9/1/2026 | Price change | $279,895-1.8%$129/sqft |
Source: Bright MLS #MDBA2222664 Report a problem | ||
| 8/8/2026 | Price change | $285,000-1.7%$131/sqft |
Source: Bright MLS #MDBA2222664 Report a problem | ||
| 7/8/2026 | Listed for sale | $290,000+1046.2%$133/sqft |
Source: Bright MLS #MDBA2222664 Report a problem | ||
| 3/24/2025 | Sold | $25,300$12/sqft |
Source: Public Record Report a problem | ||
| 12/23/2024 | Sold | $25,300-31.4%$12/sqft |
Source: Bright MLS #MDBA2145804 Report a problem | ||
| 6/25/2024 | Listing removed | -- |
Source: Bright MLS #MDBA2129478 Report a problem | ||
| 6/17/2024 | Listed for sale | $36,900+146%$17/sqft |
Source: Bright MLS #MDBA2129478 Report a problem | ||
| 11/1/2009 | Listing removed | $15,000$7/sqft |
Source: RE/MAX Advantage Realty #BA6943726 Report a problem | ||
| 8/16/2009 | Listed for sale | $15,000-38.8%$7/sqft |
Source: RE/MAX Advantage Realty #BA6943726 Report a problem | ||
| 6/29/2006 | Sold | $24,500+3870.8%$11/sqft |
Source: Public Record Report a problem | ||
| 6/30/2005 | Sold | $617-98.4% |
Source: Public Record Report a problem | ||
| 9/25/1997 | Sold | $39,000+1200%$18/sqft |
Source: Public Record Report a problem | ||
| 6/4/1997 | Sold | $3,000$1/sqft |
Source: Public Record Report a problem | ||
Public tax history
| Year | Property taxes | Tax assessment |
|---|---|---|
| 2025 | $590 +8.7% | $25,000 +8.7% |
| 2024 | $543 +9.5% | $23,000 +9.5% |
| 2023 | $496 +10.5% | $21,000 +10.5% |
| 2022 | $448 +23.6% | $19,000 +23.6% |
| 2021 | $363 +31% | $15,367 +31% |
| 2020 | $277 +44.9% | $11,733 +44.9% |
| 2019 | $191 +26.6% | $8,100 +26.6% |
| 2018 | $151 +36.2% | $6,400 +36.2% |
| 2017 | $111 +56.1% | $4,700 +56.7% |
| 2016 | $71 | $3,000 |
| 2015 | $71 | $3,000 |
| 2014 | $71 | $3,000 |
| 2013 | -- | $3,000 |
| 2012 | -- | $3,000 |
| 2011 | -- | $3,000 |
| 2010 | -- | $3,000 |
| 2009 | -- | $3,000 |
| 2008 | -- | $3,000 -70.6% |
| 2007 | -- | $10,200 |
| 2006 | -- | $10,200 |
| 2005 | -- | $10,200 -46.3% |
| 2004 | -- | $19,000 |
| 2003 | -- | $19,000 |
| 2002 | -- | $19,000 |
| 2001 | -- | $19,000 |
Find assessor info on the county website
Monthly payment
Est. payment
Payment breakdown
Explore the cost of this home by adjusting the details. Changes won't be saved.Climate risks
Neighborhood: Broadway East
Nearby schools
Schools provided by the listing agent
- District: Baltimore City Public Schools
Source: Bright MLS. This data may not be complete. We recommend contacting the local school district to confirm school assignments for this home.
Similar homes
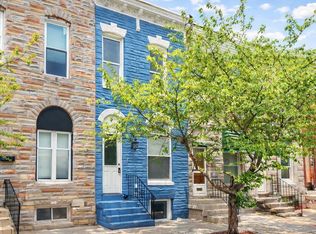
- $249,9003 bd4 ba2.2k sqft1610 E Federal St, Baltimore, MD 21213For Sale
 MLS ID #MDBA2220502, Mr. Ash Mohammed, Coldwell Banker Realty. Bright MLS
 - $250,0004 bd4 ba1.7k sqft2106 Cliftwood Ave, Baltimore, MD 21213For Sale
 MLS ID #MDBA2222968, Michele Robinson, Keller Williams Gateway LLC. Bright MLS
 - $219,0004 bd3 ba1.4k sqft1737 N Washington St, Baltimore, MD 21213For Sale
 MLS ID #MDBA2227278, Tahlea Mcneil, Long & Foster Real Estate, Inc.. Bright MLS
 - $257,5003 bd4 ba1.8k sqft1510 N Collington Ave, Baltimore, MD 21213For Sale
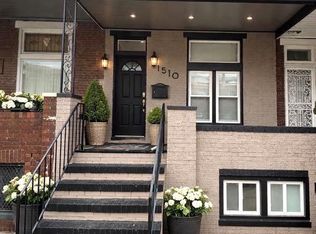 MLS ID #MDBA2203834, TEREZA FELIZ, EXP Realty, LLC. Bright MLS
 - $299,0004 bd4 ba1.5k sqft2229 E Chase St, Baltimore, MD 21213For SaleMLS ID #MDBA2221830, CHANTAL ASSAAD, Bennett Realty Solutions. Bright MLS
- $275,0004 bd4 ba2.2k sqft901 N Luzerne Ave, Baltimore, MD 21205For SaleMLS ID #MDBA2218882, Tiara Waters, Weichert, Realtors - Integrity Home Team. Bright MLS
- $232,9003 bd3 ba1.4k sqft1328 N Kenwood Ave, Baltimore, MD 21213For SaleMLS ID #MDBA2208740, Keenan Robinson, Real Estate Executives. Bright MLS
- $265,0004 bd4 ba2.4k sqft828 Chauncey Ave, Baltimore, MD 21217For SaleMLS ID #MDBA2229616, Jackie Ovad, Keller Williams Legacy. Bright MLS
- $249,9004 bd3 ba1.8k sqft637 N Robinson St, Baltimore, MD 21205For SaleMLS ID #MDBA2230428, Micah Hughes, Main Street Realty Company. Bright MLS
- $259,9994 bd2 ba1.7k sqft1217 Cochran Ave, Baltimore, MD 21239For SaleMLS ID #MDBA2222742, Chemine Coleman, Own Real Estate. Bright MLS
- $216,0004 bd2 ba1.3k sqft3312 Woodstock Ave, Baltimore, MD 21213For SaleMLS ID #MDBA2227216, Tahlea Mcneil, Long & Foster Real Estate, Inc.. Bright MLS
- $260,0004 bd3 ba2.1k sqft4814 Wilern Ave, Baltimore, MD 21215For SaleMLS ID #MDBA2231022, Keiry Martinez, ExecuHome Realty. Bright MLS
- $255,0003 bd2 ba1.4k sqft3126 Piedmont Ave, Baltimore, MD 21216For SaleMLS ID #MDBA2227296, Maria Froneberger, Long & Foster Real Estate, Inc.. Bright MLS
- $284,9004 bd2 ba1.5k sqft1609 Sherwood Ave, Baltimore, MD 21239For SaleMLS ID #MDBA2223608, Amanda Jajistar, ANJ Elite Realty, LLC.. Bright MLS
- $299,9003 bd4 ba1.9k sqft719 Oldham St, Baltimore, MD 21224For SaleMLS ID #MDBA2231980, Brian Leibowitz, Maryland Realty Company. Bright MLS
- $245,0004 bd2 ba1.2k sqft4010 Wilsby Ave, Baltimore, MD 21218For SaleMLS ID #MDBA2226414, Norman Slye, Real Broker, LLC. Bright MLS
- $274,9005 bd2 ba1.4k sqft5528 Bucknell Rd, Baltimore, MD 21206For SaleMLS ID #MDBA2196588, Sandra Benavente, ARS Real Estate Group. Bright MLS
- $249,9995 bd2 ba1.2k sqft819 Belgian Ave, Baltimore, MD 21218For SaleMLS ID #MDBA2208412, Maurice Carter, Weichert, Realtors - Integrity Home Team. Bright MLS
- $250,0004 bd2 ba1.5k sqft2802 W Garrison Ave, Baltimore, MD 21215For SaleMLS ID #MDBA2231390, Cassandra London, Realty ONE Group Excellence. Bright MLS
- $315,0004 bd3 ba2.1k sqft1615 Burnwood Rd, Baltimore, MD 21239For SaleMLS ID #MDBA2226412, Aleasha Arthur, Keller Williams Preferred Properties. Bright MLS
