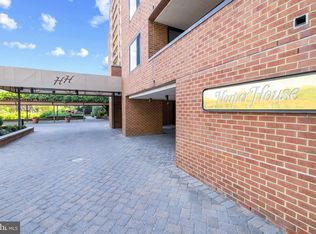
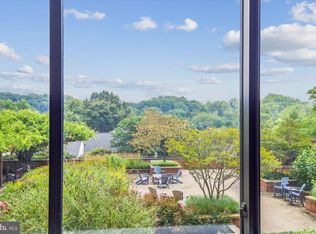
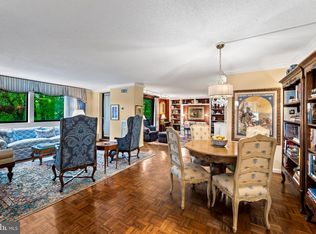
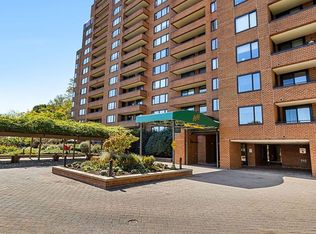
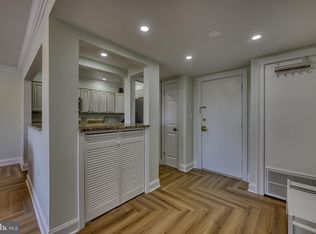
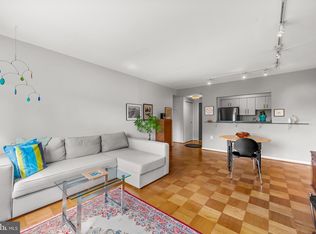
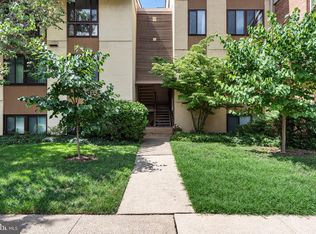
Welcome to the Village of Cross Keys, one of Baltimore's sought-after gated communities. This 7th floor condo is freshly painted and offers abundant natural light, beautiful parquet flooring, 2 nice sized bedrooms, and a large living/dining room area. Washer and dryer in the unit. There are 2 garage parking spaces and a storage area. Condo fee includes ALL utilities, 24 hour door man and front desk. Residents of Cross Keys enjoy beautifully landscaped grounds, walkable streets/trails, shops and dining. Residents also enjoy tennis courts and 3 swimming pools. The Village of Cross Keys has recently had a Renaissance. There are many fabulous new restaurants, including an ice cream shop, bakery and Italian deli. Harper House has competent management and the location is second to none. Close proximity to downtown, Hopkins University, Baltimore Museum of Art and much more. Come and see for yourself! Great place to call home!
For sale
$225,000
111 Hamlet Hill Rd Unit 714, Baltimore, MD 21210
2beds
1,147sqft
Condominium
Built in 1976
-- sqft lot
$224,500 Zestimate®
$196/sqft
$1,037/mo HOA
What's special
Freshly paintedAbundant natural lightBeautiful parquet flooringBeautifully landscaped groundsTennis courts
- 10 days
- 297
- 10
Likely to sell faster than
Zillow last checked:
Listing updated:
Listed by:
Joanne Archibald 410-299-3623,
Long & Foster Real Estate, Inc. 410-377-2270
Source: Bright MLS,MLS#: MDBA2229064
Facts & features
Interior
Bedrooms & bathrooms
- Bedrooms: 2
- Bathrooms: 2
- Full bathrooms: 1
- 1/2 bathrooms: 1
- Main level bathrooms: 2
- Main level bedrooms: 2
Rooms
- Room types: Living Room, Primary Bedroom, Bedroom 2, Kitchen, Foyer
Primary bedroom
- Features: Flooring - Other
- Level: Main
- Area: 240 Square Feet
- Dimensions: 12 X 20
Bedroom 2
- Features: Flooring - Other
- Level: Main
- Area: 156 Square Feet
- Dimensions: 12 X 13
Foyer
- Features: Flooring - Other
- Level: Main
- Area: 35 Square Feet
- Dimensions: 5 X 7
Kitchen
- Features: Flooring - Vinyl
- Level: Main
Living room
- Features: Flooring - Other
- Level: Main
- Area: 425 Square Feet
- Dimensions: 17 X 25
Living room
- Level: Main
- Area: 425 Square Feet
- Dimensions: 17 X 25
Heating
- Forced Air, Electric
Cooling
- Central Air, Electric
Appliances
- Included: Washer/Dryer Stacked, Dishwasher, Disposal, Oven/Range - Electric, Refrigerator, Washer, Dryer, Electric Water Heater
- Laundry: Dryer In Unit, Washer In Unit, In Unit
Features
- Kitchenette, Combination Dining/Living, Elevator, Entry Level Bedroom, Primary Bath(s), Floor Plan - Traditional
- Flooring: Wood
- Windows: Window Treatments
- Has basement: No
- Has fireplace: No
Interior area
- Total structure area: 1,147
- Total interior livable area: 1,147 sqft
- Finished area above ground: 1,147
- Finished area below ground: 0
Property
Parking
- Total spaces: 2
- Parking features: Storage, Underground, Attached
- Attached garage spaces: 2
Accessibility
- Accessibility features: Accessible Elevator Installed
Features
- Levels: One
- Stories: 1
- Pool features: Community
Details
- Additional structures: Above Grade, Below Grade
- Parcel number: 0327164778E232
- Zoning: R-10
- Special conditions: Standard
Construction
Type & style
- Home type: Condo
- Architectural style: Traditional
- Property subtype: Condominium
- Attached to another structure: Yes
Materials
- Brick
Condition
- New construction: No
- Year built: 1976
Utilities & green energy
- Sewer: Public Sewer
- Water: Public
Community & HOA
Community
- Security: 24 Hour Security, Desk in Lobby, Security Guard
- Condo and coop fee: $1,037 monthly
- Subdivision: Harper House Condominiums
HOA
- Has HOA: No
- Amenities included: Clubhouse, Elevator(s), Storage, Jogging Path, Pool, Tennis Court(s), Community Center, Security
- Services included: Air Conditioning, Common Area Maintenance, Custodial Services Maintenance, Electricity, Maintenance Structure, Heat, Maintenance Grounds, Management, Insurance, Parking Fee, Pool(s), Recreation Facility, Reserve Funds, Snow Removal, Trash
Location
- Region: Baltimore
- Municipality: Baltimore City
Financial & listing details
- Price per square foot: $196/sqft
- Tax assessed value: $179,667
- Annual tax amount: $4,150
- Date on market: 10/22/2026
- Listing agreement: Exclusive Right To Sell
- Listing terms: Conventional,Cash
- Ownership: Condominium
Estimated market value
$224,500
$213,000 - $236,000
$2,615/mo
Price history
| Date | Event | Price |
|---|---|---|
| 10/22/2026 | Listed for sale | $225,000+33.1%$196/sqft |
Source:  Bright MLS #MDBA2229064 Report a problem | ||
| 3/24/2021 | Listing removed | -- |
Source: Owner Report a problem | ||
| 12/20/2019 | Sold | $169,000-11.1%$147/sqft |
Source: Public Record Report a problem | ||
| 1/6/2018 | Listing removed | $1,588$1/sqft |
Source: Owner Report a problem | ||
| 11/23/2017 | Listed for rent | $1,588-6.3%$1/sqft |
Source: Owner Report a problem | ||
| 11/22/2017 | Listing removed | $190,000$166/sqft |
Source: Berkshire Hathaway HomeServices Homesale Realty #BA10019743 Report a problem | ||
| 9/19/2017 | Price change | $190,000-2.6%$166/sqft |
Source: Berkshire Hathaway HomeServices Homesale Realty #BA10019743 Report a problem | ||
| 7/31/2017 | Listed for sale | $195,000-6.7%$170/sqft |
Source: Berkshire Hathaway HomeServices Homesale Realty #BA10019743 Report a problem | ||
| 6/29/2016 | Listing removed | $1,695-3.1%$1/sqft |
Source: Owner Report a problem | ||
| 9/10/2011 | Listing removed | $1,750$2/sqft |
Source: TNC Report a problem | ||
| 8/10/2011 | Listed for rent | $1,750$2/sqft |
Source: TNC Report a problem | ||
| 7/7/2011 | Listing removed | $209,000$182/sqft |
Source: Coldwell Banker Residential Brokerage - Greenspring #BA7381465 Report a problem | ||
| 5/11/2011 | Price change | $209,000-4.6%$182/sqft |
Source: Coldwell Banker Residential Brokerage - Greenspring #BA7381465 Report a problem | ||
| 3/19/2011 | Price change | $219,000-4.8%$191/sqft |
Source: Coldwell Banker Residential Brokerage - Greenspring #BA7381465 Report a problem | ||
| 2/21/2011 | Price change | $229,999-11.5%$201/sqft |
Source: NRT MidAtlantic #BA7381465 Report a problem | ||
| 2/18/2011 | Price change | $259,999+13%$227/sqft |
Source: NRT MidAtlantic #BA7381465 Report a problem | ||
| 2/12/2011 | Price change | $229,999-11.5%$201/sqft |
Source: NRT MidAtlantic #BA7381465 Report a problem | ||
| 2/11/2011 | Price change | $259,999+13%$227/sqft |
Source: NRT MidAtlantic #BA7381465 Report a problem | ||
| 2/7/2011 | Listed for sale | $229,999-12.2%$201/sqft |
Source: NRT MidAtlantic #BA7381465 Report a problem | ||
| 7/7/2010 | Listed for sale | $262,000+45.6%$228/sqft |
Source: NRT MidAtlantic #BA7381465 Report a problem | ||
| 2/28/2005 | Sold | $180,000+100%$157/sqft |
Source: Public Record Report a problem | ||
| 12/1/1998 | Sold | $90,000+12.5%$78/sqft |
Source: Public Record Report a problem | ||
| 10/20/1997 | Sold | $80,000$70/sqft |
Source: Public Record Report a problem | ||
Public tax history
| Year | Property taxes | Tax assessment |
|---|---|---|
| 2025 | $4,150 +2.2% | $175,833 +2.2% |
| 2024 | $4,059 | $172,000 |
| 2023 | $4,059 | $172,000 |
| 2022 | $4,059 -11.7% | $172,000 -11.7% |
| 2021 | $4,600 +8.3% | $194,900 +8.3% |
| 2020 | $4,246 +9.1% | $179,933 -7.7% |
| 2019 | $3,893 +10% | $194,900 +29.9% |
| 2018 | $3,540 +4.7% | $150,000 +4.7% |
| 2017 | $3,383 -6.1% | $143,333 +4.9% |
| 2016 | $3,603 | $136,667 +5.1% |
| 2015 | $3,603 | $130,000 |
| 2014 | $3,603 | $130,000 |
| 2013 | -- | $130,000 -35% |
| 2012 | -- | $200,000 |
| 2011 | -- | $200,000 |
| 2010 | -- | $200,000 |
| 2009 | -- | $200,000 +14.3% |
| 2008 | -- | $175,000 +16.7% |
| 2007 | -- | $150,000 +20% |
| 2006 | -- | $125,000 +5.6% |
| 2005 | -- | $118,332 +6% |
| 2004 | -- | $111,666 +6.3% |
| 2003 | -- | $105,000 +1.6% |
| 2002 | -- | $103,332 +1.6% |
| 2001 | -- | $101,666 |
Find assessor info on the county website
Monthly payment
Est. payment
Payment breakdown
Explore the cost of this home by adjusting the details. Changes won't be saved.Climate risks
Neighborhood: Cross Keys
Nearby schools
Schools provided by the listing agent
- District: Baltimore City Public Schools
Source: Bright MLS. This data may not be complete. We recommend contacting the local school district to confirm school assignments for this home.
- $385,0002 bd2 ba1.2k sqft111 Hamlet Hill Rd UNIT 103, Baltimore, MD 21210Sold

- $303,0002 bd2 ba1.4k sqft111 Hamlet Hill Rd UNIT 112, Baltimore, MD 21210Sold
- $284,0002 bd2 ba1.1k sqft111 Hamlet Hill Rd UNIT 203, Baltimore, MD 21210Sold
- $400,0002 bd2 ba1.7k sqft111 Hamlet Hill Rd UNIT 205, Baltimore, MD 21210Sold
Similar homes
- $270,0002 bd2 ba1.4k sqftHarper House, Baltimore, MD 21210For Sale
 MLS ID #MDBA2235548, Nina Boykin Tracey, Hubble Bisbee Christie's International Real Estate. Bright MLS
- $240,0002 bd1 ba955 sqft200 Cross Keys Rd #R44, Baltimore, MD 21210For Sale
 MLS ID #MDBA2217802, Dan Brover, Corner House Realty. Bright MLS
- $225,0001 bd1 ba665 sqft1 Hamill Ct Unit 45, Baltimore, MD 21210For Sale
 MLS ID #MDBA2230276, Cara Cohen, Compass. Bright MLS
- $243,7502 bd3 ba1.5k sqftFallswood Ii, Baltimore, MD 21210For Sale
 MLS ID #MDBA2196016, Sandy Nueslein, O'Conor, Mooney & Fitzgerald. Bright MLS
- $228,0002 bd2 ba1.4k sqftThe Ridgely Condominiums, Towson, MD 21286For SaleMLS ID #MDBC2173542, Effy Lamp, Cummings & Co. Realtors. Bright MLS
- $199,0002 bd2 ba1.1k sqft4000 N Charles St Unit 1603, Baltimore, MD 21218For SaleMLS ID #MDBA2222172, Jeffrey Nelson, Monument Sotheby's International Realty. Bright MLS
- $222,0002 bd2 ba1.4k sqftThe Carrollton, Baltimore, MD 21218For SaleMLS ID #MDBA2215448, Bill Magruder, Long & Foster Real Estate, Inc.. Bright MLS
- $249,0002 bd2 ba1.2k sqft7 Gandson Ct Unit 302, Lutherville Timonium, MD 21093For SaleMLS ID #MDBC2178264, Maureen Lalley, Hubble Bisbee Christie's International Real Estate. Bright MLS
- $219,0002 bd2 ba1k sqftWaterplace, Baltimore, MD 21201For SaleMLS ID #MDBA2222008, Caroline Kuntz, Compass. Bright MLS
- $190,0002 bd2 ba1.2k sqftResidences At The Colonnade, Baltimore, MD 21218AuctionMLS ID #MDBA2225940, Stanley Zerden, Berkshire Hathaway HomeServices Homesale Realty. Bright MLS
- $250,0002 bd2 ba987 sqft622 S Charles St, Baltimore, MD 21230For SaleMLS ID #MDBA2233128, David Yungmann, The KW Collective. Bright MLS
- $225,0002 bd2 ba1.4k sqft2 High Stepper Ct APT 104, Baltimore, MD 21208For SaleMLS ID #MDBC2173568, Ben Garner, Cummings & Co. Realtors. Bright MLS
- $205,0002 bd2 ba1.4k sqft205 E Joppa Rd APT 1508, Towson, MD 21286For SaleMLS ID #MDBC2173882, TJ Kane IV, AB & Co Realtors, Inc.. Bright MLS
- $265,0002 bd2 ba1.6k sqft3041 Fallstaff Rd Unit 405D, Baltimore, MD 21209For SaleMLS ID #MDBA2233228, Anna Kosoy, Kosoy Realty. Bright MLS
- $229,9002 bd2 ba1k sqft505 E Gittings St, Baltimore, MD 21230For SaleMLS ID #MDBA2235044, Alex Goumilevski, RE/MAX Realty Services. Bright MLS
- $225,0002 bd2 ba1k sqftPierside At Haborview, Baltimore, MD 21230For SaleMLS ID #MDBA2226848, Vincent DeLorenzo, Samson Properties. Bright MLS
- $209,9002 bd2 ba1k sqft1436 Greenbriar Cir #1436-3, Pikesville, MD 21208For SaleMLS ID #MDBC2175218, Audrey Bullock, Cummings & Co. Realtors. Bright MLS
- $244,9001 bd1 ba966 sqft2007 Clipper Park Rd Unit 314, Baltimore, MD 21211For SaleMLS ID #MDBA2222012, Ibby Fazzini, Berkshire Hathaway HomeServices Homesale Realty. Bright MLS
- $239,9902 bd2 ba1.4k sqft205 E Joppa Rd APT 2606, Towson, MD 21286For SaleMLS ID #MDBC2169600, Hersin Kazaz, Keller Williams Gateway LLC. Bright MLS
- $252,9002 bd2 ba1.1k sqftSt. Paul At Chase, Baltimore, MD 21202For SaleMLS ID #MDBA2217970, Lee Tessier, EXP Realty, LLC. Bright MLS
