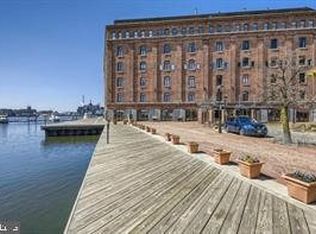
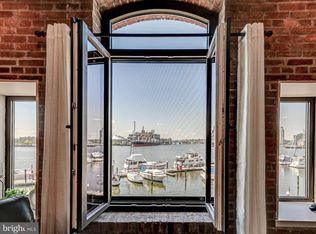
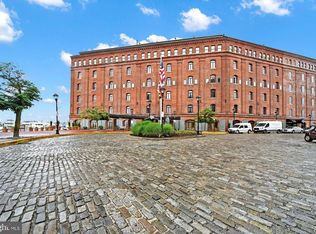
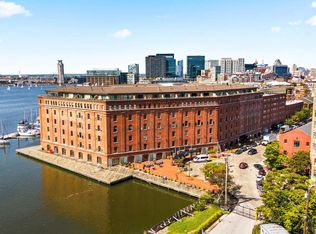
Welcome to 1000 Fell Street #319 at Henderson’s Wharf, where historic Fells Point charm meets sophisticated, modern living. This beautifully renovated and fully furnished one-bedroom condominium offers one of the building’s largest one-bedroom floor plans, with an open, single-level layout and elegant finishes throughout. The renovated chef’s kitchen features distinctive cabinetry, quartz countertops and backsplash, stainless-steel appliances, and a GE Profile induction cooktop. The spacious living area showcases exposed brick, engineered hardwood flooring, and oversized arched windows with custom treatments overlooking the English courtyard. The generously sized bedroom offers a walk-in closet, while the updated bathroom features premium Kohler fixtures, a rainfall shower, and oversized tile. Contemporary lighting and an in-unit washer and dryer add to the home’s appeal. Offered fully furnished, this turnkey residence includes a sectional with sleeper sofa, coffee and console tables, a pub-style dining table, bedroom furniture, and electronics. Enjoy a move-in-ready home in one of Baltimore’s most desirable waterfront communities. Ideally located in historic Fells Point, Henderson’s Wharf offers easy access to acclaimed restaurants, boutique shopping, cobblestone streets, and the scenic Baltimore waterfront. Experience the best of downtown waterfront living in this distinctive, upgraded condominium.
For sale
$269,900
1000 Fell St APT 319, Baltimore, MD 21231
1beds
922sqft
Condominium
Built in 1900
-- sqft lot
$269,700 Zestimate®
$293/sqft
$660/mo HOA
What's special
Contemporary lightingElegant finishes throughoutWalk-in closetOverlooking the english courtyardRainfall showerDistinctive cabinetryEngineered hardwood flooring
- 9 days
- 184
- 2
Likely to sell faster than
Zillow last checked:
Listing updated:
Listed by:
Linda K Fredeking 410-916-4792,
Monument Sotheby's International Realty 4437087074,
Listing Team: The Fredeking Team Of Monument Sotheby's International Realty
Source: Bright MLS,MLS#: MDBA2235422
Facts & features
Interior
Bedrooms & bathrooms
- Bedrooms: 1
- Bathrooms: 1
- Full bathrooms: 1
- Main level bathrooms: 1
- Main level bedrooms: 1
Basement
- Area: 0
Heating
- Central, Electric
Cooling
- Central Air, Electric, Geothermal
Appliances
- Included: Dryer, Dishwasher, Ice Maker, Self Cleaning Oven, Oven/Range - Electric, Washer, Water Heater, Electric Water Heater
- Laundry: Dryer In Unit, Washer In Unit, In Unit
Features
- Bathroom - Walk-In Shower, Combination Dining/Living, Entry Level Bedroom, Open Floorplan, Kitchen - Galley, Upgraded Countertops, Dry Wall
- Flooring: Engineered Wood, Wood
- Windows: Window Treatments
- Has basement: No
- Has fireplace: No
- Common walls with other units/homes: 2+ Common Walls
Interior area
- Total structure area: 922
- Total interior livable area: 922 sqft
- Finished area above ground: 922
- Finished area below ground: 0
Property
Parking
- Total spaces: 1
- Parking features: Covered, Inside Entrance, Assigned, Lighted, Parking Space Conveys, Secured, Attached
- Attached garage spaces: 1
- Details: Assigned Parking, Assigned Space #: 21
Accessibility
- Accessibility features: Accessible Entrance
Features
- Levels: One
- Stories: 1
- Exterior features: Lighting, Sidewalks, Street Lights
- Pool features: None
- Has view: Yes
- View description: Courtyard, Garden
Lot
- Features: Downtown
Details
- Additional structures: Above Grade, Below Grade
- Parcel number: 0302061874A073
- Zoning: C-2*
- Special conditions: Standard
Construction
Type & style
- Home type: Condo
- Architectural style: Transitional
- Property subtype: Condominium
- Attached to another structure: Yes
Materials
- Brick
Condition
- Excellent
- New construction: No
- Year built: 1900
- Major remodel year: 2018
Utilities & green energy
- Sewer: Public Sewer
- Water: Public
- Utilities for property: Cable Available, Electricity Available, Broadband, Cable
Community & HOA
Community
- Security: 24 Hour Security, Desk in Lobby, Fire Alarm, Main Entrance Lock, Exterior Cameras, Smoke Detector(s), Fire Sprinkler System
- Condo and coop fee: $660 monthly
- Subdivision: Fells Point Historic District
HOA
- Has HOA: No
- Amenities included: Common Grounds, Elevator(s), Fitness Center, Meeting Room, Reserved/Assigned Parking, Security
- Services included: Common Area Maintenance, Maintenance Structure, Insurance, Management, Pier/Dock Maintenance, Security, Snow Removal, Trash, Water
- HOA name: Henderson"s Wharf
Location
- Region: Baltimore
- Municipality: Baltimore City
Financial & listing details
- Price per square foot: $293/sqft
- Tax assessed value: $239,700
- Annual tax amount: $5,657
- Date on market: 10/26/2026
- Listing agreement: Exclusive Right To Sell
- Listing terms: Contract,Cash,Bank Portfolio
- Inclusions: All Appliances And Furniture
- Ownership: Condominium
- Road surface type: Stone
Estimated market value
$269,700
$256,000 - $283,000
$2,271/mo
Price history
| Date | Event | Price |
|---|---|---|
| 10/26/2026 | Listed for sale | $269,900$293/sqft |
Source:  Bright MLS #MDBA2235422 Report a problem | ||
| 10/20/2026 | Listing removed | $269,900$293/sqft |
Source: Bright MLS #MDBA2235158 Report a problem | ||
| 10/19/2026 | Listed for sale | $269,900+1.8%$293/sqft |
Source: Bright MLS #MDBA2235158 Report a problem | ||
| 5/5/2025 | Sold | $265,000+39.5%$287/sqft |
Source: Bright MLS #MDBA2155982 Report a problem | ||
| 3/15/2012 | Listing removed | $189,900$206/sqft |
Source: RE/MAX SAILS #BA7750105 Report a problem | ||
| 1/7/2012 | Listed for sale | $189,900+12%$206/sqft |
Source: RE/MAX SAILS #BA7750105 Report a problem | ||
| 11/30/2010 | Sold | $169,494-39.2%$184/sqft |
Source: Agent Provided Report a problem | ||
| 4/6/2006 | Sold | $279,000$303/sqft |
Source: Public Record Report a problem | ||
Public tax history
| Year | Property taxes | Tax assessment |
|---|---|---|
| 2025 | $5,585 +1.3% | $236,633 +1.3% |
| 2024 | $5,512 +1.3% | $233,567 +1.3% |
| 2023 | $5,440 | $230,500 |
| 2022 | $5,440 | $230,500 |
| 2021 | $5,440 -2% | $230,500 -2% |
| 2020 | $5,548 +1.6% | $235,100 |
| 2019 | $5,463 +1.6% | $235,100 +3.2% |
| 2018 | $5,377 +1.6% | $227,833 +1.6% |
| 2017 | $5,291 -14.1% | $224,200 +4.5% |
| 2016 | $6,159 | $214,467 +4.8% |
| 2015 | $6,159 | $204,733 +5% |
| 2014 | $6,159 | $195,000 |
| 2013 | -- | $195,000 |
| 2012 | -- | $195,000 -2.5% |
| 2011 | -- | $200,000 -18.4% |
| 2010 | -- | $245,000 +6.5% |
| 2009 | -- | $230,000 +7% |
| 2008 | -- | $215,000 +32.9% |
| 2007 | -- | $161,766 +49% |
| 2006 | -- | $108,533 +96.3% |
| 2005 | -- | $55,300 |
Find assessor info on the county website
Monthly payment
Est. payment
Payment breakdown
Explore the cost of this home by adjusting the details. Changes won't be saved.Climate risks
Neighborhood: Fells Point
Nearby schools
Schools provided by the listing agent
- District: Baltimore City Public Schools
Source: Bright MLS. This data may not be complete. We recommend contacting the local school district to confirm school assignments for this home.
Similar homes
- $275,0002 bd3 ba1.3k sqft1726 Aliceanna St APT 305, Baltimore, MD 21231For Sale

 MLS ID #MDBA2229148, Ashton Drummond, Cummings & Co. Realtors. Bright MLS
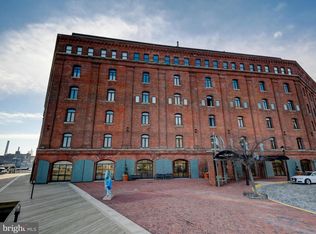
- $253,0001 bd1 ba876 sqftHenderson' S Wharf, Baltimore, MD 21231For Sale
 MLS ID #MDBA2203030, Amy Sheinin, Monument Sotheby's International Realty. Bright MLS
- $260,0002 bd2 ba878 sqft308 S Regester St, Baltimore, MD 21231For Sale
 MLS ID #MDBA2232788, Bethany Linderman, Redfin Corp. Bright MLS
- $205,0001 bd1 ba799 sqftHendersons Wharf, Baltimore, MD 21231For Sale
 MLS ID #MDBA2231566, Mitch Toland, Redfin Corp. Bright MLS
- $229,9001 bd2 ba1.1k sqft1726 Aliceanna St APT 405, Baltimore, MD 21231For SaleMLS ID #MDBA2231880, Denis Guma, RE/MAX Advantage Realty. Bright MLS
- $319,9002 bd2 ba1.3k sqft960 Fell St Unit 202, Baltimore, MD 21231For SaleMLS ID #MDBA2218618, Shaun Elhai, Cummings & Co. Realtors. Bright MLS
- $288,0003 bd2 ba1.3k sqft2223 Fleet St, Baltimore, MD 21231For SaleMLS ID #MDBA2234280, John Bagheri, Cummings & Co. Realtors. Bright MLS
- $399,9251 bd2 ba1.3k sqft1000 Fell St Unit 632, Baltimore, MD 21231For SaleMLS ID #MDBA2221918, David Naumann, Cummings & Co. Realtors. Bright MLS
- $250,0002 bd2 ba1.1k sqftLighhouse Landing, Baltimore, MD 21224For SaleMLS ID #MDBA2231306, Cara Fabian, Cummings & Co. Realtors. Bright MLS
- $265,0002 bd2 ba1k sqft2521 Eastern Ave, Baltimore, MD 21224For SaleMLS ID #MDBA2234020, Carol Snyder, Monument Sotheby's International Realty. Bright MLS
- $250,0002 bd2 ba1k sqftLighthouse Landing Condominium, Baltimore, MD 21224For SaleMLS ID #MDBA2218858, Kim Lally, EXP Realty, LLC. Bright MLS
- $310,0001 bd1 ba862 sqft675 S President St Unit 2102, Baltimore, MD 21202For SaleMLS ID #MDBA2234480, John Stockton, Everything Real Estate, LLC. Bright MLS
- $305,0002 bd2 ba1.1k sqftThe Vue Condominium, Baltimore, MD 21202For SaleMLS ID #MDBA2224828, Lee Tessier, EXP Realty, LLC. Bright MLS
- $192,0002 bd2 ba1.1k sqft1 E Chase St Unit 305, Baltimore, MD 21202For SaleMLS ID #MDBA2236878, Kedrick King, Realty ONE Group Excellence. Bright MLS
- $299,9991 bd1 ba1k sqftEight50 Aliceanna, Baltimore, MD 21202For SaleMLS ID #MDBA2226864, Holly Winfield, Monument Sotheby's International Realty. Bright MLS
- $262,0002 bd2 ba1k sqft414 Water St. Condominiums, Baltimore, MD 21202For SaleMLS ID #MDBA2217694, Ron Howard, Everything Real Estate, LLC. Bright MLS
- $225,0002 bd2 ba1k sqftPierside At Haborview, Baltimore, MD 21230For SaleMLS ID #MDBA2226848, Vincent DeLorenzo, Samson Properties. Bright MLS
- $299,0002 bd3 ba1k sqft2935 Fait Ave, Baltimore, MD 21224For SaleMLS ID #MDBA2231062, TJ Willoughby, Berkshire Hathaway HomeServices Homesale Realty. Bright MLS
- $249,9992 bd2 ba1k sqft15 E Branch Ln #22, Baltimore, MD 21201For SaleMLS ID #MDBA2209528, SIMONE BAZOS, Berkshire Hathaway HomeServices Homesale Realty. Bright MLS
