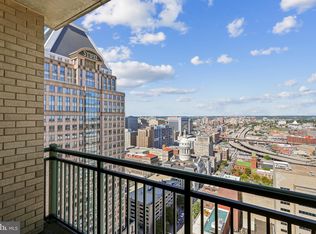
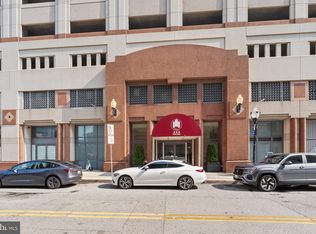
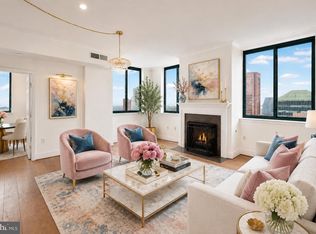
**PRICE IMPROVEMENT** Experience elevated city living with breathtaking Inner Harbor views from this stunning 30th-floor 2BR/2BA condo in the heart of Downtown Baltimore. Step into a light-filled, open-concept layout featuring hardwood floors, recessed lighting, and a soft, modern palette—all complemented by panoramic water views from every room. The spacious living area flows seamlessly into the kitchen, complete with stainless steel appliances, granite countertops, ample cabinetry, and a breakfast bar overlooking the main space. The thoughtfully designed layout offers privacy with bedrooms on opposite sides. The primary suite features a walk-in closet and a private full bath with a walk-in shower, while the second bedroom sits adjacent to a full guest bath—perfect for visitors or a home office. Enjoy your morning coffee or unwind in the evening on the private balcony with sweeping skyline views. Residents have access to premium amenities including a rooftop pool, fitness center, and business center. All this just steps from dining, shopping, entertainment, major commuter routes, and Baltimore’s iconic stadiums—plus the convenience of secure garage parking and low-maintenance condo living.
For sale
Price cut: $9.5K (9/4)
$205,000
414 Water St Unit 3001, Baltimore, MD 21202
2beds
1,019sqft
Condominium
Built in 2008
-- sqft lot
$203,200 Zestimate®
$201/sqft
$941/mo HOA
What's special
Full guest bathSoft modern paletteRecessed lightingHardwood floorsStainless steel appliancesLight-filled open-concept layoutRooftop pool
- 143 days
- 467
- 32
Zillow last checked:
Listing updated:
Listed by:
Mike Absalom 443-596-7699,
LPT Realty, LLC 8773662213,
Listing Team: Vybe
Source: Bright MLS,MLS#: MDBA2210734
Facts & features
Interior
Bedrooms & bathrooms
- Bedrooms: 2
- Bathrooms: 2
- Full bathrooms: 2
- Main level bathrooms: 2
- Main level bedrooms: 2
Basement
- Area: 0
Heating
- Forced Air, Electric
Cooling
- Central Air, Electric
Appliances
- Included: Microwave, Built-In Range, Dishwasher, Disposal, Dryer, Exhaust Fan, Freezer, Ice Maker, Oven/Range - Gas, Refrigerator, Stainless Steel Appliance(s), Washer, Washer/Dryer Stacked, Water Heater
- Laundry: Main Level, Dryer In Unit, Washer In Unit, In Unit
Features
- Breakfast Area, Combination Dining/Living, Combination Kitchen/Living, Combination Kitchen/Dining, Crown Molding, Elevator, Entry Level Bedroom, Flat, Open Floorplan, Kitchen - Galley, Kitchen Island, Primary Bath(s), Bathroom - Stall Shower, Walk-In Closet(s)
- Flooring: Wood
- Has basement: No
- Has fireplace: No
Interior area
- Total structure area: 1,019
- Total interior livable area: 1,019 sqft
- Finished area above ground: 1,019
- Finished area below ground: 0
Property
Parking
- Total spaces: 1
- Parking features: Garage Faces Side, Attendant, Assigned, Lighted, On-site - Rent, Parking Fee, Permit Required, Attached
- Attached garage spaces: 1
- Details: Assigned Parking
Accessibility
- Accessibility features: Accessible Doors, Accessible Elevator Installed, Accessible Entrance, No Stairs, Wheelchair Height Mailbox
Features
- Levels: One
- Stories: 1
- Patio & porch: Roof
- Exterior features: Sidewalks, Street Lights, Balcony
- Pool features: Community
- Has view: Yes
- View description: City, Water, Panoramic, Harbor
- Has water view: Yes
- Water view: Water,Harbor
Lot
- Size: 1,019 Square Feet
Details
- Additional structures: Above Grade, Below Grade
- Parcel number: 0304111350 304
- Zoning: R
- Special conditions: Standard
Construction
Type & style
- Home type: Condo
- Architectural style: Contemporary
- Property subtype: Condominium
- Attached to another structure: Yes
Materials
- Brick
Condition
- New construction: No
- Year built: 2008
Details
- Builder model: Linden
- Builder name: Bush Construction
Utilities & green energy
- Electric: 120/240V
- Sewer: Public Sewer
- Water: Public
- Utilities for property: Underground Utilities, Natural Gas Available
Community & HOA
Community
- Features: Pool
- Security: 24 Hour Security, Desk in Lobby, Exterior Cameras, Main Entrance Lock, Fire Sprinkler System
- Condo and coop fee: $941 monthly
- Subdivision: Inner Harbor
HOA
- Has HOA: No
- Amenities included: Concierge, Elevator(s), Fitness Center, Fax/Copying, Meeting Room, Party Room, Pool, Reserved/Assigned Parking, Security, Other
- Services included: Common Area Maintenance, Maintenance Structure, Gas, Management, Parking Fee, Reserve Funds, Sewer, Snow Removal, Trash, Water
Location
- Region: Baltimore
- Municipality: Baltimore City
Financial & listing details
- Price per square foot: $201/sqft
- Tax assessed value: $285,300
- Annual tax amount: $6,733
- Date on market: 4/17/2026
- Listing agreement: Exclusive Right To Sell
- Listing terms: Cash,Conventional,FHA,VA Loan
- Ownership: Fee Simple
Estimated market value
$203,200
$193,000 - $213,000
$2,331/mo
Price history
| Date | Event | Price |
|---|---|---|
| 9/4/2026 | Price change | $205,000-4.4%$201/sqft |
Source:  Bright MLS #MDBA2210734 Report a problem Bright MLS #MDBA2210734 Report a problem | ||
| 6/23/2026 | Price change | $214,500-5.7%$211/sqft |
Source: Bright MLS #MDBA2210734 Report a problem | ||
| 5/22/2026 | Price change | $227,400-1.1%$223/sqft |
Source: Bright MLS #MDBA2210734 Report a problem | ||
| 4/17/2026 | Listed for sale | $229,900-13.2%$226/sqft |
Source: Bright MLS #MDBA2210734 Report a problem | ||
| 1/8/2025 | Listing removed | $265,000$260/sqft |
Source: Bright MLS #MDBA2141856 Report a problem | ||
| 10/10/2024 | Listed for sale | $265,000+9.7%$260/sqft |
Source: Bright MLS #MDBA2141856 Report a problem | ||
| 4/1/2022 | Sold | $241,500$237/sqft |
Source: Public Record Report a problem | ||
| 12/8/2021 | Sold | $241,500-2%$237/sqft |
Source: Bright MLS #MDBA2010730 Report a problem | ||
| 11/10/2021 | Pending sale | $246,500$242/sqft |
Source: Bright MLS #MDBA2010730 Report a problem | ||
| 9/11/2021 | Price change | $246,500-1%$242/sqft |
Source: Bright MLS #MDBA2010730 Report a problem | ||
| 7/23/2021 | Listed for sale | $249,000-13.8%$244/sqft |
Source: Bright MLS #MDBA2005544 Report a problem | ||
| 5/13/2019 | Listing removed | $289,000$284/sqft |
Source: ExecuHome Realty #MDBA102458 Report a problem | ||
| 4/18/2019 | Listing removed | $1,890$2/sqft |
Source: ExecuHome Realty #MDBA102402 Report a problem | ||
| 3/12/2019 | Price change | $1,890-3.1%$2/sqft |
Source: President Street Realty #MDBA102402 Report a problem | ||
| 3/2/2019 | Price change | $289,000-6.8%$284/sqft |
Source: President Street Realty #MDBA102458 Report a problem | ||
| 2/4/2019 | Price change | $1,950-7.1%$2/sqft |
Source: President Street Realty #MDBA102402 Report a problem | ||
| 12/1/2018 | Listed for rent | $2,100-15.2%$2/sqft |
Source: President Street Realty #MDBA102402 Report a problem | ||
| 11/30/2018 | Listed for sale | $310,000+3.7%$304/sqft |
Source: President Street Realty #MDBA102458 Report a problem | ||
| 10/14/2015 | Sold | $298,900$293/sqft |
Source: Public Record Report a problem | ||
| 4/23/2014 | Listing removed | $2,475$2/sqft |
Source: McWilliams/Ballard Inc. #BA8172335 Report a problem | ||
| 9/4/2013 | Listed for rent | $2,475$2/sqft |
Source: McWilliams/Ballard Inc. #BA8172335 Report a problem | ||
Public tax history
| Year | Property taxes | Tax assessment |
|---|---|---|
| 2025 | $5,048 -6.7% | $213,900 -6.7% |
| 2024 | $5,409 | $229,200 |
| 2023 | $5,409 | $229,200 |
| 2022 | $5,409 -19.7% | $229,200 -19.7% |
| 2021 | $6,733 +3.7% | $285,300 +3.7% |
| 2020 | $6,495 +3.8% | $275,200 -3.5% |
| 2019 | $6,256 +4% | $285,300 +11.9% |
| 2018 | $6,018 | $255,000 |
| 2017 | $6,018 +8.9% | $255,000 |
| 2016 | $5,527 | $255,000 -1.9% |
| 2015 | $5,527 | $260,000 +0.6% |
| 2014 | $5,527 | $258,333 +0.6% |
| 2013 | -- | $256,667 +0.7% |
| 2012 | -- | $255,000 +9.3% |
| 2011 | -- | $233,333 -2.8% |
| 2010 | -- | $240,000 +26.3% |
| 2009 | -- | $190,000 |
| 2008 | -- | -- |
Find assessor info on the county website
Monthly payment
Est. payment
Payment breakdown
Explore the cost of this home by adjusting the details. Changes won't be saved.Climate risks
Neighborhood: Downtown
Nearby schools
Schools provided by the listing agent
- District: Baltimore City Public Schools
Source: Bright MLS. This data may not be complete. We recommend contacting the local school district to confirm school assignments for this home.


Similar homes
- $209,9002 bd2 ba1k sqft414 Water St Unit 1603, Baltimore, MD 21202For Sale

 MLS ID #MDBA2219144, Michael Kane, RE/MAX Distinctive Real Estate, Inc.. Bright MLS
 - $215,0002 bd2 ba1k sqftNone Available, Baltimore, MD 21202For Sale
 MLS ID #MDBA2170258, CATHY CHASE, Century 21 Harris Hawkins & Co.. Bright MLS
 - $229,9983 bd3 ba1.4k sqft414 Water St Unit 2903, Baltimore, MD 21202For Sale
 MLS ID #MDBA2216404, Juwan Richardson, Keller Williams Legacy. Bright MLS
 - $250,0002 bd2 ba1.4k sqftTowers At Harbor Court, Baltimore, MD 21202For Sale
 MLS ID #MDBA2229526, Cindy Conklin, Monument Sotheby's International Realty. Bright MLS
 - $249,9003 bd3 ba1.4k sqft414 Water St Unit 1813, Baltimore, MD 21202For SaleMLS ID #MDBA2217930, Lena Bonds, Cummings & Co. Realtors. Bright MLS
- $149,0002 bd2 ba1k sqft414 Water St Unit 1315, Baltimore, MD 21202For SaleMLS ID #MDBA2197128, Michael Nugent, Corner House Realty. Bright MLS
- $262,0002 bd2 ba1k sqft414 Water St. Condominiums, Baltimore, MD 21202For SaleMLS ID #MDBA2217694, Ron Howard, Everything Real Estate, LLC. Bright MLS
- $150,0002 bd2 ba1k sqft414 Water St Unit 1512, Baltimore, MD 21202For SaleMLS ID #MDBA2107898, Christopher Drewer, EXP Realty, LLC. Bright MLS
- $229,0001 bd2 ba1k sqftTowers At Harbor Court, Baltimore, MD 21202For SaleMLS ID #MDBA2223564, Angel Stevens, Cummings & Co. Realtors. Bright MLS
- $150,0002 bd2 ba980 sqft414 Water St Unit 1109, Baltimore, MD 21202For SaleMLS ID #MDBA2162264, Vincent Principe, Keller Williams Flagship. Bright MLS
- $157,5002 bd1 ba789 sqft414 Water St Unit 2805, Baltimore, MD 21202For SaleMLS ID #MDBA2196412, Sandy Savani, Berkshire Hathaway HomeServices Homesale Realty. Bright MLS
- $225,0002 bd2 ba1k sqftPierside At Haborview, Baltimore, MD 21230For SaleMLS ID #MDBA2226848, Vincent DeLorenzo, Samson Properties. Bright MLS
- $225,0002 bd2 ba1k sqftWaterplace, Baltimore, MD 21201For SaleMLS ID #MDBA2222008, Caroline Kuntz, Compass. Bright MLS
- $169,0002 bd2 ba1.3k sqft1101 Saint Paul St Unit 412, Baltimore, MD 21202For SaleMLS ID #MDBA2214230, PHILOMENA ALEXIOU, EXP Realty, LLC. Bright MLS
- $252,9002 bd2 ba1.1k sqftSt. Paul At Chase, Baltimore, MD 21202For SaleMLS ID #MDBA2217970, Lee Tessier, EXP Realty, LLC. Bright MLS
- $209,0002 bd2 ba1.1k sqft4000 N Charles St Unit 1603, Baltimore, MD 21218For SaleMLS ID #MDBA2222172, Jeffrey Nelson, Monument Sotheby's International Realty. Bright MLS
- $140,0001 bd1 ba630 sqft414 Water St Unit 1306, Baltimore, MD 21202For SaleMLS ID #MDBA2222076, Alexis Fleming, EXP Realty, LLC. Bright MLS
- $235,0001 bd1 ba1k sqft1209 N Charles St Unit 116, Baltimore, MD 21201For SaleMLS ID #MDBA2228372, Mark Huang, Cummings & Co. Realtors. Bright MLS
- $124,9001 bd1 ba660 sqftWater Street, Baltimore, MD 21202For SaleMLS ID #MDBA2224492, Gina Gargeu, Century 21 Downtown. Bright MLS
