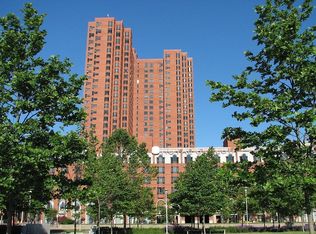
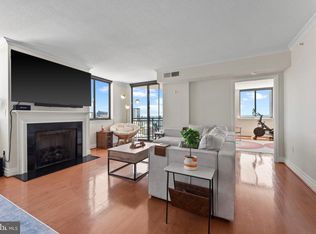
Beautiful two-bedroom, two bath, 1470 square foot condo with incredible views of Baltimore's Inner Harbor in the prestigious Towers at Harbor Court. The residence boasts a large living and dining area and an extremely spacious kitchen with plenty of room for a breakfast table. A wide hallway offers storage and great wall space to display artwork and leads to the sleeping quarters, including a large primary suite with bath and a generous walk-in closet. The 2nd bedroom/office, with spacious closets, allows for incredible versatility. There is a large laundry closet off the hallway. The residence comes with one reserved parking space in the attached and gated garage as well as one storage locker in the building. The Royal Sonesta Harbor Court Hotel, connected to the Harbor Court condo building, gives direct indoor access and discounts for residents on food, gym (w/indoor pool), racquetball & tennis courts, and hotel rooms. The condo provides a doorman and 24-hour front-desk service along with amenity space for events. The superb location is across the street from the waterfront promenade and the attractions of Baltimore's famous Inner Harbor. Close to restaurants, business district, shopping, stadiums, hospitals, and MARC train with service to DC.
For sale
$250,000
10 E Lee St Unit 1102, Baltimore, MD 21202
2beds
1,470sqft
Condominium
Built in 1986
-- sqft lot
$308,300 Zestimate®
$170/sqft
$1,063/mo HOA
What's special
Generous walk-in closetExtremely spacious kitchenTwo-bedroom two bath
- 18 hours
- 32
- 2
Zillow last checked:
Listing updated:
Listed by:
Cindy Conklin 443-629-0152,
Monument Sotheby's International Realty (410) 525-5435,
Co-Listing Agent: Kit Stone 301-758-5407,
Monument Sotheby's International Realty
Source: Bright MLS,MLS#: MDBA2229526
Facts & features
Interior
Bedrooms & bathrooms
- Bedrooms: 2
- Bathrooms: 2
- Full bathrooms: 2
- Main level bathrooms: 2
- Main level bedrooms: 2
Basement
- Area: 0
Heating
- Heat Pump, Electric
Cooling
- Central Air, Heat Pump, Electric
Appliances
- Included: Microwave, Cooktop, Dishwasher, Disposal, Dryer, Double Oven, Refrigerator, Washer, Water Heater, Electric Water Heater
- Laundry: Washer In Unit, Dryer In Unit, In Unit
Features
- Open Floorplan, Combination Dining/Living, Elevator, Primary Bedroom - Bay Front, Recessed Lighting
- Has basement: No
- Has fireplace: No
Interior area
- Total structure area: 1,470
- Total interior livable area: 1,470 sqft
- Finished area above ground: 1,470
- Finished area below ground: 0
Property
Parking
- Total spaces: 1
- Parking features: Covered, Assigned, Attached
- Attached garage spaces: 1
- Details: Assigned Parking
Accessibility
- Accessibility features: Accessible Doors, Accessible Hallway(s)
Features
- Levels: One
- Stories: 1
- Pool features: Community
- Has view: Yes
- View description: Water
- Has water view: Yes
- Water view: Water
- Waterfront features: River
Details
- Additional structures: Above Grade, Below Grade
- Parcel number: 0322010876 020
- Zoning: XX
- Special conditions: Standard
Construction
Type & style
- Home type: Condo
- Architectural style: Contemporary
- Property subtype: Condominium
- Attached to another structure: Yes
Materials
- Brick
Condition
- New construction: No
- Year built: 1986
Utilities & green energy
- Sewer: Public Sewer
- Water: Public
Community & HOA
Community
- Features: Pool
- Security: Desk in Lobby, Security Guard, Fire Sprinkler System
- Condo and coop fee: $1,063 monthly
- Subdivision: Inner Harbor
HOA
- Has HOA: No
- Amenities included: Concierge, Convenience Store, Elevator(s), Fitness Center, Storage, Party Room, Pool Mem Avail, Indoor Pool, Racquetball, Recreation Facilities, Security, Spa/Hot Tub, Tennis Court(s)
- Services included: Cable TV, Maintenance Structure, Management, Insurance, Parking Fee, Reserve Funds, Sewer, Snow Removal, Water
Location
- Region: Baltimore
- Municipality: Baltimore City
Financial & listing details
- Price per square foot: $170/sqft
- Tax assessed value: $294,000
- Annual tax amount: $6,938
- Date on market: 9/2/2026
- Listing agreement: Exclusive Right To Sell
- Ownership: Condominium
Estimated market value
$308,300
$259,000 - $361,000
$2,801/mo
Price history
| Date | Event | Price |
|---|---|---|
| 9/2/2026 | Listed for sale | $250,000-15.3%$170/sqft |
Source:  Bright MLS #MDBA2229526 Report a problem Bright MLS #MDBA2229526 Report a problem | ||
| 4/7/2025 | Listing removed | $295,000$201/sqft |
Source: Bright MLS #MDBA2150636 Report a problem | ||
| 12/27/2024 | Listed for sale | $295,000$201/sqft |
Source: Bright MLS #MDBA2150636 Report a problem | ||
Public tax history
| Year | Property taxes | Tax assessment |
|---|---|---|
| 2025 | -- | $294,000 |
| 2024 | $6,938 -13% | $294,000 -13% |
| 2023 | $7,979 | $338,100 |
| 2022 | $7,979 | $338,100 |
| 2021 | $7,979 | $338,100 |
| 2020 | $7,979 | $338,100 |
| 2019 | $7,979 | $338,100 |
| 2018 | $7,979 -10.9% | $338,100 -10.9% |
| 2017 | $8,956 -21.2% | $379,500 +4.5% |
| 2016 | $11,370 | $363,000 +4.8% |
| 2015 | $11,370 | $346,500 +5% |
| 2014 | $11,370 | $330,000 |
| 2013 | -- | $330,000 -14.1% |
| 2012 | -- | $384,000 -20% |
| 2011 | -- | $480,000 |
| 2010 | -- | $480,000 |
| 2009 | -- | $480,000 |
| 2008 | -- | $480,000 +21% |
| 2007 | -- | $396,666 +14.4% |
| 2006 | -- | $346,666 +50.7% |
| 2005 | -- | $230,000 +2.2% |
| 2004 | -- | $225,000 +2.3% |
| 2003 | -- | $220,000 +2.3% |
| 2002 | -- | $215,000 +2.4% |
| 2001 | -- | $210,000 |
Find assessor info on the county website
Monthly payment
Est. payment
Payment breakdown
Explore the cost of this home by adjusting the details. Changes won't be saved.Climate risks
Neighborhood: Otterbein
Nearby schools
Schools provided by the listing agent
- District: Baltimore City Public Schools
Source: Bright MLS. This data may not be complete. We recommend contacting the local school district to confirm school assignments for this home.

Similar homes
- $249,9003 bd3 ba1.4k sqft414 Water St Unit 1813, Baltimore, MD 21202For Sale
 MLS ID #MDBA2217930, Lena Bonds, Cummings & Co. Realtors. Bright MLS
 - $259,0002 bd2 ba1.3k sqftMt. Vernon Mews, Baltimore, MD 21202For Sale
 MLS ID #MDBA2228572, James M. Baldwin, Compass. Bright MLS
 - $262,0002 bd2 ba1k sqft414 Water St. Condominiums, Baltimore, MD 21202For Sale
 MLS ID #MDBA2217694, Ron Howard, Everything Real Estate, LLC. Bright MLS
 - $229,9983 bd3 ba1.4k sqft414 Water St Unit 2903, Baltimore, MD 21202For Sale
 MLS ID #MDBA2216404, Juwan Richardson, Keller Williams Legacy. Bright MLS
 - $229,0001 bd2 ba1k sqftTowers At Harbor Court, Baltimore, MD 21202For SaleMLS ID #MDBA2223564, Angel Stevens, Cummings & Co. Realtors. Bright MLS
- $225,0002 bd2 ba1k sqftWaterplace, Baltimore, MD 21201For SaleMLS ID #MDBA2222008, Caroline Kuntz, Compass. Bright MLS
- $252,9002 bd2 ba1.1k sqftSt. Paul At Chase, Baltimore, MD 21202For SaleMLS ID #MDBA2217970, Lee Tessier, EXP Realty, LLC. Bright MLS
- $215,0002 bd2 ba1k sqftNone Available, Baltimore, MD 21202For SaleMLS ID #MDBA2170258, CATHY CHASE, Century 21 Harris Hawkins & Co.. Bright MLS
- $214,5002 bd2 ba1k sqftThe Ricki, Baltimore, MD 21202For SaleMLS ID #MDBA2210734, Mike Absalom, LPT Realty, LLC. Bright MLS
- $209,9002 bd2 ba1k sqft414 Water St Unit 1603, Baltimore, MD 21202For SaleMLS ID #MDBA2219144, Michael Kane, RE/MAX Distinctive Real Estate, Inc.. Bright MLS
- $275,0002 bd2 ba907 sqft22 W Hill St #R11, Baltimore, MD 21230For SaleMLS ID #MDBA2224610, June Piper-Brandon, Coldwell Banker Realty. Bright MLS
- $200,0002 bd2 ba1k sqft414 Water St Unit 2512, Baltimore, MD 21202For SaleMLS ID #MDBA2208856, Chrissy Lambie, VYBE Realty. Bright MLS
- $315,0002 bd2 ba1.1k sqftThe Vue Condominium, Baltimore, MD 21202For SaleMLS ID #MDBA2224828, Lee Tessier, EXP Realty, LLC. Bright MLS
- $250,0004 bd2 ba1.7k sqft1624 S Hanover St, Baltimore, MD 21230For SaleMLS ID #MDBA2229436, Lauren Shapiro, Long & Foster Real Estate, Inc.. Bright MLS
- $225,0002 bd2 ba1k sqftPierside At Haborview, Baltimore, MD 21230For SaleMLS ID #MDBA2226848, Vincent DeLorenzo, Samson Properties. Bright MLS
- $250,0003 bd3 ba2.1k sqft733 E Preston St, Baltimore, MD 21202For SaleMLS ID #MDBA2220726, Kim Barton, Keller Williams Legacy. Bright MLS
- $375,0002 bd2 ba1.4k sqft250 President St Unit 805, Baltimore, MD 21202For SaleMLS ID #MDBA2216470, Chris Carr, HomeZu. Bright MLS
- $165,0002 bd2 ba1k sqft414 Water St Unit 1501, Baltimore, MD 21202For SaleMLS ID #MDBA2198432, Ross Levin, Homewise Realty Services, LLC. Bright MLS
- $265,0002 bd2 ba1k sqftLighthouse Landing Condominium, Baltimore, MD 21224For SaleMLS ID #MDBA2218858, Kim Lally, EXP Realty, LLC. Bright MLS
