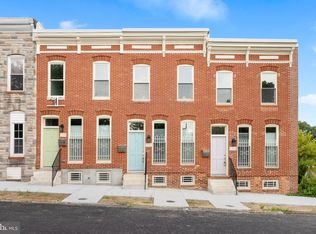
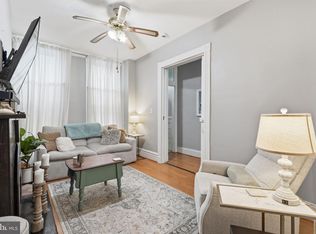
Charming Remodeled 3-Bedroom 2.5 Bath Townhome! Step into this beautifully rebuilt 3-bedroom, 2.5-bath home featuring an open floor plan and high ceilings throughout. Hardwood flooring flows seamlessly on all three levels. The gourmet kitchen, showcases granite countertops and stainless steel appliances. A convenient half bath sits in between dining and living rooms on the main level. The fully fenced backyard with gate access has so much potential for a garden or as a space to hang out. Upper 1, offers two generously sized bedrooms that share a full bath. Upper 2 is dedicated to the stunning primary suite, complete with a private full bath and a spacious laundry room open to the hall. LOCATION! LOCATION! LOCATION! Walkability to the inner harbor, Johns Hopkins Hospital less than 2 miles, 6 bus stops nearby, metro station 10 minute walk, train station 5 minute walk, light rail 1 mile away, airport 10.6 miles. Eligible for 20K from BVRI and Buy Back the Block (up to 20K to eligible buyers). These and other grant programs may be stacked. This stunning home is truly a **must-see**—don’t miss your chance to call it home!
For sale
Price cut: $10K (9/3)
$240,000
733 E Preston St, Baltimore, MD 21202
3beds
2,150sqft
Townhouse
Built in 1920
900 Square Feet Lot
$-- Zestimate®
$112/sqft
$-- HOA
What's special
High ceilings throughoutStainless steel appliancesGranite countertopsGourmet kitchenStunning primary suiteTwo generously sized bedroomsOpen floor plan
- 57 days
- 243
- 39
Zillow last checked:
Listing updated:
Listed by:
Kim Barton 443-418-6491,
Keller Williams Legacy 4436609229,
Listing Team: Kim Barton Group
Source: Bright MLS,MLS#: MDBA2220726
Facts & features
Interior
Bedrooms & bathrooms
- Bedrooms: 3
- Bathrooms: 3
- Full bathrooms: 2
- 1/2 bathrooms: 1
- Main level bathrooms: 1
Rooms
- Room types: Living Room, Dining Room, Primary Bedroom, Bedroom 2, Bedroom 3, Kitchen, Basement, Laundry, Utility Room, Bathroom 2, Primary Bathroom, Half Bath
Primary bedroom
- Level: Upper
- Area: 144 Square Feet
- Dimensions: 12 X 12
Bedroom 2
- Level: Upper
- Area: 120 Square Feet
- Dimensions: 10 X 12
Bedroom 3
- Level: Upper
- Area: 120 Square Feet
- Dimensions: 8 X 15
Primary bathroom
- Level: Upper
- Area: 35 Square Feet
- Dimensions: 5 X 7
Bathroom 2
- Level: Upper
- Area: 40 Square Feet
- Dimensions: 5 X 8
Basement
- Level: Lower
Dining room
- Level: Main
- Area: 132 Square Feet
- Dimensions: 11 X 12
Half bath
- Level: Main
- Area: 15 Square Feet
- Dimensions: 3 X 5
Kitchen
- Level: Main
- Area: 96 Square Feet
- Dimensions: 8 X 12
Laundry
- Level: Upper
- Area: 42 Square Feet
- Dimensions: 6 X 7
Living room
- Features: Flooring - HardWood
- Level: Main
- Area: 180 Square Feet
- Dimensions: 12 X 15
Utility room
- Level: Upper
- Area: 35 Square Feet
- Dimensions: 5 X 7
Heating
- Forced Air, Natural Gas
Cooling
- Central Air, Ceiling Fan(s), Electric
Appliances
- Included: Microwave, Dishwasher, Disposal, Self Cleaning Oven, Water Heater, Washer, Dryer, Gas Water Heater
- Laundry: Upper Level, Laundry Room
Features
- Bathroom - Tub Shower, Formal/Separate Dining Room, Ceiling Fan(s), Open Floorplan, Kitchen - Gourmet, High Ceilings
- Flooring: Hardwood, Ceramic Tile, Wood
- Windows: Double Hung, Double Pane Windows, Energy Efficient, Replacement, Screens
- Basement: Unfinished,Partial,Sump Pump
- Has fireplace: No
Interior area
- Total structure area: 2,746
- Total interior livable area: 2,150 sqft
- Finished area above ground: 2,150
- Finished area below ground: 0
Property
Parking
- Parking features: On Street
- Has uncovered spaces: Yes
Accessibility
- Accessibility features: None
Features
- Levels: Four
- Stories: 4
- Exterior features: Sidewalks
- Pool features: None
- Fencing: Full,Wood,Privacy
Lot
- Size: 900 Square Feet
- Features: Rear Yard
Details
- Additional structures: Above Grade, Below Grade
- Parcel number: 0310041155 031
- Zoning: R-8
- Special conditions: Standard
Construction
Type & style
- Home type: Townhouse
- Architectural style: Colonial
- Property subtype: Townhouse
Materials
- Brick, Masonry
- Foundation: Stone
- Roof: Flat
Condition
- Excellent
- New construction: No
- Year built: 1920
- Major remodel year: 2026
Utilities & green energy
- Electric: 200+ Amp Service
- Sewer: Public Sewer
- Water: Public
Community & HOA
Community
- Subdivision: Johnston Square
HOA
- Has HOA: No
Location
- Region: Baltimore
- Municipality: Baltimore City
Financial & listing details
- Price per square foot: $112/sqft
- Tax assessed value: $226,667
- Annual tax amount: $5,192
- Date on market: 8/8/2026
- Listing agreement: Exclusive Right To Sell
- Ownership: Fee Simple
Estimated market value
Not available
Estimated sales range
Not available
$2,255/mo
Price history
| Date | Event | Price |
|---|---|---|
| 9/3/2026 | Price change | $240,000-4%$112/sqft |
Source:  Bright MLS #MDBA2220726 Report a problem Bright MLS #MDBA2220726 Report a problem | ||
| 8/8/2026 | Listed for sale | $250,000+61.3%$116/sqft |
Source: Bright MLS #MDBA2220726 Report a problem | ||
| 1/15/2026 | Sold | $155,000+40.7%$72/sqft |
Source: Bright MLS #MDBA2150288 Report a problem | ||
| 5/3/2024 | Sold | $110,200+34%$51/sqft |
Source: Public Record Report a problem | ||
| 5/30/2019 | Listing removed | $82,256$38/sqft |
Source: Auction.com Report a problem | ||
| 5/29/2019 | Price change | $82,256+6.9%$38/sqft |
Source: Auction.com Report a problem | ||
| 5/28/2019 | Price change | $76,950-3.6%$36/sqft |
Source: Auction.com Report a problem | ||
| 5/25/2019 | Price change | $79,857+0.2%$37/sqft |
Source: Auction.com Report a problem | ||
| 5/23/2019 | Price change | $79,714-1.9%$37/sqft |
Source: Auction.com Report a problem | ||
| 5/22/2019 | Price change | $81,271-7.2%$38/sqft |
Source: Auction.com Report a problem | ||
| 5/20/2019 | Price change | $87,617+3.2%$41/sqft |
Source: Auction.com Report a problem | ||
| 5/19/2019 | Price change | $84,883-2.2%$39/sqft |
Source: Auction.com Report a problem | ||
| 5/17/2019 | Price change | $86,764+0.1%$40/sqft |
Source: Auction.com Report a problem | ||
| 5/16/2019 | Price change | $86,640+4.7%$40/sqft |
Source: Auction.com Report a problem | ||
| 5/12/2019 | Price change | $82,724+0.4%$38/sqft |
Source: Auction.com Report a problem | ||
| 5/10/2019 | Price change | $82,363+21.9%$38/sqft |
Source: Auction.com Report a problem | ||
| 5/8/2019 | Listed for sale | $67,581$31/sqft |
Source: Auction.com Report a problem | ||
| 4/5/2019 | Listing removed | $67,581$31/sqft |
Source: Auction.com Report a problem | ||
| 3/13/2019 | Listed for sale | $67,581+0%$31/sqft |
Source: Auction.com Report a problem | ||
| 7/13/2017 | Listing removed | $67,569-58.3%$31/sqft |
Source: Auction.com Report a problem | ||
| 6/28/2017 | Listed for sale | -- |
Source: Auction.com Report a problem | ||
| 3/13/2015 | Sold | $162,000+62.2%$75/sqft |
Source: Public Record Report a problem | ||
| 12/7/2014 | Listing removed | $99,900$46/sqft |
Source: Long & Foster Real Estate #BA8190836 Report a problem | ||
| 11/21/2014 | Pending sale | $99,900$46/sqft |
Source: Long & Foster Real Estate #BA8190836 Report a problem | ||
| 8/3/2014 | Listed for sale | $99,900$46/sqft |
Source: Long & Foster Real Estate #BA8190836 Report a problem | ||
| 4/26/2014 | Listing removed | $99,900$46/sqft |
Source: Long & Foster Real Estate #BA8190836 Report a problem | ||
| 10/23/2013 | Price change | $99,900+5.2%$46/sqft |
Source: Long & Foster Real Estate #BA8190836 Report a problem | ||
| 9/26/2013 | Listed for sale | $95,000$44/sqft |
Source: Long & Foster Real Estate #BA8190836 Report a problem | ||
Public tax history
| Year | Property taxes | Tax assessment |
|---|---|---|
| 2025 | $5,192 +9.1% | $220,000 +9.1% |
| 2024 | $4,759 +10% | $201,667 +10% |
| 2023 | $4,327 +11.1% | $183,333 +11.1% |
| 2022 | $3,894 | $165,000 |
| 2021 | $3,894 | $165,000 |
| 2020 | $3,894 | $165,000 |
| 2019 | $3,894 +36% | $165,000 +36% |
| 2018 | $2,863 +56.2% | $121,333 +56.2% |
| 2017 | $1,833 | $77,667 +128.4% |
| 2016 | -- | $34,000 |
| 2015 | -- | $34,000 |
| 2014 | -- | $34,000 |
Find assessor info on the county website
Monthly payment
Est. payment
Payment breakdown
Explore the cost of this home by adjusting the details. Changes won't be saved.Climate risks
Neighborhood: Johnston Square
Nearby schools
Schools provided by the listing agent
- District: Baltimore City Public Schools
Source: Bright MLS. This data may not be complete. We recommend contacting the local school district to confirm school assignments for this home.


Similar homes
- $250,0002 bd3 ba1.2k sqft1316 Homewood Ave, Baltimore, MD 21202For Sale
 MLS ID #MDBA2227094, Kim Barton, Keller Williams Legacy. Bright MLS
 - $287,0005 bd5 ba1.7k sqft1008 E Biddle St, Baltimore, MD 21202For Sale
 MLS ID #MDBA2222152, Sergio Contreras Perdomo, Samson Properties. Bright MLS
 - $239,9003 bd2 ba1.1k sqft830 N Washington St, Baltimore, MD 21205For Sale
 MLS ID #MDBA2224742, William D Weeks, Coldwell Banker Realty. Bright MLS
 - $200,0003 bd2 ba1.6k sqft2726 Ellicott Dr, Baltimore, MD 21216For Sale
 MLS ID #MDBA2232368, Ellie Mcintire, The KW Collective. Bright MLS
 - $239,9005 bd3 ba1.8k sqft2428 McCulloh St, Baltimore, MD 21217For SaleMLS ID #MDBA2204132, Austin Carroll, Keller Williams Legacy. Bright MLS
- $265,0004 bd2 ba1.7k sqftNone Available, Baltimore, MD 21218For SaleMLS ID #MDBA2226876, Jamie Koehler, Cummings & Co. Realtors. Bright MLS
- $219,9004 bd4 ba2.2k sqft1719 Ruxton Ave, Baltimore, MD 21216For SaleMLS ID #MDBA2230498, Anthony Arnoux, Smart Realty, LLC. Bright MLS
- $269,9993 bd3 ba1.6k sqft1727 E 33rd St, Baltimore, MD 21218For SaleMLS ID #MDBA2229380, Aisha Holmes, Samson Properties. Bright MLS
- $259,9003 bd3 ba1.5k sqft938 W Lombard St, Baltimore, MD 21223For SaleMLS ID #MDBA2229570, Ashton Drummond, Cummings & Co. Realtors. Bright MLS
- $209,0004 bd2 ba1.9k sqft38 N Bernice Ave, Baltimore, MD 21229For SaleMLS ID #MDBA2232880, Gabriel Dutton, Keller Williams Gateway LLC. Bright MLS
- $330,0003 bd2 ba1.8k sqft131 N Lakewood Ave, Baltimore, MD 21224For SaleMLS ID #MDBA2232656, Kelli Poole, Cummings & Co. Realtors. Bright MLS
- $236,9002 bd3 ba1.8k sqft422 N Luzerne Ave, Baltimore, MD 21224For SaleMLS ID #MDBA2181908, Lindsay Buck, Samson Properties. Bright MLS
- $228,9004 bd3 ba1.5k sqft1724 N Milton Ave, Baltimore, MD 21213For SaleMLS ID #MDBA2214212, Persia Swift, Compass. Bright MLS
- $200,0002 bd2 ba1.8k sqft209 S Central Ave, Baltimore, MD 21202For SaleMLS ID #MDBA2219566, Ann Fechner, Cummings & Co. Realtors. Bright MLS
- $220,0003 bd2 ba1.8k sqft4005 Woodridge Rd, Baltimore, MD 21229For SaleMLS ID #MDBA2222594, Deborah Johnson, Coldwell Banker Realty. Bright MLS
- $199,0003 bd3 ba2.1k sqft2049 Division St, Baltimore, MD 21217For SaleMLS ID #MDBA2221558, Kim Lally, EXP Realty, LLC. Bright MLS
- $234,9904 bd2 ba1.5k sqft2722 N Rosedale St, Baltimore, MD 21216For SaleMLS ID #MDBA2223736, Greg Golding, ExecuHome Realty. Bright MLS
- $299,9004 bd3 ba2.8k sqft446 E 22nd St, Baltimore, MD 21218For SaleMLS ID #MDBA2220396, Kalonji Foreman, Compass. Bright MLS
- $340,0003 bd4 ba1.7k sqft1036 McDonogh St, Baltimore, MD 21205For SaleMLS ID #MDBA2230096, Andrew Undem, Berkshire Hathaway HomeServices Homesale Realty. Bright MLS
- $350,0003 bd4 ba1.7k sqft1016 McDonogh St, Baltimore, MD 21205For SaleMLS ID #MDBA2230028, Kathy Banaszewski, Real Estate Professionals, Inc.. Bright MLS
