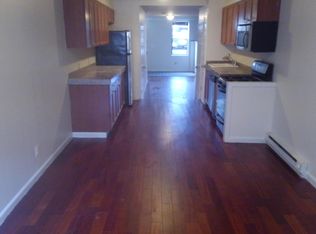

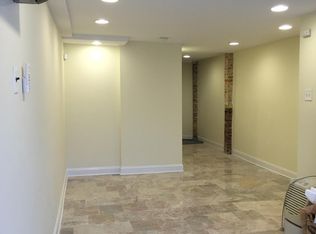
HUGE PRICE ADJUSTMENT!!! Timeless Charm Meets Flexible Living This inviting brick rowhome is filled with character and warmth, featuring 2 bedrooms, a spacious loft, a versatile den, and 1 full bath. Rich original hardwood floors, exposed brick, and exposed wood beams blend seamlessly with thoughtful updates, creating a home that is both charming and functional. The welcoming living and dining areas showcase an original decorative fireplace, adding historic appeal and a cozy focal point for gathering with family and friends. The kitchen flows into a convenient mudroom, providing extra storage and everyday practicality, with direct access to a lovely private courtyard—perfect for morning coffee, container gardening, or outdoor entertaining. Upstairs, you'll find a large bonus room ideal as a family room, gaming room, home office, or creative space, offering the flexibility today's buyers are looking for. The loft provides even more options for guests, hobbies, or additional living space. Packed with architectural details and timeless charm, this home offers a unique opportunity to enjoy historic character with the versatility to fit your lifestyle.
For sale
Price cut: $25K (9/18)
$200,000
209 S Central Ave, Baltimore, MD 21202
2beds
1,844sqft
Townhouse
Built in 1939
-- sqft lot
$199,800 Zestimate®
$108/sqft
$-- HOA
What's special
- 120 days
- 941
- 85
Zillow last checked:
Listing updated:
Listed by:
Ann Fechner 443-615-9211,
Cummings & Co. Realtors (410) 823-0033
Source: Bright MLS,MLS#: MDBA2219566
Facts & features
Interior
Bedrooms & bathrooms
- Bedrooms: 2
- Bathrooms: 2
- Full bathrooms: 1
- 1/2 bathrooms: 1
- Main level bathrooms: 1
Basement
- Area: 722
Heating
- Forced Air, Natural Gas
Cooling
- Central Air, Electric
Appliances
- Included: Dishwasher, Exhaust Fan, Microwave, Refrigerator, Cooktop, Washer/Dryer Stacked, Water Heater, Electric Water Heater
- Laundry: Has Laundry, Main Level
Features
- Dining Area, Other, Upgraded Countertops, Floor Plan - Traditional
- Flooring: Carpet, Hardwood, Wood
- Basement: Rear Entrance,Connecting Stairway,Partial,Improved,Heated,Walk-Out Access,Windows,Sump Pump,Partially Finished
- Has fireplace: No
Interior area
- Total structure area: 2,166
- Total interior livable area: 1,844 sqft
- Finished area above ground: 1,444
- Finished area below ground: 400
Property
Parking
- Parking features: On Street
- Has uncovered spaces: Yes
Accessibility
- Accessibility features: None
Features
- Levels: Three
- Stories: 3
- Patio & porch: Patio
- Pool features: None
Details
- Additional structures: Above Grade, Below Grade
- Parcel number: 0303021416 013
- Zoning: I-MU
- Special conditions: Standard
Construction
Type & style
- Home type: Townhouse
- Architectural style: Federal
- Property subtype: Townhouse
Materials
- Brick
- Foundation: Stone
Condition
- New construction: No
- Year built: 1939
Utilities & green energy
- Sewer: Public Sewer
- Water: Public
Community & HOA
Community
- Subdivision: Little Italy
HOA
- Has HOA: No
Location
- Region: Baltimore
- Municipality: Baltimore City
Financial & listing details
- Price per square foot: $108/sqft
- Tax assessed value: $153,300
- Annual tax amount: $3,538
- Date on market: 6/14/2026
- Listing agreement: Exclusive Right To Sell
- Listing terms: Conventional,VA Loan,FHA,Other
- Ownership: Fee Simple
Estimated market value
$199,800
$190,000 - $210,000
$2,340/mo
Price history
| Date | Event | Price |
|---|---|---|
| 9/18/2026 | Price change | $200,000-11.1%$108/sqft |
Source:  Bright MLS #MDBA2219566 Report a problem Bright MLS #MDBA2219566 Report a problem | ||
| 8/18/2026 | Price change | $225,000-5.9%$122/sqft |
Source: Bright MLS #MDBA2219566 Report a problem | ||
| 8/4/2026 | Listed for sale | $239,000$130/sqft |
Source: Bright MLS #MDBA2219566 Report a problem | ||
| 7/7/2026 | Contingent | $239,000$130/sqft |
Source: Bright MLS #MDBA2219566 Report a problem | ||
| 6/15/2026 | Listed for sale | $239,000-8.1%$130/sqft |
Source: Bright MLS #MDBA2219566 Report a problem | ||
| 9/8/2025 | Listing removed | $260,000$141/sqft |
Source: Bright MLS #MDBA2157614 Report a problem | ||
| 2/27/2025 | Listed for sale | $260,000+100%$141/sqft |
Source: Bright MLS #MDBA2157614 Report a problem | ||
| 2/16/2019 | Listing removed | $1,250$1/sqft |
Source: Piyush Patel Report a problem | ||
| 1/4/2019 | Listed for rent | $1,250-3.5%$1/sqft |
Source: Piyush Patel Report a problem | ||
| 10/3/2018 | Sold | $130,000-3.7%$70/sqft |
Source: Public Record Report a problem | ||
| 8/22/2018 | Pending sale | $135,000$73/sqft |
Source: RE/MAX PREFERRED #1002225714 Report a problem | ||
| 8/22/2018 | Listing removed | $1,295$1/sqft |
Source: Bay Management Group, LLC Report a problem | ||
| 8/13/2018 | Listed for sale | $135,000-32.5%$73/sqft |
Source: RE/MAX Preferred #1002225714 Report a problem | ||
| 8/9/2018 | Listed for rent | $1,295+29.5%$1/sqft |
Source: Bay Management Group, LLC Report a problem | ||
| 6/20/2016 | Listing removed | $1,000-11.1%$1/sqft |
Source: Bay Management Group, LLC Report a problem | ||
| 10/13/2015 | Listing removed | $1,125$1/sqft |
Source: Bay Management Group, LLC Report a problem | ||
| 8/28/2015 | Listed for rent | $1,125$1/sqft |
Source: Bay Management Group, LLC Report a problem | ||
| 12/14/2005 | Sold | $200,000+788.9%$108/sqft |
Source: Public Record Report a problem | ||
| 6/12/2002 | Sold | $22,500$12/sqft |
Source: Public Record Report a problem | ||
| 6/8/2001 | Sold | $22,500$12/sqft |
Source: Public Record Report a problem | ||
Public tax history
| Year | Property taxes | Tax assessment |
|---|---|---|
| 2025 | $3,538 +2.3% | $149,933 +2.3% |
| 2024 | $3,459 +2.4% | $146,567 +2.4% |
| 2023 | $3,380 | $143,200 |
| 2022 | $3,380 | $143,200 |
| 2021 | $3,380 -6% | $143,200 -6% |
| 2020 | $3,594 | $152,300 |
| 2019 | $3,594 -12.2% | $152,300 -12.2% |
| 2018 | $4,095 -1.3% | $173,500 -1.3% |
| 2017 | $4,147 +4.8% | $175,700 |
| 2016 | $3,958 | $175,700 |
| 2015 | $3,958 | $175,700 -4% |
| 2014 | $3,958 | $183,000 +3% |
| 2013 | -- | $177,700 +3.1% |
| 2012 | -- | $172,400 +3.2% |
| 2011 | -- | $167,100 +7.9% |
| 2010 | -- | $154,932 +8.5% |
| 2009 | -- | $142,756 +9.3% |
| 2008 | -- | $130,580 +24.7% |
| 2007 | -- | $104,716 +32.8% |
| 2006 | -- | $78,853 +48.8% |
| 2005 | -- | $52,990 +101.5% |
| 2004 | -- | $26,300 |
| 2003 | -- | $26,300 |
| 2002 | -- | $26,300 |
| 2001 | -- | $26,300 |
Find assessor info on the county website
Monthly payment
Est. payment
Payment breakdown
Explore the cost of this home by adjusting the details. Changes won't be saved.Climate risks
Neighborhood: Washington Hill
Nearby schools
Schools provided by the listing agent
- District: Baltimore City Public Schools
Source: Bright MLS. This data may not be complete. We recommend contacting the local school district to confirm school assignments for this home.
Similar homes
- $199,9993 bd2 ba1.8k sqft2319 W Lanvale St, Baltimore, MD 21216For Sale

 MLS ID #MDBA2234178, Jolene Smith, JS Realty LLC. Bright MLS
 - $199,9993 bd2 ba969 sqft914 N Milton Ave, Baltimore, MD 21205For Sale
 MLS ID #MDBA2233222, Lauren DiMartino, EXP Realty, LLC. Bright MLS
 - $200,0003 bd2 ba1.6k sqft2726 Ellicott Dr, Baltimore, MD 21216For Sale
 MLS ID #MDBA2232368, Ellie Mcintire, The KW Collective. Bright MLS
 - $240,0003 bd3 ba2.1k sqft733 E Preston St, Baltimore, MD 21202For Sale
 MLS ID #MDBA2220726, Kim Barton, Keller Williams Legacy. Bright MLS
 - $199,0003 bd2 ba1.4k sqft3522 E Baltimore St, Baltimore, MD 21224For SaleMLS ID #MDBA2220622, Kim Lally, EXP Realty, LLC. Bright MLS
- $194,0003 bd2 ba1.6k sqft408 Gwynn Ave, Baltimore, MD 21229For SaleMLS ID #MDBA2231546, Kate Barnhart, Keller Williams Gateway LLC. Bright MLS
- $209,9923 bd1 ba1k sqft1302 Walker Ave, Baltimore, MD 21239For SaleMLS ID #MDBA2233570, Karen Harms, Cummings & Co. Realtors. Bright MLS
- $189,0002 bd2 ba1.4k sqft1311 N Broadway, Baltimore, MD 21213For SaleMLS ID #MDBA2219256, Sam Kahl, Samson Properties. Bright MLS
- $195,0003 bd2 ba1.4k sqft1836 W Fayette St, Baltimore, MD 21223For SaleMLS ID #MDBA2230992, Anisha Berkley, Cummings & Co. Realtors. Bright MLS
- $199,0003 bd3 ba2.1k sqft2049 Division St, Baltimore, MD 21217For SaleMLS ID #MDBA2221558, Kim Lally, EXP Realty, LLC. Bright MLS
- $179,9002 bd2 ba1k sqft814 N Rose St, Baltimore, MD 21205For SaleMLS ID #MDBA2230196, Micah Hughes, Main Street Realty Company. Bright MLS
- $229,0002 bd1 ba1.2k sqft232 E Barney St, Baltimore, MD 21230For SaleMLS ID #MDBA2233380, Ben Nash, Samson Properties. Bright MLS
- $175,0003 bd2 ba1.4k sqft511 N Castle St, Baltimore, MD 21205For SaleMLS ID #MDBA2225062, Corey Liberatore, Cummings & Co. Realtors. Bright MLS
- $212,0003 bd3 ba1.6k sqft1633 N Patterson Park Ave, Baltimore, MD 21213For SaleMLS ID #MDBA2221050, Keith Sharp, Northrop Realty. Bright MLS
- $195,0003 bd2 ba1.5k sqft5414 Lothian Rd, Baltimore, MD 21212For SaleMLS ID #MDBA2220044, Gabe Khoshkheraman, Pickwick Realty. Bright MLS
- $179,0004 bd2 ba1.6k sqft3040 E Federal St, Baltimore, MD 21213For SaleMLS ID #MDBA2216498, Monica D Fortune, Samson Properties. Bright MLS
- $210,0001 bd2 ba1.2k sqft16 N Patterson Park Ave, Baltimore, MD 21231For SaleMLS ID #MDBA2230898, Adrian Sushko, Cummings & Co. Realtors. Bright MLS
- $187,5003 bd2 ba1.2k sqft3839 Elmley Ave, Baltimore, MD 21213For SaleMLS ID #MDBA2223352, Gabe Khoshkheraman, Pickwick Realty. Bright MLS
- $209,0003 bd2 ba1.4k sqft38 Upmanor Rd, Baltimore, MD 21229For SaleMLS ID #MDBA2228220, Michael Kane, RE/MAX Distinctive Real Estate, Inc.. Bright MLS
- $205,0003 bd2 ba1.1k sqft1032 Tunbridge Rd, Baltimore, MD 21212For SaleMLS ID #MDBA2228032, SONIA ADAMS, Northrop Realty. Bright MLS
