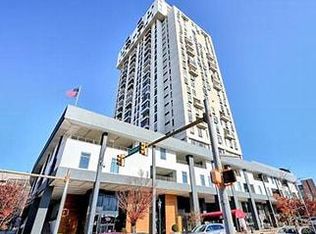
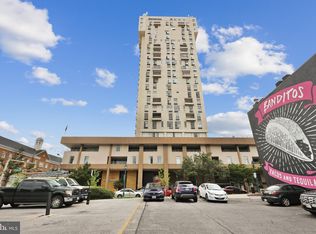
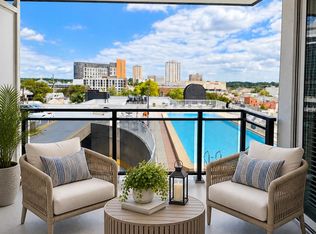
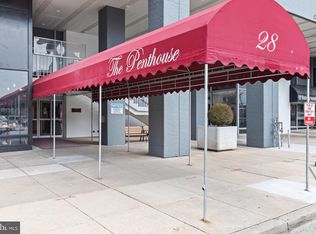
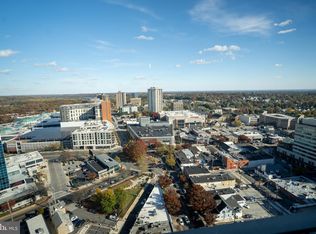
Experience panoramic Towson views from this rarely available two-level penthouse featuring 3 bedrooms and 2.5 baths. Arrive in style through the welcoming reception area and take the elevator up to the 27th floor, where your private retreat awaits. The main level showcases an airy open floor plan with fresh neutral tones and durable luxury vinyl plank flooring. Sunlight fills the spacious living room, which flows seamlessly into the dining area and out to a generous balcony, perfect for taking in the ever-changing colors of the seasons. The renovated eat-in kitchen is both stylish and functional, complete with new stainless steel appliances, granite countertops, abundant workspace, and the convenience of an in-unit washer and dryer. Upstairs, plush new carpeting leads to the serene primary suite, highlighted by a wall of windows, a double closet, and a private en suite bath. Two additional bedrooms, each with access from its own private slider to the sky deck, and a refreshed full bath create a tranquil upper-level retreat. With thoughtful updates throughout and access to community amenities including a clubhouse, rooftop pool, sky decks, elevator service, and optional garage parking, this penthouse offers the best of elevated living in the heart of Towson. Note: Some interior photos have been virtually staged. Parking space in garage available for $100 per month or $135 per month for a designated reserved space
For sale
$250,000
28 Allegheny Ave APT 2700, Baltimore, MD 21204
3beds
1,583sqft
Condominium
Built in 1976
-- sqft lot
$246,800 Zestimate®
$158/sqft
$1,549/mo HOA
What's special
Renovated eat-in kitchenDouble closetWelcoming reception areaPrivate retreatFresh neutral tonesWall of windowsGenerous balcony
- 174 days
- 258
- 11
Zillow last checked:
Listing updated:
Listed by:
Andrea Thomas 410-913-9881,
Northrop Realty 4104651770
Source: Bright MLS,MLS#: MDBC2161292
Facts & features
Interior
Bedrooms & bathrooms
- Bedrooms: 3
- Bathrooms: 3
- Full bathrooms: 2
- 1/2 bathrooms: 1
- Main level bathrooms: 1
Rooms
- Room types: Living Room, Dining Room, Primary Bedroom, Bedroom 2, Bedroom 3, Kitchen, Foyer
Primary bedroom
- Features: Attached Bathroom, Ceiling Fan(s), Flooring - Carpet
- Level: Upper
- Area: 204 Square Feet
- Dimensions: 12 X 17
Bedroom 2
- Features: Flooring - Carpet
- Level: Upper
- Area: 165 Square Feet
- Dimensions: 11 X 15
Bedroom 3
- Features: Flooring - Carpet
- Level: Upper
- Area: 108 Square Feet
- Dimensions: 9 X 12
Dining room
- Features: Ceiling Fan(s), Flooring - Luxury Vinyl Plank
- Level: Main
- Area: 192 Square Feet
- Dimensions: 12 X 16
Foyer
- Features: Flooring - Luxury Vinyl Plank
- Level: Main
- Area: 30 Square Feet
- Dimensions: 5 X 6
Kitchen
- Features: Flooring - Ceramic Tile, Granite Counters, Dining Area, Eat-in Kitchen, Kitchen - Electric Cooking, Lighting - Ceiling
- Level: Main
- Area: 165 Square Feet
- Dimensions: 11 X 15
Living room
- Features: Flooring - Luxury Vinyl Plank
- Level: Main
- Area: 288 Square Feet
- Dimensions: 12 X 24
Heating
- Forced Air, Electric
Cooling
- Central Air, Electric
Appliances
- Included: Microwave, Dishwasher, Disposal, Dryer, Freezer, Oven, Oven/Range - Electric, Refrigerator, Stainless Steel Appliance(s), Washer, Electric Water Heater
- Laundry: Dryer In Unit, Has Laundry, Main Level, Washer In Unit, In Unit
Features
- Bathroom - Tub Shower, Ceiling Fan(s), Combination Dining/Living, Dining Area, Open Floorplan, Eat-in Kitchen, Kitchen - Table Space, Primary Bath(s), Upgraded Countertops, Dry Wall
- Flooring: Carpet, Ceramic Tile, Luxury Vinyl
- Doors: Six Panel, Sliding Glass
- Windows: Double Pane Windows, Sliding
- Has basement: No
- Has fireplace: No
- Common walls with other units/homes: 2+ Common Walls
Interior area
- Total structure area: 1,583
- Total interior livable area: 1,583 sqft
- Finished area above ground: 1,583
- Finished area below ground: 0
Property
Parking
- Parking features: Other
Accessibility
- Accessibility features: Accessible Elevator Installed, Other
Features
- Levels: Two
- Stories: 2
- Exterior features: Sidewalks, Street Lights, Balcony
- Pool features: Community
- Has view: Yes
- View description: City, Panoramic
Details
- Additional structures: Above Grade, Below Grade
- Parcel number: 04091700006835
- Zoning: RESIDENTIAL
- Special conditions: Standard
Construction
Type & style
- Home type: Condo
- Architectural style: Traditional
- Property subtype: Condominium
- Attached to another structure: Yes
Materials
- Concrete
Condition
- Excellent
- New construction: No
- Year built: 1976
Utilities & green energy
- Sewer: Public Sewer
- Water: Public
Community & HOA
Community
- Features: Pool
- Security: Desk in Lobby, Main Entrance Lock, Smoke Detector(s), Fire Sprinkler System
- Condo and coop fee: $1,549 monthly
- Subdivision: Penthouse Condominiums
HOA
- Has HOA: No
- Amenities included: Common Grounds, Concierge, Elevator(s), Fitness Center, Pool, Pool - Rooftop, Reserved/Assigned Parking
- Services included: Common Area Maintenance, Pool(s), Water, Sewer, Recreation Facility
Location
- Region: Baltimore
Financial & listing details
- Price per square foot: $158/sqft
- Tax assessed value: $205,000
- Annual tax amount: $2,485
- Date on market: 4/30/2026
- Listing agreement: Exclusive Right To Sell
- Ownership: Condominium
Estimated market value
$246,800
$234,000 - $259,000
$2,783/mo
Price history
| Date | Event | Price |
|---|---|---|
| 4/30/2026 | Listed for sale | $250,000$158/sqft |
Source:  Bright MLS #MDBC2161292 Report a problem Bright MLS #MDBC2161292 Report a problem | ||
| 4/17/2026 | Listing removed | $250,000$158/sqft |
Source:  Long & Foster Broker Feed #MDBC2134858 Report a problem Long & Foster Broker Feed #MDBC2134858 Report a problem | ||
| 8/28/2025 | Listed for sale | $250,000+11.1%$158/sqft |
Source: Bright MLS #MDBC2134858 Report a problem | ||
| 2/19/2021 | Listing removed | -- |
Source:  Keller Williams Report a problem Keller Williams Report a problem | ||
| 1/12/2021 | Listing removed | $225,000$142/sqft |
Source:  Bright MLS #MDBC476964 Report a problem Bright MLS #MDBC476964 Report a problem | ||
| 12/24/2020 | Price change | $1,800-5.3%$1/sqft |
Source: Bright MLS #MDBC511774 Report a problem | ||
| 11/9/2020 | Listed for rent | $1,900-5%$1/sqft |
Source: Keller Williams Realty Centre #MDBC511774 Report a problem | ||
| 9/23/2020 | Listed for sale | $225,000$142/sqft |
Source: Keller Williams Realty Centre #MDBC476964 Report a problem | ||
| 7/25/2020 | Listing removed | $2,000$1/sqft |
Source: Keller Williams Realty Centre #MDBC476958 Report a problem | ||
| 7/23/2020 | Listing removed | $225,000$142/sqft |
Source: Keller Williams Realty Centre #MDBC476964 Report a problem | ||
| 6/27/2020 | Price change | $2,000-4.8%$1/sqft |
Source: Keller Williams Realty Centre #MDBC476958 Report a problem | ||
| 2/20/2020 | Price change | $2,100-4.5%$1/sqft |
Source: Keller Williams Realty Centre #MDBC476958 Report a problem | ||
| 1/15/2020 | Listed for sale | $225,000$142/sqft |
Source: Keller Williams Realty Centre #MDBC476964 Report a problem | ||
| 11/22/2019 | Listed for rent | $2,200+10%$1/sqft |
Source: Keller Williams Realty Centre #MDBC476958 Report a problem | ||
| 11/22/2019 | Listing removed | $225,000$142/sqft |
Source: Keller Williams Realty Centre #MDBC476964 Report a problem | ||
| 11/19/2019 | Listed for sale | $225,000-4.3%$142/sqft |
Source: Keller Williams Realty Centre #MDBC476964 Report a problem | ||
| 3/9/2018 | Listing removed | $235,000$148/sqft |
Source: Crct, Llc #1000113871 Report a problem | ||
| 2/23/2018 | Listing removed | $2,000$1/sqft |
Source: Crct, Llc #1000115207 Report a problem | ||
| 1/18/2018 | Listed for rent | $2,000$1/sqft |
Source: Crct, Llc #1000115207 Report a problem | ||
| 12/19/2017 | Listing removed | $2,000$1/sqft |
Source: Crct, Llc #1000115207 Report a problem | ||
| 11/7/2017 | Listed for rent | $2,000$1/sqft |
Source: Crct, Llc #1000115207 Report a problem | ||
| 10/5/2017 | Listing removed | $2,000-9.1%$1/sqft |
Source: CRCT, LLC #BC9912851 Report a problem | ||
| 6/15/2017 | Price change | $235,000+4.4%$148/sqft |
Source: CRCT, LLC #BC8329100 Report a problem | ||
| 5/13/2017 | Listed for sale | $225,000$142/sqft |
Source: CRCT, LLC #BC8329100 Report a problem | ||
| 4/11/2017 | Listed for rent | $2,200$1/sqft |
Source: CRCT, LLC #BC9912851 Report a problem | ||
Public tax history
| Year | Property taxes | Tax assessment |
|---|---|---|
| 2026 | $3,811 +2.3% | $205,000 |
| 2025 | $3,725 +49.9% | $205,000 |
| 2024 | $2,485 | $205,000 |
| 2023 | $2,485 -7.7% | $205,000 -7.7% |
| 2022 | $2,691 +1.1% | $222,000 +1.1% |
| 2021 | $2,662 +1.1% | $219,667 +1.1% |
| 2020 | $2,634 +1.1% | $217,333 +1.1% |
| 2019 | $2,606 +11.2% | $215,000 +11.2% |
| 2018 | $2,343 +12.6% | $193,333 +12.6% |
| 2017 | $2,081 -18.1% | $171,667 +14.4% |
| 2016 | $2,541 | $150,000 |
| 2015 | $2,541 | $150,000 |
| 2014 | $2,541 | $150,000 -6.3% |
| 2013 | -- | $160,000 |
| 2012 | -- | $160,000 |
| 2011 | -- | $160,000 -28.9% |
| 2010 | -- | $225,000 +14.4% |
| 2009 | -- | $196,666 +16.8% |
| 2008 | -- | $168,333 +20.2% |
| 2007 | -- | $140,000 +1.6% |
| 2006 | -- | $137,800 +1.6% |
| 2005 | -- | $135,600 +1.6% |
| 2004 | -- | $133,400 +5.2% |
| 2003 | -- | $126,840 +342.5% |
| 2002 | -- | $28,666 -74.8% |
| 2001 | -- | $113,720 |
Find assessor info on the county website
Monthly payment
Est. payment
Payment breakdown
Explore the cost of this home by adjusting the details. Changes won't be saved.Climate risks
Neighborhood: 21204
Nearby schools
Schools provided by the listing agent
- District: Baltimore County Public Schools
Source: Bright MLS. This data may not be complete. We recommend contacting the local school district to confirm school assignments for this home.
Similar homes
- $240,0003 bd3 ba1.5k sqft28 Allegheny Ave APT 2710, Towson, MD 21204For Sale
 MLS ID #MDBC2145726, Jessica Welder, Keller Williams Flagship. Bright MLS
 - $239,9902 bd2 ba1.4k sqft205 E Joppa Rd APT 2606, Towson, MD 21286For Sale
 MLS ID #MDBC2169600, Hersin Kazaz, Keller Williams Gateway LLC. Bright MLS
 - $369,0003 bd2 ba2.1k sqft31 Lambourne Rd Unit 108, Towson, MD 21204For Sale
 MLS ID #MDBC2174124, Michele Sutherland, Cummings & Co. Realtors. Bright MLS
 - $205,0002 bd2 ba1.4k sqft205 E Joppa Rd APT 1508, Towson, MD 21286For Sale
 MLS ID #MDBC2173882, TJ Kane IV, AB & Co Realtors, Inc.. Bright MLS
 - $154,9001 bd1 ba831 sqft28 Allegheny Ave APT 1410, Towson, MD 21204For SaleMLS ID #MDBC2172948, Ali Nikzad, Cummings & Co. Realtors. Bright MLS
- $250,0002 bd2 ba1.6k sqft1 Gristmill Ct APT 208, Pikesville, MD 21208For SaleMLS ID #MDBC2174398, Julie Singer, Northrop Realty. Bright MLS
- $249,9002 bd2 ba1.3k sqft5174 Brightleaf Ct #5174, Baltimore, MD 21237For SaleMLS ID #MDBC2178376, Stephanie Smith, Douglas Realty, LLC. Bright MLS
- $245,0002 bd2 ba1.2k sqft5 Lough Mask Ct APT 302, Lutherville Timonium, MD 21093For SaleMLS ID #MDBC2161820, Nick Waldner, Keller Williams Realty Centre. Bright MLS
- $243,7502 bd3 ba1.5k sqftFallswood Ii, Baltimore, MD 21210For SaleMLS ID #MDBA2196016, Sandy Nueslein, O'Conor, Mooney & Fitzgerald. Bright MLS
- $224,0002 bd2 ba1.3k sqft4401 Roland Ave Unit 415, Baltimore, MD 21210For SaleMLS ID #MDBA2230892, Lena Bonds, Cummings & Co. Realtors. Bright MLS
- $229,9983 bd3 ba1.4k sqft414 Water St Unit 2903, Baltimore, MD 21202For SaleMLS ID #MDBA2216404, Juwan Richardson, Keller Williams Legacy. Bright MLS
- $275,0003 bd2 ba1.5k sqft3901 Hannon Ct APT 3E, Baltimore, MD 21236For SaleMLS ID #MDBC2166764, Matthew Pivec, Kelly and Co Realty, LLC. Bright MLS
- $225,0002 bd2 ba1.4k sqft2 High Stepper Ct APT 104, Baltimore, MD 21208For SaleMLS ID #MDBC2173568, Ben Garner, Cummings & Co. Realtors. Bright MLS
- $185,0001 bd1 ba1.1k sqft205 E Joppa Rd APT 1507, Towson, MD 21286For SaleMLS ID #MDBC2167820, Jillian Washington, Krauss Real Property Brokerage. Bright MLS
- $269,0003 bd2 ba1.5k sqft3901 Darleigh Rd APT 3G, Baltimore, MD 21236For SaleMLS ID #MDBC2149826, Anthony Mezzatesta, Cummings & Co. Realtors. Bright MLS
- $215,0002 bd2 ba1.3k sqft2 High Stepper Ct APT 505, Pikesville, MD 21208For SaleMLS ID #MDBC2164212, Nathan Poole-McCullough, Corner House Realty. Bright MLS
- $175,0001 bd1 ba1.1k sqft205 E Joppa Rd APT 707, Towson, MD 21286For SaleMLS ID #MDBC2175808, Jeffrey Gaines, Berkshire Hathaway HomeServices Homesale Realty. Bright MLS
- $240,0002 bd1 ba955 sqft200 Cross Keys Rd #R44, Baltimore, MD 21210For SaleMLS ID #MDBA2217802, Dan Brover, Corner House Realty. Bright MLS
- $269,9002 bd2 ba1.5k sqft405 Kilree Rd Unit 303, Lutherville Timonium, MD 21093For SaleMLS ID #MDBC2177568, Chris Yankosky, Corner House Realty. Bright MLS
- $250,0002 bd2 ba987 sqft622 S Charles St, Baltimore, MD 21230For SaleMLS ID #MDBA2233128, David Yungmann, The KW Collective. Bright MLS
