Welcome to 17 Juliet Lane, Unit 102, in desirable Baltimore County. This inviting two-bedroom, two-bathroom condo offers comfortable living that backs to woods, freshly painted, with spacious bedrooms and a walk-in closet for ample storage. Close to shops, restaurants, and everyday conveniences, with easy access to major commuter routes. Whether you’re buying your first home, downsizing, or looking for a smart, comfortable space, this one is worth seeing.
For sale
$179,900
17 Juliet Ln APT 102, Baltimore, MD 21236
2beds
995sqft
Condominium
Built in 1988
-- sqft lot
$178,400 Zestimate®
$181/sqft
$258/mo HOA
What's special
Inviting two-bedroom two-bathroom condoBacks to woodsFreshly paintedSpacious bedrooms
- 1 day
- 65
- 1
Zillow last checked:
Listing updated:
Listed by:
David Augustyniak 410-382-1166,
Cummings & Co. Realtors (410) 823-0033
Source: Bright MLS,MLS#: MDBC2179102
Facts & features
Interior
Bedrooms & bathrooms
- Bedrooms: 2
- Bathrooms: 2
- Full bathrooms: 2
- Main level bathrooms: 2
- Main level bedrooms: 2
Rooms
- Room types: Living Room, Dining Room, Bedroom 2, Kitchen, Bedroom 1
Bedroom 1
- Features: Walk-In Closet(s)
- Level: Main
- Area: 224 Square Feet
- Dimensions: 14 X 16
Bedroom 2
- Level: Main
- Area: 100 Square Feet
- Dimensions: 10 X 10
Dining room
- Level: Main
- Area: 80 Square Feet
- Dimensions: 8 X 10
Kitchen
- Level: Unspecified
- Area: 90 Square Feet
- Dimensions: 9 X 10
Living room
- Level: Main
- Area: 165 Square Feet
- Dimensions: 11 X 15
Heating
- Forced Air, Heat Pump, Electric
Cooling
- Central Air, Electric
Appliances
- Included: Microwave, Dishwasher, Disposal, Oven/Range - Electric, Refrigerator, Washer/Dryer Stacked, Electric Water Heater
Features
- Ceiling Fan(s), Dining Area, Open Floorplan, Walk-In Closet(s)
- Flooring: Carpet
- Has basement: No
- Has fireplace: No
Interior area
- Total structure area: 995
- Total interior livable area: 995 sqft
- Finished area above ground: 995
Property
Parking
- Total spaces: 2
- Parking features: Off Street
Accessibility
- Accessibility features: None
Features
- Levels: One
- Stories: 1
- Patio & porch: Patio
- Exterior features: Sidewalks
- Pool features: None
Details
- Additional structures: Above Grade
- Parcel number: 04112100008674
- Zoning: RES
- Special conditions: Standard
Construction
Type & style
- Home type: Condo
- Architectural style: Other
- Property subtype: Condominium
Materials
- Brick
Condition
- New construction: No
- Year built: 1988
Utilities & green energy
- Sewer: Public Sewer
- Water: Public
Community & HOA
Community
- Condo and coop fee: $258 monthly
- Subdivision: Chapel Village
HOA
- Has HOA: No
- Amenities included: None
- Services included: Common Area Maintenance, Maintenance Structure, Maintenance Grounds, Road Maintenance, Snow Removal, Trash, Water
Location
- Region: Baltimore
Financial & listing details
- Price per square foot: $181/sqft
- Tax assessed value: $165,000
- Annual tax amount: $2,000
- Date on market: 10/21/2026
- Listing agreement: Exclusive Agency
- Listing terms: Cash,Conventional
- Ownership: Condominium
Estimated market value
$178,400
$169,000 - $187,000
$1,829/mo
Price history
| Date | Event | Price |
|---|---|---|
| 10/21/2026 | Listed for sale | $179,900+49.9%$181/sqft |
Source:  Bright MLS #MDBC2179102 Report a problem | ||
| 1/10/2020 | Sold | $120,000-4%$121/sqft |
Source: Public Record Report a problem | ||
| 11/5/2019 | Listed for sale | $125,000-23.1%$126/sqft |
Source: Keller Williams Gateway LLC #MDBC477704 Report a problem | ||
| 5/27/2012 | Listing removed | $1,000$1/sqft |
Source: Prudential PenFed Realty #BC7762827 Report a problem | ||
| 5/4/2012 | Price change | $1,000-4.8%$1/sqft |
Source: Prudential PenFed Realty #BC7762827 Report a problem | ||
| 3/24/2012 | Price change | $1,050-19.2%$1/sqft |
Source: Prudential PenFed Realty Report a problem | ||
| 2/22/2012 | Price change | $1,300-7.1%$1/sqft |
Source: Prudential PenFed Realty Report a problem | ||
| 1/28/2012 | Listed for rent | $1,400$1/sqft |
Source: Prudential PenFed Realty Report a problem | ||
| 5/22/2006 | Sold | $162,500$163/sqft |
Source: Public Record Report a problem | ||
Public tax history
| Year | Property taxes | Tax assessment |
|---|---|---|
| 2026 | $2,889 +5.5% | $165,000 +9.9% |
| 2025 | $2,738 +66.9% | $150,167 +11% |
| 2024 | $1,640 +12.3% | $135,333 +12.3% |
| 2023 | $1,460 +1.5% | $120,500 |
| 2022 | $1,438 +1.6% | $120,500 +3.1% |
| 2021 | $1,416 +1.6% | $116,833 +1.6% |
| 2020 | $1,394 +4.5% | $115,000 |
| 2019 | $1,333 +4.8% | $115,000 +9.5% |
| 2018 | $1,273 +5% | $105,000 +5% |
| 2017 | $1,212 -48.7% | $100,000 |
| 2016 | $2,362 | $100,000 |
| 2015 | $2,362 | $100,000 |
| 2014 | $2,362 | $100,000 |
| 2013 | -- | $100,000 |
| 2012 | -- | $100,000 -33.3% |
| 2011 | -- | $150,000 +1.1% |
| 2010 | -- | $148,332 +1.1% |
| 2009 | -- | $146,666 +1.1% |
| 2008 | -- | $145,000 +18% |
| 2007 | -- | $122,910 +21.9% |
| 2006 | -- | $100,820 +28.1% |
| 2005 | -- | $78,730 +1.6% |
| 2004 | -- | $77,512 +1.6% |
| 2003 | -- | $76,296 +1.6% |
| 2002 | -- | $75,080 +1.8% |
| 2001 | -- | $73,720 |
Find assessor info on the county website
Monthly payment
Est. payment
Payment breakdown
Explore the cost of this home by adjusting the details. Changes won't be saved.Climate risks
Neighborhood: 21236
Nearby schools
Schools provided by the listing agent
- District: Baltimore County Public Schools
Source: Bright MLS. This data may not be complete. We recommend contacting the local school district to confirm school assignments for this home.


Similar homes
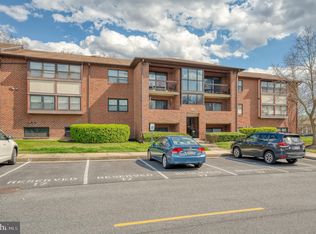
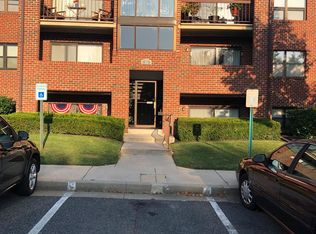
- $197,0002 bd2 ba985 sqft12 Juliet Ln APT 104, Baltimore, MD 21236For Sale

 MLS ID #MDBC2170964, Christopher Drewer, EXP Realty, LLC. Bright MLS
- $214,9002 bd1 ba819 sqft60 Jumpers Cir #252, Baltimore, MD 21236For Sale
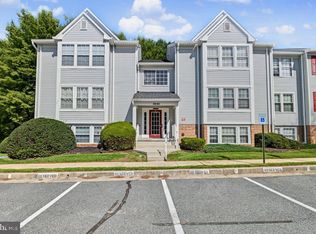 MLS ID #MDBC2178406, Julie Allred, Jim Parks and Associates Realty LLC. Bright MLS
- $--2 bd1 ba860 sqft4 Van Dyke Ct, Baltimore, MD 21206Auction
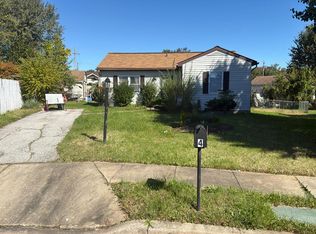 Auction.com 2
- $221,5002 bd2 ba1.1k sqftSilver Ridge, Baltimore, MD 21236For Sale
 MLS ID #MDBC2171292, Carly Leonardo, Real Broker, LLC. Bright MLS
- $229,0002 bd2 ba977 sqft11 Laurel Path Ct #6, Baltimore, MD 21236For SaleMLS ID #MDBC2176918, Sandie Klein, Long & Foster Real Estate, Inc.. Bright MLS
- $199,9003 bd2 ba1.4k sqft36 Lerner Ct #32B, Baltimore, MD 21236For SaleMLS ID #MDBC2178368, Margaret Steen, Steen Properties. Bright MLS
- $230,0002 bd2 ba962 sqftSouthfld At Whit, Baltimore, MD 21236For SaleMLS ID #MDBC2174552, R. Lindsay Hargrave, Compass. Bright MLS
- $250,0002 bd2 ba1.3k sqft9523 Shirewood Ct #9523, Rosedale, MD 21237For SaleMLS ID #MDBC2178830, Lee Tessier, EXP Realty, LLC. Bright MLS
- $249,0002 bd2 ba1k sqft8382 Cypress Mill Rd #8382, Nottingham, MD 21236For SaleMLS ID #MDBC2171556, Timothy Kaufman, Long & Foster Real Estate, Inc.. Bright MLS
- $264,9003 bd2 ba1.4k sqft3901 Darleigh Rd APT 2H, Baltimore, MD 21236For SaleMLS ID #MDBC2169896, Susan Carroll, EXP Realty, LLC. Bright MLS
- $249,9002 bd2 ba1.3k sqft5174 Brightleaf Ct #5174, Baltimore, MD 21237For SaleMLS ID #MDBC2178376, Stephanie Smith, Douglas Realty, LLC. Bright MLS
- $179,0002 bd1 ba992 sqft21 Eastford Ct #21, Baltimore, MD 21234For SaleMLS ID #MDBC2170526, Jaime Gervasi, Keller Williams Gateway LLC. Bright MLS
- $255,0002 bd2 ba1.2k sqft13 Stillwood Cir, Nottingham, MD 21236For SaleMLS ID #MDBC2177492, Betsy Brown, Long & Foster Real Estate, Inc.. Bright MLS
- $189,0002 bd2 ba1.1k sqft8318 Hillendale Rd, Baltimore, MD 21234For SaleMLS ID #MDBC2178156, Chikia Barnes, Keller Williams Preferred Properties. Bright MLS
- $251,0003 bd2 ba880 sqft705 Philadelphia Rd, Joppa, MD 21085For SaleMLS ID #MDHR2061206, Jason Lusby, Keller Williams Gateway LLC. Bright MLS
- $225,0003 bd2 ba1.1k sqft237 Orville Rd, Essex, MD 21221For SaleMLS ID #MDBC2179330, Jeanne Thommen, Cummings & Co. Realtors. Bright MLS
