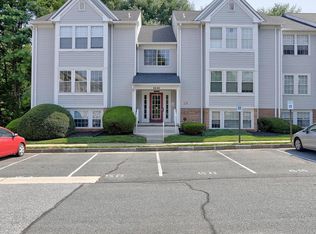
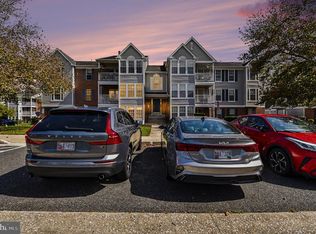
Welcome home to this charming third-floor condo in desirable Red Fox Farms, in Nottingham, Featuring 2 bedrooms, 1 bath. The kitchen offers newer stainless-steel appliances, granite countertops, and wood cabinetry. The second bedroom is a perfect bonus room for a bedroom, home office or gym. Step outside onto your private rear deck and enjoy peaceful, wooded views of Gunpowder State Park, providing the perfect setting to relax and unwind while taking in the natural surroundings, with occasional deer sightings during the winter months. This desirable location offers the perfect balance of tranquility and convenience, with nearby trails, parks, shopping, dining, entertainment, and major commuter routes. Located on the top floor, you'll appreciate the added privacy of having no neighbors above you. Don't miss the opportunity to make this condo your new home! Some images have been virtually staged.
For sale
$214,900
60 Jumpers Cir #252, Baltimore, MD 21236
2beds
819sqft
Condominium
Built in 1992
-- sqft lot
$211,800 Zestimate®
$262/sqft
$280/mo HOA
What's special
Private rear deckNewer stainless-steel appliancesGranite countertopsWood cabinetry
- 4 days
- 116
- 8
Zillow last checked:
Listing updated:
Listed by:
Julie Allred 443-992-5690,
Jim Parks and Associates Realty LLC 4105243960
Source: Bright MLS,MLS#: MDBC2178406
Facts & features
Interior
Bedrooms & bathrooms
- Bedrooms: 2
- Bathrooms: 1
- Full bathrooms: 1
- Main level bathrooms: 1
- Main level bedrooms: 2
Basement
- Area: 0
Heating
- Forced Air, Natural Gas
Cooling
- Central Air, Ceiling Fan(s), Electric
Appliances
- Included: Dishwasher, Dryer, Disposal, Exhaust Fan, Refrigerator, Cooktop, Stainless Steel Appliance(s), Washer, Water Heater, Gas Water Heater
- Laundry: Dryer In Unit, Washer In Unit, In Unit
Features
- Bathroom - Tub Shower, Ceiling Fan(s), Combination Dining/Living, Open Floorplan, Dry Wall
- Flooring: Carpet, Vinyl
- Windows: Window Treatments
- Has basement: No
- Has fireplace: No
Interior area
- Total structure area: 819
- Total interior livable area: 819 sqft
- Finished area above ground: 819
- Finished area below ground: 0
Property
Parking
- Parking features: Assigned, On Street
- Has uncovered spaces: Yes
- Details: Assigned Parking
Accessibility
- Accessibility features: None
Features
- Levels: One
- Stories: 1
- Patio & porch: Deck
- Exterior features: Storage
- Pool features: None
Details
- Additional structures: Above Grade, Below Grade
- Parcel number: 04112200013345
- Zoning: RESIDENTIAL
- Special conditions: Standard
Construction
Type & style
- Home type: Condo
- Architectural style: Colonial
- Property subtype: Condominium
- Attached to another structure: Yes
Materials
- Frame, Vinyl Siding
- Roof: Architectural Shingle
Condition
- New construction: No
- Year built: 1992
Utilities & green energy
- Sewer: Public Sewer
- Water: Public
Community & HOA
Community
- Security: Main Entrance Lock
- Subdivision: Red Fox Farms
HOA
- Has HOA: Yes
- Amenities included: Common Grounds, Reserved/Assigned Parking
- Services included: Common Area Maintenance, Maintenance Structure, Maintenance Grounds, Snow Removal, Trash, Management, Water
- HOA fee: $280 monthly
Location
- Region: Baltimore
Financial & listing details
- Price per square foot: $262/sqft
- Tax assessed value: $165,000
- Annual tax amount: $2,000
- Date on market: 10/14/2026
- Listing agreement: Exclusive Right To Sell
- Ownership: Condominium
Estimated market value
$211,800
$201,000 - $222,000
$1,616/mo
Price history
| Date | Event | Price |
|---|---|---|
| 10/14/2026 | Listed for sale | $214,900+66.6%$262/sqft |
Source:  Bright MLS #MDBC2178406 Report a problem Bright MLS #MDBC2178406 Report a problem | ||
| 3/19/2020 | Sold | $129,000-2.2%$158/sqft |
Source: Public Record Report a problem | ||
| 10/7/2019 | Listed for sale | $131,900+88.4%$161/sqft |
Source: Cummings & Co. Realtors #MDBC474388 Report a problem | ||
| 6/23/1999 | Sold | $70,000$85/sqft |
Source: Public Record Report a problem | ||
Public tax history
| Year | Property taxes | Tax assessment |
|---|---|---|
| 2026 | $2,778 +5.1% | $165,000 +8.8% |
| 2025 | $2,643 +57.6% | $151,667 +9.6% |
| 2024 | $1,677 +10.7% | $138,333 +10.7% |
| 2023 | $1,515 +2.7% | $125,000 |
| 2022 | $1,475 +2.8% | $125,000 +5.6% |
| 2021 | $1,434 +2.9% | $118,333 +2.9% |
| 2020 | $1,394 | $115,000 |
| 2019 | $1,394 | $115,000 |
| 2018 | $1,394 -4.2% | $115,000 -4.2% |
| 2017 | $1,454 -12.4% | $120,000 +2.9% |
| 2016 | $1,661 | $116,667 +2.9% |
| 2015 | $1,661 | $113,333 +3% |
| 2014 | $1,661 | $110,000 |
| 2013 | -- | $110,000 |
| 2012 | -- | $110,000 -26.7% |
| 2011 | -- | $150,000 +7.1% |
| 2010 | -- | $140,000 +7.7% |
| 2009 | -- | $130,000 +8.3% |
| 2008 | -- | $120,000 +15% |
| 2007 | -- | $104,332 +17.7% |
| 2006 | -- | $88,666 +21.5% |
| 2005 | -- | $73,000 +1.9% |
| 2004 | -- | $71,666 +1.9% |
| 2003 | -- | $70,333 +1.9% |
| 2002 | -- | $69,000 |
| 2001 | -- | $69,000 |
Find assessor info on the county website
Monthly payment
Est. payment
Payment breakdown
Explore the cost of this home by adjusting the details. Changes won't be saved.Climate risks
Neighborhood: 21236
Nearby schools
Schools provided by the listing agent
- District: Baltimore County Public Schools
Source: Bright MLS. This data may not be complete. We recommend contacting the local school district to confirm school assignments for this home.

Similar homes
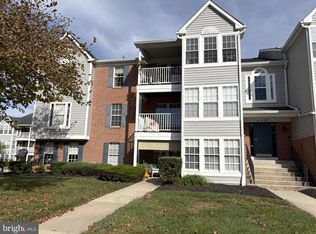
- $229,0002 bd2 ba977 sqft11 Laurel Path Ct #11-6, Nottingham, MD 21236For Sale
 MLS ID #MDBC2176918, Sandra Klein. Long & Foster Broker Feed
 - $229,0002 bd2 ba977 sqft11 Laurel Path Ct #6, Baltimore, MD 21236For Sale
 MLS ID #MDBC2176918, Sandie Klein, Long & Foster Real Estate, Inc.. Bright MLS
 - $197,0002 bd2 ba985 sqft12 Juliet Ln APT 104, Baltimore, MD 21236For Sale
 MLS ID #MDBC2170964, Christopher Drewer, EXP Realty, LLC. Bright MLS
 - $221,5002 bd2 ba1.1k sqftSilver Ridge, Baltimore, MD 21236For Sale
 MLS ID #MDBC2171292, Carly Leonardo, Real Broker, LLC. Bright MLS
 - $230,0002 bd2 ba962 sqftSouthfld At Whit, Baltimore, MD 21236For SaleMLS ID #MDBC2174552, R. Lindsay Hargrave, Compass. Bright MLS
- $257,5002 bd2 ba944 sqft3810 Miller Rd, Kingsville, MD 21087For SaleMLS ID #MDBC2178684, Lee Tessier, EXP Realty, LLC. Bright MLS
- $249,0002 bd2 ba1k sqft8382 Cypress Mill Rd #8382, Nottingham, MD 21236For SaleMLS ID #MDBC2171556, Timothy Kaufman, Long & Foster Real Estate, Inc.. Bright MLS
- $217,4002 bd1 ba973 sqft9105 Lincolnshire Ct APT J, Baltimore, MD 21234For SaleMLS ID #MDBC2166172, Kimberly Weir, Long & Foster Real Estate, Inc.. Bright MLS
- $219,0002 bd1 ba930 sqft8338 Oakleigh Rd, Parkville, MD 21234For SaleMLS ID #MDBC2178482, Allisyn Evans, Cummings & Co. Realtors. Bright MLS
- $212,9952 bd1 ba800 sqft5607 Knell Ave, Baltimore, MD 21206For SaleMLS ID #MDBA2235078, Vitaly Petrov, Samson Properties. Bright MLS
- $217,9002 bd1 ba1k sqft9547 Devonwood Ct #9547, Rosedale, MD 21237For SaleMLS ID #MDBC2163156, Barbara Todd, Casa Bella Realty, LLC.. Bright MLS
- $224,9004 bd3 ba1.1k sqft63 Choctaw Ct, Baltimore, MD 21220For SaleMLS ID #MDBC2177928, Harold Kelly, Samson Properties. Bright MLS
- $199,9003 bd2 ba840 sqft6602 Laurelton Ave, Baltimore, MD 21214For SaleMLS ID #MDBA2234844, Amber Gross, NextHome Leaders. Bright MLS
- $219,9003 bd2 ba1.2k sqft6315 Walther Ave, Baltimore, MD 21206For SaleMLS ID #MDBA2234424, Marc Robinson, ExecuHome Realty. Bright MLS
- $230,0003 bd2 ba915 sqft1714 Langley Rd, Baltimore, MD 21221For SaleMLS ID #MDBC2177716, Shanita Traynham, Samson Properties. Bright MLS
- $209,9003 bd2 ba1.1k sqft4111 Kinsway, Baltimore, MD 21206For SaleMLS ID #MDBA2226698, Lou Chirgott, Core Maryland Real Estate LLC. Bright MLS
- $225,0002 bd1 ba1.1k sqftDulaney Valley G, Baltimore, MD 21204For SaleMLS ID #MDBC2177426, David Faddoul, Baltimore's Best Realty. Bright MLS
