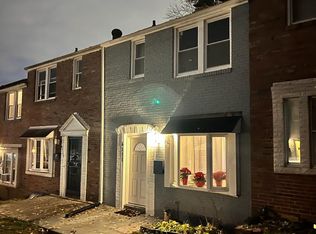
Welcome to 4111 Kinsway, a charming interior townhome in Baltimore’s 21206 community offering 1,728 square feet of comfortable, finished living space and the added benefit of no HOA! This inviting three-bedroom, two-full-bath home offers a practical layout with plenty of space to spread out and make your own. The main level features a welcoming living area with a large front window that fills the space with natural light, creating a bright and comfortable setting for relaxing or entertaining. The adjacent dining area and kitchen provide a functional flow for everyday living. Upstairs, you’ll find all three bedrooms and a full bathroom, providing a convenient separation between living and sleeping spaces. The bedrooms offer flexibility for guests, a home office, or personal spaces to fit your needs. The fully finished basement adds valuable living space and versatility, featuring a second full bathroom. Use this lower level as a recreation room, media space, home office, workout area, or whatever best suits your lifestyle. Outside, enjoy the convenience of a private front entrance, landscaped lawn, and welcoming walkway. With no HOA, you’ll have greater flexibility and fewer restrictions while enjoying all the conveniences of a Baltimore location. Whether you’re looking for your first home, additional space, or an investment opportunity, 4111 Kinsway offers a great combination of size, flexibility, and value. Schedule your showing today and see all this home has to offer!
Coming soon 09/24
$209,900
4111 Kinsway, Baltimore, MD 21206
3beds
1,152sqft
Townhouse
Built in 1942
-- sqft lot
$194,400 Zestimate®
$182/sqft
$-- HOA
What's special
- 29 days
- 277
- 12
Zillow last checked:
Listing updated:
Listed by:
Lou Chirgott 410-913-6636,
Core Maryland Real Estate LLC 410-472-5456,
Co-Listing Agent: Michael R Mobley 215-510-2553,
Core Maryland Real Estate LLC
Source: Bright MLS,MLS#: MDBA2226698
Facts & features
Interior
Bedrooms & bathrooms
- Bedrooms: 3
- Bathrooms: 2
- Full bathrooms: 2
Basement
- Area: 576
Heating
- Central, Natural Gas
Cooling
- Central Air, Electric
Appliances
- Included: Gas Water Heater
Features
- Basement: Finished
- Has fireplace: No
Interior area
- Total structure area: 1,728
- Total interior livable area: 1,152 sqft
- Finished area above ground: 1,152
- Finished area below ground: 0
Property
Parking
- Parking features: On Street
- Has uncovered spaces: Yes
Accessibility
- Accessibility features: None
Features
- Levels: Two
- Stories: 2
- Pool features: None
Details
- Additional structures: Above Grade, Below Grade
- Parcel number: 0327035695 022
- Zoning: R-6
- Special conditions: Standard
Construction
Type & style
- Home type: Townhouse
- Architectural style: Traditional
- Property subtype: Townhouse
Materials
- Brick
- Foundation: Concrete Perimeter
- Roof: Asphalt
Condition
- Excellent
- New construction: No
- Year built: 1942
Utilities & green energy
- Sewer: Public Sewer
- Water: Public
Community & HOA
Community
- Subdivision: None Available
HOA
- Has HOA: No
Location
- Region: Baltimore
- Municipality: Baltimore City
Financial & listing details
- Price per square foot: $182/sqft
- Tax assessed value: $151,533
- Annual tax amount: $3,105
- Date on market: 9/24/2026
- Listing agreement: Exclusive Right To Sell
- Ownership: Fee Simple
Estimated market value
$194,400
$171,000 - $216,000
$1,941/mo
Price history
| Date | Event | Price |
|---|---|---|
| 5/2/2023 | Sold | $175,000$152/sqft |
Source: Public Record Report a problem | ||
| 10/7/2022 | Sold | $175,000$152/sqft |
Source:  Bright MLS #MDBA2058326 Report a problem Bright MLS #MDBA2058326 Report a problem | ||
| 9/8/2022 | Contingent | $175,000+2.9%$152/sqft |
Source: Bright MLS #MDBA2058326 Report a problem | ||
| 8/26/2022 | Listed for sale | $169,997+385.7%$148/sqft |
Source: Bright MLS #MDBA2058326 Report a problem | ||
| 2/1/2022 | Listing removed | -- |
Source: Zillow Rental Network_1 Report a problem | ||
| 10/15/2021 | Listed for rent | $1,550$1/sqft |
Source: Zillow Rental Network_1 Report a problem | ||
| 6/15/2020 | Sold | $35,000$30/sqft |
Source: Public Record Report a problem | ||
Public tax history
| Year | Property taxes | Tax assessment |
|---|---|---|
| 2025 | $3,105 +17.9% | $131,567 +17.9% |
| 2024 | $2,634 +1.3% | $111,600 +1.3% |
| 2023 | $2,600 +1.3% | $110,167 -1.3% |
| 2022 | $2,566 +1.3% | $111,600 +4% |
| 2021 | $2,532 | $107,300 |
| 2020 | $2,532 | $107,300 |
| 2019 | $2,532 -2.9% | $107,300 -2.9% |
| 2018 | $2,608 +3.2% | $110,500 +3.2% |
| 2017 | $2,527 +26.2% | $107,067 +3.3% |
| 2016 | $2,002 | $103,633 +3.4% |
| 2015 | $2,002 | $100,200 |
| 2014 | $2,002 | $100,200 |
| 2013 | -- | $100,200 -8.8% |
| 2012 | -- | $109,900 |
| 2011 | -- | $109,900 |
| 2010 | -- | $109,900 -7.8% |
| 2009 | -- | $119,140 +14.5% |
| 2008 | -- | $104,056 +17% |
| 2007 | -- | $88,973 +20.4% |
| 2006 | -- | $73,890 +6.3% |
| 2005 | -- | $69,536 +6.7% |
| 2004 | -- | $65,183 +7.2% |
| 2003 | -- | $60,830 +1.1% |
| 2002 | -- | $60,182 +1.1% |
| 2001 | -- | $59,536 |
Find assessor info on the county website
Monthly payment
Est. payment
Payment breakdown
Explore the cost of this home by adjusting the details. Changes won't be saved.Climate risks
Neighborhood: Glenham-Belford
Nearby schools
Schools provided by the listing agent
- District: Baltimore City Public Schools
Source: Bright MLS. This data may not be complete. We recommend contacting the local school district to confirm school assignments for this home.
Similar homes
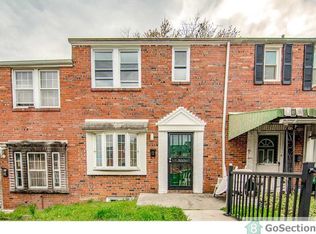
- $187,9993 bd2 ba1.3k sqft4524 Shamrock Ave, Baltimore, MD 21206For Sale
 MLS ID #MDBA2226564, Jo Mourning, RE/MAX Professionals. Bright MLS
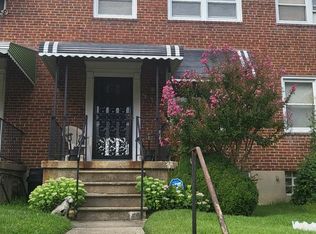
 - $224,9003 bd2 ba1.2k sqft6518 Belle Vista Ave, Baltimore, MD 21206For Sale
 MLS ID #MDBA2226400, Justin Guest, ExecuHome Realty. Bright MLS
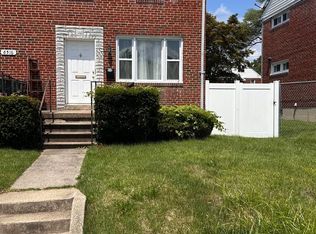
 - $185,0003 bd2 ba1.5k sqft5677 Arnhem Rd, Baltimore, MD 21206For Sale
 MLS ID #MDBC2173606, Paul Marston, Long & Foster Real Estate, Inc.. Bright MLS
 - $175,0004 bd2 ba1.2k sqft4818 Greencrest Rd, Baltimore, MD 21206For Sale
 MLS ID #MDBA2224910, Mike DeMaio, Redfin Corp. Bright MLS
 - $200,0004 bd3 ba1.5k sqft4803 Aberdeen Ave, Baltimore, MD 21206For SaleMLS ID #MDBA2212312, Pamela Debnam, Houwzer, LLC. Bright MLS
- $209,9994 bd3 ba1.4k sqft1428 N Ellwood Ave, Baltimore, MD 21213For SaleMLS ID #MDBA2223598, neset sogut, Smart Realty, LLC. Bright MLS
- $205,0003 bd2 ba1.5k sqft5914 Fenwick Ave, Baltimore, MD 21239AuctionMLS ID #MDBA2221510, Danny Register, Northrop Realty. Bright MLS
- $225,0003 bd2 ba1.7k sqft5419 Sagra Rd, Baltimore, MD 21239For SaleMLS ID #MDBA2227948, Bob Simon, Long & Foster Real Estate, Inc.. Bright MLS
- $199,9003 bd1 ba1.5k sqft615 Benninghaus Rd, Baltimore, MD 21212For SaleMLS ID #MDBA2227926, Darek Bogacki, Cummings & Co. Realtors. Bright MLS
- $189,9002 bd2 ba1.1k sqft3838 Lyndale Ave, Baltimore, MD 21213For SaleMLS ID #MDBA2223070, SHIKHA MOHLA, Long & Foster Real Estate, Inc.. Bright MLS
- $209,0004 bd2 ba1k sqft4919 Saint Georges Ave, Baltimore, MD 21212For SaleMLS ID #MDBA2224926, Brian DiNardo, Cummings & Co. Realtors. Bright MLS
- $250,0003 bd2 ba1.1k sqft1032 Tunbridge Rd, Baltimore, MD 21212For SaleMLS ID #MDBA2228032, SONIA ADAMS, Northrop Realty. Bright MLS
- $189,9904 bd2 ba1.5k sqft3429 Parklawn Ave, Baltimore, MD 21213For SaleMLS ID #MDBA2220568, Tiajuana Sizemore, Bennett Realty Solutions. Bright MLS
- $205,0004 bd2 ba1.7k sqft3601 Ravenwood Ave, Baltimore, MD 21213For SaleMLS ID #MDBA2211666, Yolanda Brown, Samson Properties. Bright MLS
- $234,4003 bd2 ba1.3k sqft908 Evesham Ave, Baltimore, MD 21212For SaleMLS ID #MDBA2222988, Michael DeVeau, Deveau and Co. LLC. Bright MLS
- $240,0003 bd2 ba1.5k sqft1905 Nevill Rd, Baltimore, MD 21222For SaleMLS ID #MDBC2174974, Lee Tessier, EXP Realty, LLC. Bright MLS
- $260,0003 bd2 ba1.4k sqft8746 Cimarron Cir, Baltimore, MD 21234For SaleMLS ID #MDBC2171274, Jessica Mack, Cummings & Co. Realtors. Bright MLS
