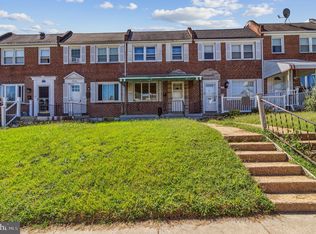
Welcome to this charming 3-bedroom, 1.5-bath townhouse in the desirable Brooklyn Park neighborhood! Pride of ownership shines throughout this well-maintained home, and the sellers have taken the time to prepare it for its next owner. Built in 1950, this home offers great bones, thoughtful updates, and the perfect opportunity to add your own personal style and decorator's touch. Recent improvements include fresh paint, new carpet, updated kitchen and utility room flooring, a new roof in Fall 2024, and new front and back doors in 2026. Additional updates include a Trane HVAC system (2018), concrete driveway (2019), a beautiful new dining room picture window installed by Thompson Creek (2024), attic insulation (2017), and so much more! Enjoy the convenience of a low-maintenance lot, giving you more time to relax and enjoy your home. Parking is easy with on-street parking, off-street options, and a private driveway for added convenience. Whether you're a first-time buyer, looking to downsize, or searching for a home you can make your own, this delightful townhouse offers comfort, value, and opportunity. Don't miss your chance to make this Brooklyn Park gem your own!
For sale
$215,000
409 5th Ave, Baltimore, MD 21225
3beds
992sqft
Townhouse
Built in 1950
2,000 Square Feet Lot
$215,500 Zestimate®
$217/sqft
$-- HOA
What's special
Low-maintenance lotFresh paintPrivate drivewayNew roofNew carpetAttic insulationTrane hvac system
- 2 days
- 72
- 5
Zillow last checked:
Listing updated:
Listed by:
Rhonda Gassert 443-798-8270,
RE/MAX Advantage Realty 410-391-6900
Source: Bright MLS,MLS#: MDAA2160382
Facts & features
Interior
Bedrooms & bathrooms
- Bedrooms: 3
- Bathrooms: 2
- Full bathrooms: 1
- 1/2 bathrooms: 1
- Main level bathrooms: 2
- Main level bedrooms: 3
Basement
- Area: 496
Heating
- Forced Air, Natural Gas
Cooling
- Other, Electric
Appliances
- Included: Dishwasher, Range Hood, Refrigerator, Cooktop, Washer, Dryer, Gas Water Heater
- Laundry: Washer/Dryer Hookups Only
Features
- Dining Area, Chair Railings
- Flooring: Wood
- Basement: Connecting Stairway,Exterior Entry,Full,Partially Finished
- Has fireplace: No
Interior area
- Total structure area: 1,488
- Total interior livable area: 992 sqft
- Finished area above ground: 992
- Finished area below ground: 0
Property
Parking
- Parking features: On Street, Off Street, Driveway
- Has uncovered spaces: Yes
Accessibility
- Accessibility features: None
Features
- Levels: Two
- Stories: 2
- Pool features: None
Lot
- Size: 2,000 Square Feet
Details
- Additional structures: Above Grade, Below Grade
- Parcel number: 020504711558280
- Zoning: R15
- Special conditions: Standard
Construction
Type & style
- Home type: Townhouse
- Architectural style: Colonial
- Property subtype: Townhouse
Materials
- Brick
- Foundation: Block
Condition
- New construction: No
- Year built: 1950
Utilities & green energy
- Sewer: Public Sewer
- Water: Public
Community & HOA
Community
- Subdivision: Brooklyn Park
HOA
- Has HOA: No
Location
- Region: Baltimore
Financial & listing details
- Price per square foot: $217/sqft
- Tax assessed value: $134,133
- Annual tax amount: $1,918
- Date on market: 11/1/2026
- Listing agreement: Exclusive Right To Sell
- Ownership: Fee Simple
Estimated market value
$215,500
$205,000 - $226,000
$2,075/mo
Price history
| Date | Event | Price |
|---|---|---|
| 11/1/2026 | Listed for sale | $215,000+14233.3%$217/sqft |
Source:  Bright MLS #MDAA2160382 Report a problem | ||
| 9/26/2017 | Sold | $1,500-98.9%$2/sqft |
Source: Public Record Report a problem | ||
| 8/29/2016 | Sold | $135,500-3.2%$137/sqft |
Source: EXIT Realty solds #-2675003462321311102 Report a problem | ||
| 5/7/2016 | Price change | $139,950-1.8%$141/sqft |
Source: EXIT Preferred Realty LLC #AA9615240 Report a problem | ||
| 4/3/2016 | Listed for sale | $142,500$144/sqft |
Source: EXIT Preferred Realty LLC #AA9615240 Report a problem | ||
Public tax history
| Year | Property taxes | Tax assessment |
|---|---|---|
| 2026 | $1,909 +3.3% | $134,133 +3.3% |
| 2025 | $1,848 +33.6% | $129,800 +2.8% |
| 2024 | $1,383 +3.1% | $126,300 +2.9% |
| 2023 | $1,341 +7.6% | $122,800 +2.9% |
| 2022 | $1,247 +0.6% | $119,300 +0.6% |
| 2021 | $1,239 +0.6% | $118,533 +0.7% |
| 2020 | $1,232 +0.6% | $117,767 +0.7% |
| 2019 | $1,225 +5.2% | $117,000 +1.9% |
| 2018 | $1,165 +1.4% | $114,867 +1.9% |
| 2017 | $1,149 | $112,733 +1.9% |
| 2016 | -- | $110,600 +7% |
| 2015 | -- | $103,333 +7.6% |
| 2014 | -- | $96,067 +8.2% |
| 2013 | -- | $88,800 |
| 2012 | -- | $88,800 |
| 2011 | -- | $88,800 -42.7% |
| 2010 | -- | $155,020 +16% |
| 2009 | -- | $133,680 +19% |
| 2008 | -- | $112,340 +23.5% |
| 2007 | -- | $91,000 +10.2% |
| 2006 | -- | $82,606 +11.3% |
| 2005 | -- | $74,213 +12.8% |
| 2004 | -- | $65,820 |
| 2003 | -- | $65,820 |
| 2002 | -- | $65,820 -5% |
| 2001 | -- | $69,320 |
Find assessor info on the county website
Monthly payment
Est. payment
Payment breakdown
Explore the cost of this home by adjusting the details. Changes won't be saved.Climate risks
Neighborhood: 21225
Nearby schools
Schools provided by the listing agent
- District: Anne Arundel County Public Schools
Source: Bright MLS. This data may not be complete. We recommend contacting the local school district to confirm school assignments for this home.


Similar homes
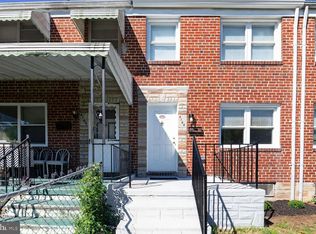
- $189,9003 bd2 ba1.4k sqft4144 Townsend Ave, Baltimore, MD 21225For Sale
 MLS ID #MDBA2234170, Sharon Blaszczak, Long & Foster Real Estate, Inc.. Bright MLS
- $199,5002 bd1 ba920 sqft5220 4th St, Baltimore, MD 21225For Sale
 MLS ID #MDAA2153986, Michael Konstantopoulos, The Agency DC. Bright MLS
- $210,0003 bd3 ba1.2k sqft501 Baltic Ave Unit 1, Brooklyn, MD 21225For Sale
 MLS ID #MDBA2213928, Glen James, Cummings & Co. Realtors. Bright MLS
- $234,0003 bd1 ba1k sqft716 Deaconhill Ct, Baltimore, MD 21225For Sale
 MLS ID #MDBA2233600, Tisha Bowman, Real Estate Professionals, Inc.. Bright MLS
- $129,0003 bd2 ba1.2k sqft4 Ballman Ct, Baltimore, MD 21225For SaleMLS ID #MDAA2156892, Gabriela Vasco, Realty Advantage of Maryland LLC. Bright MLS
- $162,8002 bd1 ba992 sqft810 Washburn Ave, Baltimore, MD 21225AuctionMLS ID #MDBA2235188, Gina Gargeu, Century 21 Downtown. Bright MLS
- $166,9993 bd2 ba1.1k sqft3051 Seamon Ave, Baltimore, MD 21225For SaleMLS ID #MDBA2219280, Tawanda D Forrest, Century 21 Downtown. Bright MLS
- $224,9993 bd2 ba1.1k sqft1923 Jasmine Rd, Baltimore, MD 21222For SaleMLS ID #MDBC2178994, Derek Howard, Superior Solutions Realty LLC. Bright MLS
- $145,0003 bd1 ba1k sqft3902 8th St, Baltimore, MD 21225For SaleMLS ID #MDBA2225794, Kevin Anselmi, Cornerstone Real Estate. Bright MLS
- $220,0003 bd1 ba1.1k sqftWhiskey Bottom Condo, Laurel, MD 20723For SaleMLS ID #MDHW2075950, Christina Eury, Rise Real Estate, LLC. Bright MLS
- $145,0003 bd2 ba1.2k sqft14 N Bentalou St, Baltimore, MD 21223For SaleMLS ID #MDBA2234884, Lening Rivera, Douglas Realty, LLC. Bright MLS
- $199,9993 bd2 ba1.4k sqft709 N Augusta Ave, Baltimore, MD 21229For SaleMLS ID #MDBA2229846, Kenneth Thomas, HomeSmart. Bright MLS
- $214,0003 bd2 ba1.3k sqft5929 Falkirk Rd, Baltimore, MD 21239For SaleMLS ID #MDBA2223340, Robyn Douglas, ExecuHome Realty. Bright MLS
