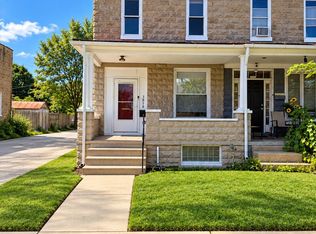
Beautifully Updated Brick End-Unit Home – Move-In Ready! Welcome to 716, a beautifully updated brick end-unit home offering modern finishes, comfortable living spaces, and timeless curb appeal. With its attractive brick exterior, fresh interior updates, and thoughtfully coordinated finishes, this home provides an inviting setting for its next owner. Step inside to discover a bright, refreshed interior featuring beautiful wood-look plank flooring, freshly painted neutral gray walls, crisp white trim, and modern recessed lighting. The combination of warm flooring tones and contemporary finishes creates a clean, cohesive look throughout the spaces shown. The home features multiple well-appointed rooms offering flexibility for bedrooms, a home office, or additional living space. Each room benefits from natural light through white-trimmed windows with blinds, while the neutral color palette provides the perfect backdrop for any decorating style. Attention to detail is evident throughout, from the stylish black door hardware and classic white paneled interior doors to the updated lighting and coordinated finishes. The hallway and stairwell continue the home's polished appearance, with a contrasting black metal railing and carpeted stairs. Outside, the property showcases an attractive two-story brick exterior accented by white trim, a welcoming burgundy front door, and established landscaping beds. Its end-unit location provides additional exterior exposure, while the wood privacy fencing offers separation for the adjoining outdoor area. Whether you're searching for a primary residence or an investment opportunity, this refreshed home offers an appealing combination of modern style, practical living space, and low-maintenance interior finishes.
For sale
$234,000
716 Deaconhill Ct, Baltimore, MD 21225
3beds
1,080sqft
Townhouse
Built in 1983
0 Square Feet Lot
$231,100 Zestimate®
$217/sqft
$-- HOA
What's special
Established landscaping bedsBright refreshed interiorModern recessed lightingAttractive brick exteriorTimeless curb appealModern finishesCarpeted stairs
- 28 days
- 139
- 3
Zillow last checked:
Listing updated:
Listed by:
Tisha Bowman 410-258-6152,
Real Estate Professionals, Inc. 410-918-9740
Source: Bright MLS,MLS#: MDBA2233600
Facts & features
Interior
Bedrooms & bathrooms
- Bedrooms: 3
- Bathrooms: 1
- Full bathrooms: 1
- Main level bathrooms: 1
- Main level bedrooms: 3
Heating
- Forced Air, Natural Gas
Cooling
- Central Air, Electric
Appliances
- Included: Electric Water Heater
- Laundry: Main Level
Features
- Has basement: No
- Has fireplace: No
Interior area
- Total structure area: 1,080
- Total interior livable area: 1,080 sqft
- Finished area above ground: 1,080
Property
Parking
- Parking features: On Street
- Has uncovered spaces: Yes
Accessibility
- Accessibility features: None
Features
- Levels: Two
- Stories: 2
- Pool features: None
Lot
- Size: 0 Square Feet
Details
- Additional structures: Above Grade
- Parcel number: 0325057650C069
- Zoning: R-6
- Special conditions: Standard
Construction
Type & style
- Home type: Townhouse
- Architectural style: Other
- Property subtype: Townhouse
Materials
- Brick
- Foundation: Concrete Perimeter
- Roof: Shingle
Condition
- Excellent
- New construction: No
- Year built: 1983
Utilities & green energy
- Sewer: Private Sewer
- Water: Public
Community & HOA
Community
- Subdivision: None Available
HOA
- Has HOA: No
Location
- Region: Baltimore
Financial & listing details
- Price per square foot: $217/sqft
- Tax assessed value: $5,000
- Annual tax amount: $118
- Date on market: 10/13/2026
- Listing agreement: Exclusive Right To Sell
- Ownership: Fee Simple
Estimated market value
$231,100
$220,000 - $243,000
$1,549/mo
Price history
| Date | Event | Price |
|---|---|---|
| 10/13/2026 | Listed for sale | $234,000+260%$217/sqft |
Source:  Bright MLS #MDBA2233600 Report a problem | ||
| 6/25/2010 | Listing removed | $65,000$60/sqft |
Source: Long & Foster Real Estate, Inc. #BA7268830 Report a problem | ||
| 3/6/2010 | Listed for sale | $65,000+25%$60/sqft |
Source: Long & Foster Real Estate, Inc. #BA7268830 Report a problem | ||
| 7/13/1998 | Sold | $52,000+160%$48/sqft |
Source: Public Record Report a problem | ||
| 3/21/1997 | Sold | $20,000-73.5%$19/sqft |
Source: Public Record Report a problem | ||
| 12/27/1995 | Sold | $75,450$70/sqft |
Source: Public Record Report a problem | ||
Public tax history
| Year | Property taxes | Tax assessment |
|---|---|---|
| 2026 | $118 | $5,000 |
| 2025 | $118 | $5,000 |
| 2024 | $118 | $5,000 |
| 2023 | $118 | $5,000 |
| 2022 | $118 | $5,000 |
| 2021 | $118 -86.1% | $5,000 -86.1% |
| 2020 | $850 | $36,000 |
| 2019 | $850 | $36,000 |
| 2018 | $850 -69.5% | $36,000 -69.5% |
| 2017 | $2,790 -22.1% | $118,200 |
| 2016 | $3,580 | $118,200 |
| 2015 | $3,580 | $118,200 -7.9% |
| 2014 | $3,580 | $128,400 |
| 2013 | -- | $128,400 |
| 2012 | -- | $128,400 -15.1% |
| 2011 | -- | $151,160 +19.8% |
| 2010 | -- | $126,162 +24.7% |
| 2009 | -- | $101,166 +32.8% |
| 2008 | -- | $76,170 +11% |
| 2007 | -- | $68,602 +12.4% |
| 2006 | -- | $61,036 +14.1% |
| 2005 | -- | $53,470 |
| 2004 | -- | $53,470 |
| 2003 | -- | $53,470 -19.6% |
| 2002 | -- | $66,540 +4.1% |
| 2001 | -- | $63,922 |
Find assessor info on the county website
Monthly payment
Est. payment
Payment breakdown
Explore the cost of this home by adjusting the details. Changes won't be saved.Climate risks
Neighborhood: Cherry Hill
Nearby schools
Schools provided by the listing agent
- District: Baltimore City Public Schools
Source: Bright MLS. This data may not be complete. We recommend contacting the local school district to confirm school assignments for this home.

Similar homes
- $229,9003 bd3 ba1.4k sqft3818 6th St, Baltimore, MD 21225For Sale
 MLS ID #MDBA2230628, Leif Eric Colon, Smart Realty, LLC. Bright MLS
- $215,0003 bd2 ba992 sqft409 5th Ave, Baltimore, MD 21225For Sale
 MLS ID #MDAA2160382, Rhonda Gassert, RE/MAX Advantage Realty. Bright MLS
- $--3 bd1 ba960 sqft152 W Meadow Rd, Baltimore, MD 21225Auction
 Auction.com 1
- $166,9993 bd2 ba1.1k sqft3051 Seamon Ave, Baltimore, MD 21225For Sale
 MLS ID #MDBA2219280, Tawanda D Forrest, Century 21 Downtown. Bright MLS
- $189,9003 bd2 ba1.4k sqft4144 Townsend Ave, Baltimore, MD 21225For SaleMLS ID #MDBA2234170, Sharon Blaszczak, Long & Foster Real Estate, Inc.. Bright MLS
- $162,8002 bd1 ba992 sqft810 Washburn Ave, Baltimore, MD 21225AuctionMLS ID #MDBA2235188, Gina Gargeu, Century 21 Downtown. Bright MLS
- $192,9003 bd2 ba1k sqft1912 Kelmore Rd, Baltimore, MD 21222For SaleMLS ID #MDBC2180628, Bob Krach, Berkshire Hathaway HomeServices PenFed Realty. Bright MLS
- $229,0003 bd2 ba1.3k sqft9 Van Ct, Baltimore, MD 21206For SaleMLS ID #MDBC2178390, Fred Lyles, All Homes Realty LLC. Bright MLS
- $179,9002 bd1 ba920 sqft5324 Wasena Ave, Baltimore, MD 21225For SaleMLS ID #MDAA2155180, Dominic Cantalupo, Long & Foster Real Estate, Inc.. Bright MLS
