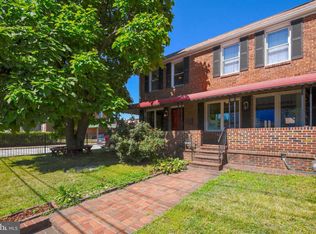
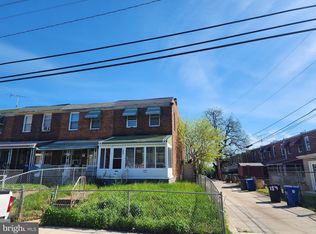
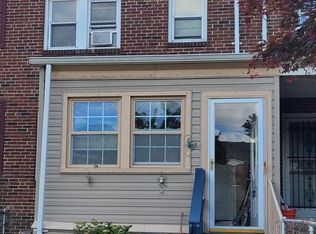
Price Reduction Welcome Home! Charming 3BR 1.5 BA with Modern Updates & Private Parking Discover this well-maintained, move-in-ready home that offers comfort, functionality, and convenience. Featuring 3 spacious bedrooms and 1.5 bathrooms, this property is packed with valuable upgrades and thoughtful living space. ✨ Key Features: ALL WORK HAS BEEN INSPECTED BY THE CITY New roof and brand-new A/C & heating system 8-year-old boiler New washer with dryer with option for gas dryer hookup Skylights in the home bring amazing lighting Steam Radiators Two enclosed porches Lead Paint and Termite inspection completed 30 days ago Updated kitchen with a gas range, range hood, and pantry for ample storage Finished basement—perfect for additional living or entertainment space Enclosed front and back porches for year-round enjoyment Private off-street parking 📍 Prime Location: Conveniently located near MedStar Harbor Hospital, and just minutes from Downtown Baltimore and the Under Armour complex, offering easy access to dining, shopping, and major commuter routes. 🔧 This is a fantastic opportunity to own a thoughtfully updated home in a highly accessible location. Schedule your showing today
For sale
Price cut: $3K (9/1)
$166,999
3051 Seamon Ave, Baltimore, MD 21225
3beds
1,152sqft
Townhouse
Built in 1948
1,440 Square Feet Lot
$166,300 Zestimate®
$145/sqft
$-- HOA
What's special
Steam radiatorsPrivate off-street parkingNew roof
- 120 days
- 90
- 3
Zillow last checked:
Listing updated:
Listed by:
Tawanda D Forrest 410-371-5503,
Century 21 Downtown 410-547-1116
Source: Bright MLS,MLS#: MDBA2219280
Facts & features
Interior
Bedrooms & bathrooms
- Bedrooms: 3
- Bathrooms: 2
- Full bathrooms: 1
- 1/2 bathrooms: 1
Rooms
- Room types: Living Room, Dining Room, Primary Bedroom, Bedroom 2, Bedroom 3, Kitchen, Basement, 2nd Stry Fam Rm
Primary bedroom
- Features: Flooring - Carpet
- Level: Upper
- Area: 143 Square Feet
- Dimensions: 11 X 13
Bedroom 2
- Features: Flooring - HardWood
- Level: Upper
- Area: 64 Square Feet
- Dimensions: 8 X 8
Bedroom 3
- Features: Flooring - HardWood
- Level: Upper
- Area: 96 Square Feet
- Dimensions: 12 X 8
Other
- Level: Lower
Basement
- Level: Lower
Dining room
- Features: Flooring - HardWood
- Level: Main
- Area: 150 Square Feet
- Dimensions: 10 X 15
Kitchen
- Level: Main
Living room
- Features: Flooring - HardWood
- Level: Main
- Area: 108 Square Feet
- Dimensions: 9 X 12
Heating
- Radiator, Natural Gas
Cooling
- Ceiling Fan(s), Electric
Appliances
- Included: Dryer, Refrigerator, Oven/Range - Gas, Washer, Water Heater, Gas Water Heater
- Laundry: In Basement
Features
- Dining Area, Eat-in Kitchen
- Windows: Skylight(s)
- Basement: Exterior Entry,Improved
- Has fireplace: No
Interior area
- Total structure area: 1,728
- Total interior livable area: 1,152 sqft
- Finished area above ground: 1,152
- Finished area below ground: 0
Video & virtual tour
Property
Parking
- Total spaces: 1
- Parking features: Detached Carport
- Carport spaces: 1
Accessibility
- Accessibility features: None
Features
- Levels: Two
- Stories: 2
- Pool features: None
Lot
- Size: 1,440 Square Feet
Details
- Additional structures: Above Grade, Below Grade
- Parcel number: 0325057612J022
- Zoning: 0R060
- Special conditions: Standard
Construction
Type & style
- Home type: Townhouse
- Architectural style: Other
- Property subtype: Townhouse
Materials
- Combination, Brick
- Foundation: Block
Condition
- New construction: No
- Year built: 1948
Utilities & green energy
- Sewer: Public Sewer
- Water: Public
Community & HOA
Community
- Subdivision: None Available
HOA
- Has HOA: No
Location
- Region: Baltimore
- Municipality: BALTIMORE CITY
Financial & listing details
- Price per square foot: $145/sqft
- Tax assessed value: $56,680
- Annual tax amount: $836
- Date on market: 6/15/2026
- Listing agreement: Exclusive Agency
- Listing terms: Cash,Conventional,FHA
- Inclusions: Washer, Dryer, Refrigerator,
- Ownership: Fee Simple
Estimated market value
$166,300
$158,000 - $175,000
$1,838/mo
Price history
| Date | Event | Price |
|---|---|---|
| 9/1/2026 | Price change | $166,999-1.8%$145/sqft |
Source:  Bright MLS #MDBA2219280 Report a problem Bright MLS #MDBA2219280 Report a problem | ||
| 6/15/2026 | Listed for sale | $170,000+100%$148/sqft |
Source: Bright MLS #MDBA2219280 Report a problem | ||
| 6/21/2018 | Listing removed | $1,125-2.2%$1/sqft |
Source: Qujamaa LLC Report a problem | ||
| 6/28/2017 | Listed for rent | $1,150+9.5%$1/sqft |
Source: Qujamaa LLC Report a problem | ||
| 3/4/2015 | Listing removed | $1,050$1/sqft |
Source: Pillar to Post, LLC Report a problem | ||
| 1/23/2015 | Price change | $1,050-4.5%$1/sqft |
Source: Zillow Rental Network Report a problem | ||
| 12/4/2014 | Listed for rent | $1,100$1/sqft |
Source: Pillar to Post, LLC Report a problem | ||
| 11/20/2014 | Listing removed | $85,000$74/sqft |
Source: Advance Realty #BA8468888 Report a problem | ||
| 9/30/2014 | Listed for sale | $85,000$74/sqft |
Source: Advance Realty, Inc. #BA8468888 Report a problem | ||
| 8/18/2013 | Listing removed | $85,000$74/sqft |
Source: Cook Real Estate Brokerage #BA8121238 Report a problem | ||
| 6/29/2013 | Listed for sale | $85,000+21.4%$74/sqft |
Source: Cook Real Estate Brokerage #BA8121238 Report a problem | ||
| 5/24/2013 | Listing removed | $1,100$1/sqft |
Source: Go Section8 Report a problem | ||
| 5/22/2013 | Listed for rent | $1,100$1/sqft |
Source: TERSUS, LLC Report a problem | ||
| 8/17/2010 | Sold | $70,000+32.1%$61/sqft |
Source: Public Record Report a problem | ||
| 9/11/2000 | Sold | $53,000$46/sqft |
Source: Public Record Report a problem | ||
Public tax history
| Year | Property taxes | Tax assessment |
|---|---|---|
| 2025 | $1,418 +9.1% | $60,100 +9.1% |
| 2024 | $1,300 +10% | $55,100 +10% |
| 2023 | $1,182 +10.4% | $50,100 |
| 2022 | $1,071 +11.5% | $50,100 +23.1% |
| 2021 | $961 +13.1% | $40,700 +13.1% |
| 2020 | $850 | $36,000 |
| 2019 | $850 | $36,000 |
| 2018 | $850 -62.3% | $36,000 -62.3% |
| 2017 | $2,254 -33% | $95,500 +0.5% |
| 2016 | $3,364 | $95,000 +22.4% |
| 2015 | $3,364 | $77,600 -8.9% |
| 2014 | $3,364 | $85,200 -31.3% |
| 2013 | -- | $124,100 |
| 2012 | -- | $124,100 -12.6% |
| 2011 | -- | $142,020 +19.8% |
| 2010 | -- | $118,500 +24.8% |
| 2009 | -- | $94,980 +32.9% |
| 2008 | -- | $71,460 +9.6% |
| 2007 | -- | $65,230 +10.6% |
| 2006 | -- | $59,000 +11.8% |
| 2005 | -- | $52,770 |
| 2004 | -- | $52,770 |
| 2003 | -- | $52,770 -6.9% |
| 2002 | -- | $56,680 +9.9% |
| 2001 | -- | $51,580 |
Find assessor info on the county website
Monthly payment
Est. payment
Payment breakdown
Explore the cost of this home by adjusting the details. Changes won't be saved.Climate risks
Neighborhood: Cherry Hill
Nearby schools
Schools provided by the listing agent
- District: Baltimore City Public Schools
Source: Bright MLS. This data may not be complete. We recommend contacting the local school district to confirm school assignments for this home.
Similar homes
- $155,0003 bd2 ba1.5k sqft721 Roundview Rd, Baltimore, MD 21225For Sale
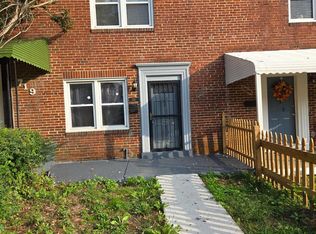
 MLS ID #MDBA2184570, John K Ihe-Jurobi, Fairfax Realty Premier. Bright MLS
 - $145,0003 bd1 ba1k sqft3902 8th St, Baltimore, MD 21225For Sale
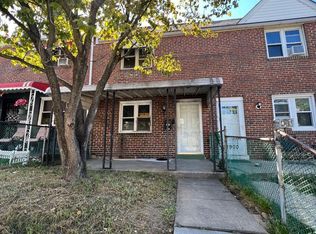 MLS ID #MDBA2225794, Kevin Anselmi, Cornerstone Real Estate. Bright MLS
 - $179,9003 bd1 ba960 sqft237 W Meadow Rd, Baltimore, MD 21225For Sale
 MLS ID #MDAA2146050, June Piper-Brandon, Coldwell Banker Realty. Bright MLS
 - $184,5003 bd2 ba1k sqft2625 Waterview Ave, Baltimore, MD 21230For Sale
 MLS ID #MDBA2226792, Alvaro Malca, Fairfax Realty Premier. Bright MLS
 - $189,9012 bd1 ba920 sqft5324 Wasena Ave, Baltimore, MD 21225For SaleMLS ID #MDAA2155180, Dominic Cantalupo, Long & Foster Real Estate, Inc.. Bright MLS
- $169,9003 bd1 ba1.3k sqft3440 Woodstock Ave, Baltimore, MD 21213For SaleMLS ID #MDBA2233206, Jeremy McDonough, Mr. Lister Realty. Bright MLS
- $180,0002 bd1 ba672 sqft642 Wyeth St, Baltimore, MD 21230For SaleMLS ID #MDBA2233614, Krystal Lawton, FAB Realty LLC. Bright MLS
- $150,0003 bd1 ba1k sqft2429 Harriet Ave, Baltimore, MD 21230For SaleMLS ID #MDBA2209728, Zoe Torres, Long & Foster Real Estate, Inc.. Bright MLS
- $169,9492 bd1 ba1k sqft617 Brisbane Rd, Baltimore, MD 21229For SaleMLS ID #MDBA2231142, Chris McDonald, Pearson Smith Realty, LLC. Bright MLS
- $172,0003 bd2 ba896 sqft3654 Chesterfield Ave, Baltimore, MD 21213For SaleMLS ID #MDBA2210638, Suzanne Hurge-Moore, Coldwell Banker Realty. Bright MLS
- $229,9003 bd3 ba1.4k sqft3818 6th St, Baltimore, MD 21225For SaleMLS ID #MDBA2230628, Leif Eric Colon, Smart Realty, LLC. Bright MLS
- $169,9003 bd1 ba1k sqft3047 Frisby St, Baltimore, MD 21218For SaleMLS ID #MDBA2229814, Bernard Ralph, Hyatt & Company Real Estate, LLC. Bright MLS
- $169,9992 bd1 ba846 sqft407 Maple Ln, Baltimore, MD 21222For SaleMLS ID #MDBC2177862, Juan Flores, Alex Cooper Auctioneers, Inc.. Bright MLS
- $172,0003 bd1 ba1.3k sqft3905 Kenyon Ave, Baltimore, MD 21213For SaleMLS ID #MDBA2210462, Suzanne Hurge-Moore, Coldwell Banker Realty. Bright MLS
- $135,0003 bd2 ba1.2k sqft2130 Harman Ave, Baltimore, MD 21230For SaleMLS ID #MDBA2220400, Wenan Zhao, Signature Home Realty LLC. Bright MLS
- $179,9992 bd2 ba1k sqft911 Rockhill Ave, Baltimore, MD 21229For SaleMLS ID #MDBA2228024, Chris McDonald, Pearson Smith Realty, LLC. Bright MLS
- $175,0003 bd2 ba1.1k sqft5967 Benton Heights Ave, Baltimore, MD 21206For SaleMLS ID #MDBA2231906, Robert Kaetzel, Real Estate Professionals, Inc.. Bright MLS
- $150,0003 bd2 ba1k sqft3721 Elmley Ave, Baltimore, MD 21213For SaleMLS ID #MDBA2229332, Janai Ottey, EXP Realty, LLC. Bright MLS
- $185,0002 bd2 ba1.1k sqft4728 Williston St, Baltimore, MD 21229For SaleMLS ID #MDBA2208788, Donnell Spivey JR., EXIT Spivey Professional Realty Co.. Bright MLS
- $179,9003 bd2 ba1.1k sqft206 W Lorraine Ave, Baltimore, MD 21211For SaleMLS ID #MDBA2205350, Jack Leary, Cummings & Co. Realtors. Bright MLS
