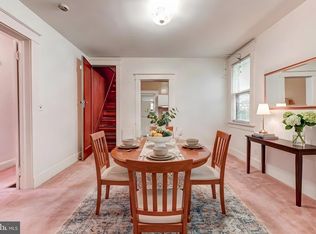
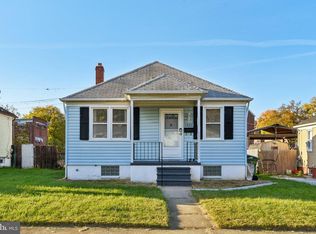
Welcome home to this charming end-of-row townhome offering 3 bedrooms, and 1 1/2 bathroom, with comfortable living space both inside and out! A welcoming front porch sets the tone as you enter the home, where the main level features hardwood flooring throughout the living room, dining room, and kitchen. The kitchen provides convenient access to a large rear deck overlooking the fenced backyard, making it the perfect spot for outdoor dining, entertaining, or simply relaxing. Upstairs, you will find three bedrooms and a full bathroom, with hardwood floors throughout the upper level. The fully finished basement offers a spacious recreation area, a built in bar, and a convenient half bathroom. A door leads directly out to a patio and the fenced backyard, providing even more opportunity to enjoy the outdoors. This home is conveniently located across from a park and in close proximity to the neighborhood elementary school. With easy access to major commuter routes and nearby shopping, this property combines comfortable living with an ideal location. Don't miss the opportunity to make this your next home!
Pending
$219,900
6315 Walther Ave, Baltimore, MD 21206
3beds
1,200sqft
Single Family Residence
Built in 1952
3,490 Square Feet Lot
$218,600 Zestimate®
$183/sqft
$-- HOA
What's special
Fenced backyardWelcoming front porch
- 29 days
- 813
- 93
Likely to sell faster than
Zillow last checked:
Listing updated:
Listed by:
Marc Robinson 443-386-6223,
ExecuHome Realty 4436323000,
Co-Listing Agent: Robin L Robinson 301-807-9507,
ExecuHome Realty
Source: Bright MLS,MLS#: MDBA2234424
Facts & features
Interior
Bedrooms & bathrooms
- Bedrooms: 3
- Bathrooms: 2
- Full bathrooms: 1
- 1/2 bathrooms: 1
Basement
- Area: 600
Heating
- Other, Natural Gas
Cooling
- Other, Central Air, Electric
Appliances
- Included: Dishwasher, Exhaust Fan, Oven, Oven/Range - Gas, Refrigerator, Water Heater, Washer, Gas Water Heater
- Laundry: In Basement
Features
- Attic, Bathroom - Tub Shower, Crown Molding, Dining Area
- Flooring: Hardwood, Wood
- Basement: Connecting Stairway,Drainage System,Finished,Interior Entry,Exterior Entry,Sump Pump
- Has fireplace: No
Interior area
- Total structure area: 1,800
- Total interior livable area: 1,200 sqft
- Finished area above ground: 1,200
- Finished area below ground: 0
Property
Parking
- Parking features: On Street
- Has uncovered spaces: Yes
Accessibility
- Accessibility features: None
Features
- Levels: Three
- Stories: 3
- Patio & porch: Deck, Patio
- Exterior features: Sidewalks
- Pool features: None
- Fencing: Chain Link
- Has view: Yes
- View description: Park/Greenbelt
Lot
- Size: 3,490 Square Feet
- Features: Rear Yard
Details
- Additional structures: Above Grade, Below Grade
- Parcel number: 0327035646020
- Zoning: R-5
- Special conditions: Standard
Construction
Type & style
- Home type: SingleFamily
- Architectural style: Colonial
- Property subtype: Single Family Residence
- Attached to another structure: Yes
Materials
- Brick
- Foundation: Block
Condition
- Excellent
- New construction: No
- Year built: 1952
Utilities & green energy
- Sewer: Public Sewer
- Water: Public
- Utilities for property: Natural Gas Available
Community & HOA
Community
- Security: Main Entrance Lock, Smoke Detector(s)
- Subdivision: Waltherson
HOA
- Has HOA: No
Location
- Region: Baltimore
Financial & listing details
- Price per square foot: $183/sqft
- Tax assessed value: $137,733
- Annual tax amount: $3,250
- Date on market: 10/15/2026
- Listing agreement: Exclusive Agency
- Listing terms: Cash,Conventional,FHA,VA Loan
- Ownership: Fee Simple
Estimated market value
$218,600
$208,000 - $230,000
$2,143/mo
Price history
| Date | Event | Price |
|---|---|---|
| 10/24/2026 | Pending sale | $219,900$183/sqft |
Source:  Bright MLS #MDBA2234424 Report a problem | ||
| 10/15/2026 | Listed for sale | $219,900+145.7%$183/sqft |
Source: Bright MLS #MDBA2234424 Report a problem | ||
| 3/20/2003 | Sold | $89,500$75/sqft |
Source: Public Record Report a problem | ||
Public tax history
| Year | Property taxes | Tax assessment |
|---|---|---|
| 2026 | $3,251 +3.8% | $137,733 +3.8% |
| 2025 | $3,131 +4% | $132,667 +4% |
| 2024 | $3,011 +2.1% | $127,600 +2.1% |
| 2023 | $2,951 +2.1% | $125,033 -2% |
| 2022 | $2,890 +2.1% | $127,600 +6.4% |
| 2021 | $2,830 +2.6% | $119,900 +2.6% |
| 2020 | $2,759 +2.6% | $116,900 -2.5% |
| 2019 | $2,688 +2.7% | $119,900 +8.1% |
| 2018 | $2,617 | $110,900 |
| 2017 | $2,617 +3.8% | $110,900 |
| 2016 | $2,521 | $110,900 -12.8% |
| 2015 | $2,521 | $127,200 |
| 2014 | $2,521 | $127,200 |
| 2013 | -- | $127,200 -5.1% |
| 2012 | -- | $134,100 |
| 2011 | -- | $134,100 |
| 2010 | -- | $134,100 -1.3% |
| 2009 | -- | $135,800 +13.8% |
| 2008 | -- | $119,322 +16% |
| 2007 | -- | $102,846 +19.1% |
| 2006 | -- | $86,370 +3.5% |
| 2005 | -- | $83,412 +3.7% |
| 2004 | -- | $80,456 +3.8% |
| 2003 | -- | $77,500 +0.6% |
| 2002 | -- | $77,000 +0.7% |
| 2001 | -- | $76,500 |
Find assessor info on the county website
Monthly payment
Est. payment
Payment breakdown
Explore the cost of this home by adjusting the details. Changes won't be saved.Climate risks
Neighborhood: Rosemont East
Nearby schools
Schools provided by the listing agent
- District: Baltimore City Public Schools
Source: Bright MLS. This data may not be complete. We recommend contacting the local school district to confirm school assignments for this home.
Similar homes
- $229,9993 bd2 ba1.7k sqft3726 Raspe Ave, Baltimore, MD 21206For Sale

 MLS ID #MDBA2236442, Derek Liberman, Taylor Properties. Bright MLS
- $190,0004 bd3 ba1.7k sqft6214 Ridgeview Ave, Baltimore, MD 21206For Sale
 MLS ID #MDBA2233064, Julie Marousek, Monument Sotheby's International Realty. Bright MLS
- $239,0002 bd2 ba1.1k sqft5620 Remmell Ave, Baltimore, MD 21206For Sale
 MLS ID #MDBA2236574, Brandon Hoffman, Redfin Corp. Bright MLS
- $250,0003 bd2 ba1.5k sqft3618 Evergreen Ave, Baltimore, MD 21206For Sale
 MLS ID #MDBA2233190, Buddy Redmer, Keller Williams Gateway LLC. Bright MLS
- $250,0003 bd1 ba1.1k sqft508 Meadow Rd, Baltimore, MD 21206For SaleMLS ID #MDBC2179904, Caroline Stamm, AB & Co Realtors, Inc.. Bright MLS
- $175,0003 bd2 ba1.1k sqft5967 Benton Heights Ave, Baltimore, MD 21206For SaleMLS ID #MDBA2231906, Robert Kaetzel, Real Estate Professionals, Inc.. Bright MLS
- $175,0003 bd2 ba1.2k sqft4326 Berger Ave, Baltimore, MD 21206For SaleMLS ID #MDBA2224520, Bonnie Gregorio, RE/MAX Professionals. Bright MLS
- $249,9004 bd2 ba1.4k sqft28 Lyndale Ave, Baltimore, MD 21236For SaleMLS ID #MDBC2176698, Tyler Frank, Crown Real Estate, LLC.. Bright MLS
- $215,0003 bd2 ba1.4k sqft6736 Duluth Ave, Baltimore, MD 21222For SaleMLS ID #MDBA2229374, Alexandra Daddura, Cummings & Co. Realtors. Bright MLS
- $229,9003 bd2 ba1.1k sqft2620 Liberty Pkwy, Baltimore, MD 21222For SaleMLS ID #MDBC2178798, Dennis Bentley, Hyatt & Company Real Estate, LLC. Bright MLS
- $215,0003 bd1 ba1.2k sqft1007 Saint Dunstans Rd, Baltimore, MD 21212For SaleMLS ID #MDBA2226394, Myisha Murchison, Samson Properties. Bright MLS
- $229,0003 bd2 ba1.5k sqft1037 Reverdy Rd, Baltimore, MD 21212For SaleMLS ID #MDBA2226774, Marlene Milton, Berkshire Hathaway HomeServices PenFed Realty. Bright MLS
- $209,9003 bd2 ba1.5k sqft6023 Chinquapin Pkwy, Baltimore, MD 21239For SaleMLS ID #MDBA2219488, Guy Salmon, O'Conor, Mooney & Fitzgerald. Bright MLS
- $257,5003 bd1 ba1.7k sqft2701 Maple Ave, Baltimore, MD 21234For SaleMLS ID #MDBC2175496, Kelton Black, Samson Properties. Bright MLS
- $219,9003 bd2 ba1.2k sqft1926 Searles Rd, Baltimore, MD 21222For SaleMLS ID #MDBC2176358, Nick Waldner, Keller Williams Realty Centre. Bright MLS
- $210,0003 bd1 ba1.3k sqft844 Bradhurst Rd, Baltimore, MD 21212For SaleMLS ID #MDBA2230230, Aly Anderson, Allfirst Realty, Inc.. Bright MLS
