***EQUITY EQUITY EQUITY*** OPPROTUNITY AWAITS! * The Hidden Court That Feels Like a Private Getaway, Minutes away from everything and everywhere that matters. When the GPS is set to home, Choctaw Ct is where it will land. Come find this DIAMOND IN THE ROUGH that can shine brightly for the right owner. Don’t walk, RUN to this oversized TH on the most serene court in Middle River. There are only 11 homes on this court overlooking greenspace owned by the county. This home can be PERFECT for the First Time Buyer looking to bring a vision and LOVE to a space and gain VALUE. This is AWESOME for an investor looking to add STRONG asset to the portfolio. Max values in the area are well above this list price and max rents in the area support this price or higher. If you’re looking for LOCATION, SPACE and VALUE this must be your first stop to start your future. Let’s not forget about all of the amenities: Martin Blvd Corridor is 4 minutes to, 10 Minutes away you’ll find Wilson Point Park, Rocky Point Beach, Bird River Beach, Bowleys Quarters waterfront restaurants famous for the crab cakes. This home is a commuter’s dream being a short distance to Martin State Airport, I-95, Route 40, APG, Downtown Baltimore, White Marsh Mall, Amazon, and Johns Hopkins Bayview and so much more! BUYERS MAY QUALIFY FOR A LENDER SPECIFIC GRANT WITH FUNDS UP TO $$6,000 or Lender Grants up to $$17,500. Other Funds may be available to increase these GRANT FUNDS. CALL TODAY TO DISCUSS DETAILS.
Accepting backups
$224,900
63 Choctaw Ct, Baltimore, MD 21220
4beds
1,152sqft
Townhouse
Built in 1994
1,665 Square Feet Lot
$-- Zestimate®
$195/sqft
$11/mo HOA
What's special
- 20 days
- 448
- 48
Zillow last checked:
Listing updated:
Listed by:
Harold Kelly 410-537-0048,
Samson Properties 4435422251
Source: Bright MLS,MLS#: MDBC2177928
Facts & features
Interior
Bedrooms & bathrooms
- Bedrooms: 4
- Bathrooms: 3
- Full bathrooms: 2
- 1/2 bathrooms: 1
- Main level bathrooms: 1
Heating
- Forced Air, Natural Gas
Cooling
- Central Air, Electric
Appliances
- Included: Dishwasher, Disposal, Dryer, Microwave, Oven/Range - Electric, Range Hood, Refrigerator, Washer, Gas Water Heater
- Laundry: In Basement
Features
- Kitchen - Country, Combination Kitchen/Dining, Kitchen Island, Breakfast Area, Dining Area, Floor Plan - Traditional, Formal/Separate Dining Room, 9'+ Ceilings, Dry Wall
- Flooring: Ceramic Tile, Carpet
- Doors: Sliding Glass
- Windows: Bay/Bow, Double Pane Windows, Window Treatments
- Basement: Rear Entrance,Sump Pump,Walk-Out Access,Partially Finished,Interior Entry,Improved,Partial,Exterior Entry,Windows
- Has fireplace: No
Interior area
- Total structure area: 1,152
- Total interior livable area: 1,152 sqft
- Finished area above ground: 1,152
Property
Parking
- Parking features: On Street
- Has uncovered spaces: Yes
Accessibility
- Accessibility features: None
Features
- Levels: Two
- Stories: 2
- Patio & porch: Deck
- Exterior features: Lighting, Street Lights
- Pool features: None
- Fencing: Full
- Has view: Yes
- View description: Street
Lot
- Size: 1,665 Square Feet
- Features: Landscaped, Suburban
Details
- Additional structures: Above Grade
- Parcel number: 04152000004168
- Zoning: 1
- Special conditions: Standard
Construction
Type & style
- Home type: Townhouse
- Architectural style: Colonial
- Property subtype: Townhouse
Materials
- Vinyl Siding
- Foundation: Brick/Mortar
- Roof: Asphalt
Condition
- Excellent
- New construction: No
- Year built: 1994
Utilities & green energy
- Sewer: Public Sewer
- Water: Public
- Utilities for property: Cable Available, Electricity Available, Phone Available, Sewer Available, Water Available, Fiber Optic, Cable, Satellite Internet Service
Community & HOA
Community
- Subdivision: Village Of Pawnee
HOA
- Has HOA: Yes
- Amenities included: Tot Lots/Playground
- Services included: Common Area Maintenance
- HOA fee: $11 monthly
Location
- Region: Baltimore
Financial & listing details
- Price per square foot: $195/sqft
- Tax assessed value: $84,400
- Annual tax amount: $1,342
- Date on market: 10/14/2026
- Listing agreement: Exclusive Agency
- Listing terms: Other,Conventional,FHA,VA Loan
- Ownership: Fee Simple
- Road surface type: Paved
Estimated market value
Not available
Estimated sales range
Not available
Not available
Price history
| Date | Event | Price |
|---|---|---|
| 10/23/2026 | Listed for sale | $224,900$195/sqft |
Source:  Bright MLS #MDBC2177928 Report a problem | ||
| 10/19/2026 | Contingent | $224,900$195/sqft |
Source: Bright MLS #MDBC2177928 Report a problem | ||
| 10/14/2026 | Listed for sale | $224,900+130.7%$195/sqft |
Source: Bright MLS #MDBC2177928 Report a problem | ||
| 6/6/2000 | Sold | $97,500+4.9%$85/sqft |
Source: Public Record Report a problem | ||
| 7/27/1994 | Sold | $92,950$81/sqft |
Source: Public Record Report a problem | ||
Public tax history
| Year | Property taxes | Tax assessment |
|---|---|---|
| 2026 | $3,077 +7.4% | $204,900 +7.7% |
| 2025 | $2,866 +34.8% | $190,167 +8.4% |
| 2024 | $2,126 +9.2% | $175,433 +9.2% |
| 2023 | $1,948 +3% | $160,700 |
| 2022 | $1,892 +3.1% | $160,700 +6.1% |
| 2021 | $1,835 +3.2% | $151,433 +3.2% |
| 2020 | $1,779 +0.9% | $146,800 |
| 2019 | $1,763 +0.9% | $146,800 +1.9% |
| 2018 | $1,747 +0.9% | $144,133 +0.9% |
| 2017 | $1,731 -13.7% | $142,800 +5.2% |
| 2016 | $2,006 | $135,800 +5.4% |
| 2015 | $2,006 | $128,800 +5.7% |
| 2014 | $2,006 | $121,800 |
| 2013 | -- | $121,800 |
| 2012 | -- | $121,800 -29.3% |
| 2011 | -- | $172,200 +7.7% |
| 2010 | -- | $159,902 +8.4% |
| 2009 | -- | $147,566 +9.1% |
| 2008 | -- | $135,230 +10.4% |
| 2007 | -- | $122,496 +11.6% |
| 2006 | -- | $109,763 +13.1% |
| 2005 | -- | $97,030 +4.6% |
| 2004 | -- | $92,732 +4.9% |
| 2003 | -- | $88,436 +5.1% |
| 2002 | -- | $84,140 |
| 2001 | -- | $84,140 |
Find assessor info on the county website
Monthly payment
Est. payment
Payment breakdown
Explore the cost of this home by adjusting the details. Changes won't be saved.Climate risks
Neighborhood: 21220
Nearby schools
Schools provided by the listing agent
- District: Baltimore County Public Schools
Source: Bright MLS. This data may not be complete. We recommend contacting the local school district to confirm school assignments for this home.
Similar homes
- $225,0003 bd2 ba1.5k sqft1021 Foxchase Ln, Baltimore, MD 21221For Sale
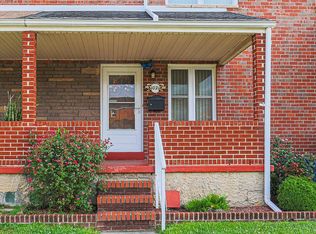
 MLS ID #MDBC2180288, Max Liskovich, R&R Executive Realty. Bright MLS
- $250,0003 bd2 ba1.4k sqft19 Joggins Ct, Baltimore, MD 21220For Sale
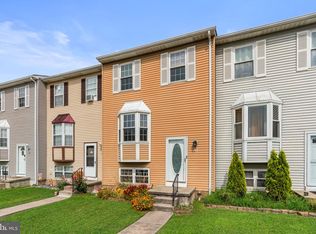 MLS ID #MDBC2173740, Anita Johns, Cummings & Co. Realtors. Bright MLS
- $239,9003 bd3 ba1.5k sqft5 Reaching Cir, Baltimore, MD 21221For Sale
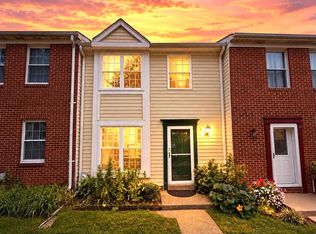 MLS ID #MDBC2177028, Brajesh Maharjan, Ghimire Homes. Bright MLS
- $199,0003 bd2 ba1k sqft33 Bladen Rd, Baltimore, MD 21221For Sale
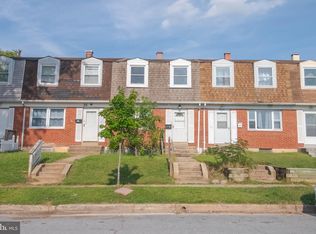 MLS ID #MDBC2177260, Vicky Hupfeld, RE/MAX Advantage Realty. Bright MLS
- $249,9993 bd2 ba1.3k sqft2024 Holborn Rd, Dundalk, MD 21222For SaleMLS ID #MDBC2178336, Dan Barton, EXP Realty, LLC. Bright MLS
- $269,9003 bd2 ba1.5k sqft1909 Newhaven Dr, Baltimore, MD 21221For SaleMLS ID #MDBC2177230, Cortney Prodoehl, Hyatt & Company Real Estate, LLC. Bright MLS
- $265,0003 bd2 ba1.4k sqft5331 Abbeywood Ct, Baltimore, MD 21237For SaleMLS ID #MDBC2173972, Vivian Turner, Douglas Realty LLC. Bright MLS
- $255,0002 bd2 ba1.2k sqft13 Stillwood Cir, Nottingham, MD 21236For SaleMLS ID #MDBC2177492, Betsy Brown, Long & Foster Real Estate, Inc.. Bright MLS
- $225,0004 bd2 ba1.4k sqft2633 Boone St, Baltimore, MD 21218For SaleMLS ID #MDBA2222782, Florette Massillon, Fairfax Realty Premier. Bright MLS
- $245,0002 bd2 ba1.3k sqft5174 Brightleaf Ct #5174, Baltimore, MD 21237For SaleMLS ID #MDBC2178376, Stephanie Smith, Douglas Realty, LLC. Bright MLS
- $215,0004 bd2 ba1.6k sqft4553 The Strand, Baltimore, MD 21215For SaleMLS ID #MDBA2233096, Joe Craig, Cummings & Co. Realtors. Bright MLS
- $210,0002 bd2 ba1.3k sqft1637 Manor Rd, Dundalk, MD 21222For SaleMLS ID #MDBC2176260, John Xu, Evergreen Properties. Bright MLS
- $279,0003 bd2 ba1.5k sqft1 Talister Ct, Baltimore, MD 21237For SaleMLS ID #MDBC2170610, Kathleen Magtibay, Taylor Properties. Bright MLS
- $255,0003 bd2 ba1.4k sqft3907 Hannon Ct APT 1F, Baltimore, MD 21236For SaleMLS ID #MDBC2179386, Rob Commodari, EXP Realty, LLC. Bright MLS
- $235,0002 bd2 ba1.6k sqft2936 E Fayette St, Baltimore, MD 21224For SaleMLS ID #MDBA2229672, Chris Blizzard, Monument Sotheby's International Realty. Bright MLS
- $236,0003 bd2 ba1k sqft404 Liberty Ct, Edgewood, MD 21040For SaleMLS ID #MDHR2054512, Leo Cao, Liyu Cao. Bright MLS
- $225,0002 bd2 ba899 sqftCromwell Fountai, Glen Burnie, MD 21060For SaleMLS ID #MDAA2160428, Steffan May, Synergy Realty. Bright MLS
- $200,0004 bd1 ba1.1k sqft1921 Aliceanna St, Baltimore, MD 21231For SaleMLS ID #MDBA2230740, Kevin Beal, Cummings & Co. Realtors. Bright MLS
- $209,9993 bd3 ba1.3k sqft1007 N Woodyear St, Baltimore, MD 21217For SaleMLS ID #MDBA2226362, Randall Graves, Realty ONE Group Excellence. Bright MLS
- $175,0003 bd2 ba1.2k sqft4326 Berger Ave, Baltimore, MD 21206For SaleMLS ID #MDBA2224520, Bonnie Gregorio, RE/MAX Professionals. Bright MLS
