Charming 2 bedroom 1 bath home with detached garage in 21236. Great opportunity for a buyer looking for affordable home in 21236 to make their own. Buyers to perform their own inspection and due diligence.
For sale by owner
$179,900
4132 Grape Hill Ave, Nottingham, MD 21236
2beds
800sqft
SingleFamily
Built in 1923
3,898 Square Feet Lot
$-- Zestimate®
$225/sqft
$-- HOA
What's special
Detached garage
- 52 days
- 644
- 33
Listed by:
Property Owner (443) 838-0425
Facts & features
Interior
Bedrooms & bathrooms
- Bedrooms: 2
- Bathrooms: 1
- Full bathrooms: 1
Heating
- Forced air, Gas
Cooling
- Central
Appliances
- Included: Refrigerator
Features
- Floor Plan - Traditional, Entry Level Bedroom, Dining Area
- Flooring: Carpet, Laminate
- Basement: Finished
- Has fireplace: No
Interior area
- Total interior livable area: 800 sqft
Property
Parking
- Parking features: Garage - Attached
Features
- Exterior features: Stucco
Lot
- Size: 3,898 Square Feet
Details
- Parcel number: 141402037550
Construction
Type & style
- Home type: SingleFamily
- Architectural style: Conventional
Materials
- Roof: Other
Condition
- New construction: No
- Year built: 1923
Community & HOA
Location
- Region: Nottingham
Financial & listing details
- Price per square foot: $225/sqft
- Tax assessed value: $170,500
- Annual tax amount: $3,186
- Date on market: 8/30/2026
Estimated market value
Not available
Estimated sales range
Not available
$2,042/mo
Price history
| Date | Event | Price |
|---|---|---|
| 8/30/2026 | Listed for sale | $179,900+24.1%$225/sqft |
Source: Owner Report a problem | ||
| 8/18/2018 | Sold | $145,000+3.6%$181/sqft |
Source: Public Record Report a problem | ||
| 7/18/2018 | Pending sale | $139,900$175/sqft |
Source: Berkshire Hathaway HomeServices PenFed Realty #BC10270944 Report a problem | ||
| 6/15/2018 | Listed for sale | $139,900$175/sqft |
Source: Berkshire Hathaway HomeServices PenFed Realty #1001871434 Report a problem | ||
Public tax history
| Year | Property taxes | Tax assessment |
|---|---|---|
| 2026 | $3,186 +4.9% | $170,500 +5% |
| 2025 | $3,037 +62.4% | $162,400 +5.2% |
| 2024 | $1,870 +5.5% | $154,300 +5.5% |
| 2023 | $1,772 +2.5% | $146,200 |
| 2022 | $1,729 +2.5% | $146,200 +5.1% |
| 2021 | $1,686 +2.6% | $139,133 +2.6% |
| 2020 | $1,643 +1.3% | $135,600 |
| 2019 | $1,622 +1.3% | $135,600 +2.7% |
| 2018 | $1,601 +1.4% | $132,067 +1.4% |
| 2017 | $1,579 +12.4% | $130,300 +2% |
| 2016 | $1,405 | $127,733 +2.1% |
| 2015 | $1,405 | $125,167 +2.1% |
| 2014 | $1,405 | $122,600 |
| 2013 | -- | $122,600 |
| 2012 | -- | $122,600 -13.4% |
| 2011 | -- | $141,600 +2.2% |
| 2010 | -- | $138,546 +2.3% |
| 2009 | -- | $135,473 +2.3% |
| 2008 | -- | $132,400 +18.9% |
| 2007 | -- | $111,396 +23.2% |
| 2006 | -- | $90,393 +30.3% |
| 2005 | -- | $69,390 +3.5% |
| 2004 | -- | $67,030 +3.6% |
| 2003 | -- | $64,670 +3.8% |
| 2002 | -- | $62,310 +0.5% |
| 2001 | -- | $61,972 |
Find assessor info on the county website
Monthly payment
Est. payment
Payment breakdown
Explore the cost of this home by adjusting the details. Changes won't be saved.Climate risks
Neighborhood: 21236
Nearby schools
Schools provided by the listing agent
- Elementary: Fullerton
- Middle: Parkville Middle & Center Of Technology
- High: Parkville High & Center For Math/Science
- District: Baltimore County Public Schools
Source: The MLS. This data may not be complete. We recommend contacting the local school district to confirm school assignments for this home.

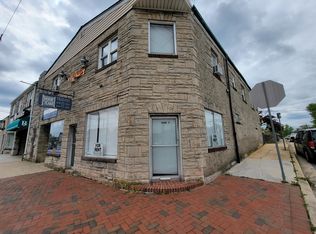
Similar homes
- $--2 bd1 ba860 sqft4 Van Dyke Ct, Baltimore, MD 21206AuctionAuction.com 2
- $--2 bd1 ba1.1k sqft7703 Wilson Ave, Baltimore, MD 21234Auction
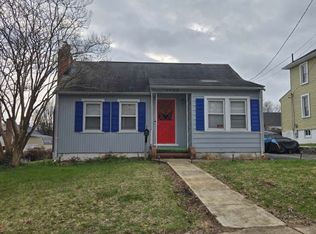 Xome
- $199,9002 bd1 ba888 sqft2811 Taylor Ave, Parkville, MD 21234For Sale
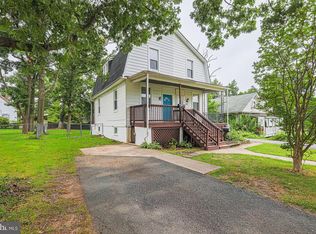
 MLS ID #MDBC2171388, Rob Commodari, EXP Realty, LLC. Bright MLS
- $160,0002 bd1 ba888 sqft4127 Saint Thomas Ave, Baltimore, MD 21206For Sale
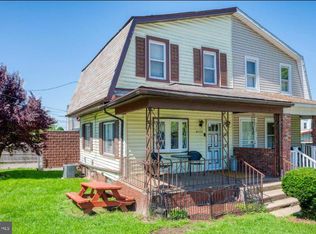 MLS ID #MDBA2235238, Marcellus Kendell, Bennett Realty Solutions. Bright MLS
- $219,9003 bd1 ba1k sqft3003 Dubois Ave, Baltimore, MD 21234For SaleMLS ID #MDBC2176172, Matt Kalogeras, Houwzer, LLC. Bright MLS
- $199,9003 bd2 ba840 sqft6602 Laurelton Ave, Baltimore, MD 21214For SaleMLS ID #MDBA2234844, Amber Gross, NextHome Leaders. Bright MLS
- $219,0002 bd1 ba930 sqft8338 Oakleigh Rd, Parkville, MD 21234For SaleMLS ID #MDBC2178482, Allisyn Evans, Cummings & Co. Realtors. Bright MLS
- $179,9002 bd2 ba995 sqft17 Juliet Ln APT 102, Baltimore, MD 21236For SaleMLS ID #MDBC2179102, David Augustyniak, Cummings & Co. Realtors. Bright MLS
- $212,9952 bd1 ba800 sqft5607 Knell Ave, Baltimore, MD 21206For SaleMLS ID #MDBA2235078, Vitaly Petrov, Samson Properties. Bright MLS
- $189,0002 bd2 ba1.1k sqft8318 Hillendale Rd, Baltimore, MD 21234For SaleMLS ID #MDBC2178156, Chikia Barnes, Keller Williams Preferred Properties. Bright MLS
- $243,0004 bd2 ba1k sqft6219 Fair Oaks Ave, Baltimore, MD 21214For SaleMLS ID #MDBA2235576, Michelle A Godfrey, Kencot Realty, LLC.. Bright MLS
- $185,0003 bd1 ba1k sqft1309 Mantle St, Baltimore, MD 21234For SaleMLS ID #MDBC2167062, Gabe Khoshkheraman, Pickwick Realty. Bright MLS
- $195,0003 bd2 ba1.1k sqft537 Benninghaus Rd, Baltimore, MD 21212For SaleMLS ID #MDBA2224334, Tim Thompson, Berkshire Hathaway HomeServices Homesale Realty. Bright MLS
- $199,9002 bd1 ba1.1k sqft8303 Edgedale Rd, Baltimore, MD 21234For SaleMLS ID #MDBC2172732, Jeremy McDonough, Mr. Lister Realty. Bright MLS
