Welcome to 8318 Hillendale Road, a freshly painted 2-bedroom, 1.5-bath townhome in Parkville, MD. Original hardwood floors, a covered front porch and a fenced rear yard bring character and outdoor space to this home. The main level offers kitchen, living and dining areas, and upstairs there are two bedrooms with a shared full bathroom. The partially finished basement provides additional living space, a half bath and a separate utility area. Highlights include a roof replaced within the past five years. The location offers convenient access to Towson, Loch Raven Boulevard and I-695, with shopping and dining options in the surrounding area.
Accepting backups
$189,000
8318 Hillendale Rd, Baltimore, MD 21234
2beds
1,120sqft
Townhouse
Built in 1952
1,824 Square Feet Lot
$188,400 Zestimate®
$169/sqft
$-- HOA
What's special
Fenced rear yardFreshly paintedHalf bathSeparate utility areaOriginal hardwood floorsCovered front porch
- --
- on Zillow
- 744
- views
- 72
- saves
Likely to sell faster than
Zillow last checked:
Listing updated:
Listed by:
Chikia Barnes 240-478-7354,
Keller Williams Preferred Properties 240-737-5000
Source: Bright MLS,MLS#: MDBC2178156
Facts & features
Interior
Bedrooms & bathrooms
- Bedrooms: 2
- Bathrooms: 2
- Full bathrooms: 1
- 1/2 bathrooms: 1
Basement
- Area: 448
Heating
- Forced Air, Natural Gas
Cooling
- Other, Electric
Appliances
- Included: Gas Water Heater
Features
- Basement: Partially Finished,Exterior Entry,Rear Entrance
- Has fireplace: No
Interior area
- Total structure area: 1,344
- Total interior livable area: 1,120 sqft
- Finished area above ground: 896
- Finished area below ground: 224
Property
Parking
- Parking features: On Street
- Has uncovered spaces: Yes
Accessibility
- Accessibility features: None
Features
- Levels: Three
- Stories: 3
- Pool features: None
Lot
- Size: 1,824 Square Feet
Details
- Additional structures: Above Grade, Below Grade
- Parcel number: 04090902652661
- Zoning: RESIDENTIAL
- Special conditions: Standard
Construction
Type & style
- Home type: Townhouse
- Architectural style: Colonial,Traditional
- Property subtype: Townhouse
Materials
- Brick
- Foundation: Brick/Mortar
Condition
- New construction: No
- Year built: 1952
Utilities & green energy
- Sewer: Public Sewer
- Water: Public
Community & HOA
Community
- Subdivision: Loch Raven Heights
HOA
- Has HOA: No
Location
- Region: Baltimore
Financial & listing details
- Price per square foot: $169/sqft
- Tax assessed value: $154,900
- Annual tax amount: $1,877
- Date on market: 10/9/2026
- Listing agreement: Exclusive Agency
- Ownership: Fee Simple
Estimated market value
$188,400
$179,000 - $198,000
$1,874/mo
Price history
Price history is unavailable.
Public tax history
| Year | Property taxes | Tax assessment |
|---|---|---|
| 2026 | $2,672 +3.8% | $154,900 +1.8% |
| 2025 | $2,575 +45.9% | $152,100 +4.4% |
| 2024 | $1,765 +4.6% | $145,667 +4.6% |
| 2023 | $1,688 +4.8% | $139,233 +4.8% |
| 2022 | $1,610 +2.2% | $132,800 +2.2% |
| 2021 | $1,575 +2.3% | $129,933 +2.3% |
| 2020 | $1,540 +2.3% | $127,067 +2.3% |
| 2019 | $1,505 +1.8% | $124,200 +1.8% |
| 2018 | $1,479 +1.8% | $122,033 +1.8% |
| 2017 | $1,453 -5% | $119,867 +1.8% |
| 2016 | $1,530 | $117,700 |
| 2015 | $1,530 | $117,700 |
| 2014 | $1,530 | $117,700 -14.1% |
| 2013 | -- | $137,000 |
| 2012 | -- | $137,000 |
| 2011 | -- | $137,000 -10.2% |
| 2010 | -- | $152,570 +14.2% |
| 2009 | -- | $133,582 +16.6% |
| 2008 | -- | $114,596 +19.9% |
| 2007 | -- | $95,610 +8.3% |
| 2006 | -- | $88,302 +9% |
| 2005 | -- | $80,996 +9.9% |
| 2004 | -- | $73,690 +1.7% |
| 2003 | -- | $72,460 +1.7% |
| 2002 | -- | $71,230 +1.8% |
| 2001 | -- | $70,000 |
Find assessor info on the county website
Monthly payment
Est. payment
Payment breakdown
Explore the cost of this home by adjusting the details. Changes won't be saved.Climate risks
Neighborhood: 21234
Nearby schools
Schools provided by the listing agent
- District: Baltimore County Public Schools
Source: Bright MLS. This data may not be complete. We recommend contacting the local school district to confirm school assignments for this home.


Similar homes
- $179,9003 bd2 ba1.1k sqft1518 Elrino St, Baltimore, MD 21224For Sale
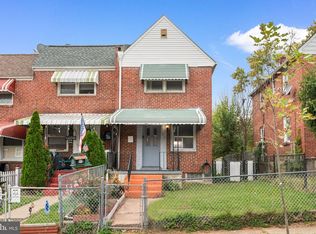
 MLS ID #MDBA2236188, Ashley Armstead, Douglas Realty, LLC. Bright MLS
- $250,0003 bd2 ba1.2k sqft7906 Hillendale Rd, Parkville, MD 21234For Sale
 MLS ID #MDBC2178036, Becky Wibberley, TTR Sotheby's International Realty. Bright MLS
- $195,0003 bd2 ba1.5k sqft1422 Delvale Ave, Dundalk, MD 21222For Sale
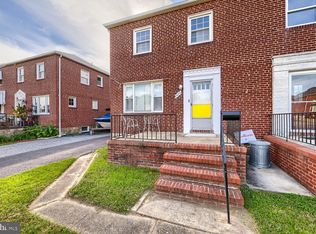 MLS ID #MDBC2180286, Nancy Rachuba, Cummings & Co. Realtors. Bright MLS
- $175,0003 bd2 ba1.2k sqft4326 Berger Ave, Baltimore, MD 21206For Sale
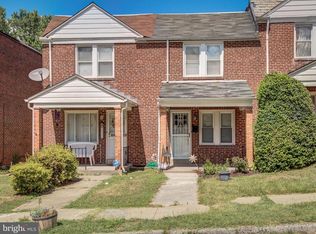 MLS ID #MDBA2224520, Bonnie Gregorio, RE/MAX Professionals. Bright MLS
- $215,0002 bd2 ba1.2k sqft2905 Yorkway, Dundalk, MD 21222For SaleMLS ID #MDBC2180036, John Kantorski, Cummings & Co. Realtors. Bright MLS
- $179,0002 bd2 ba1.1k sqft3838 Lyndale Ave, Baltimore, MD 21213For SaleMLS ID #MDBA2223070, SHIKHA MOHLA, Long & Foster Real Estate, Inc.. Bright MLS
- $159,9002 bd1 ba960 sqft807 Woodward St, Baltimore, MD 21230For SaleMLS ID #MDBA2236506, Chris Cooke, Berkshire Hathaway HomeServices Homesale Realty. Bright MLS
- $190,0002 bd1 ba819 sqft211 S Madeira St, Baltimore, MD 21231For SaleMLS ID #MDBA2221486, Jonathan McGrath, O'Conor, Mooney & Fitzgerald. Bright MLS
- $215,0003 bd1 ba1.2k sqft1007 Saint Dunstans Rd, Baltimore, MD 21212For SaleMLS ID #MDBA2226394, Myisha Murchison, Samson Properties. Bright MLS
- $209,0003 bd2 ba1.2k sqft1630 E 32nd St, Baltimore, MD 21218For SaleMLS ID #MDBA2232582, Clausen Ely, Results 1 Realty LLC. Bright MLS
- $179,0004 bd2 ba1.6k sqft3040 E Federal St, Baltimore, MD 21213For SaleMLS ID #MDBA2216498, Monica D Fortune, Samson Properties. Bright MLS
- $149,9003 bd1 ba1k sqft4319 Eldone Rd, Baltimore, MD 21229For SaleMLS ID #MDBA2236450, Latasha Hemsley, Century 21 Harris Hawkins & Co.. Bright MLS
- $120,0003 bd2 ba1.1k sqft2231 Orem Ave, Baltimore, MD 21217For SaleMLS ID #MDBA2236652, John Crisafulli, RE/MAX Advantage Realty. Bright MLS
- $200,0004 bd1 ba1.1k sqft1921 Aliceanna St, Baltimore, MD 21231For SaleMLS ID #MDBA2230740, Kevin Beal, Cummings & Co. Realtors. Bright MLS
- $185,0003 bd2 ba1.4k sqft3826 W Bay Ave, Baltimore, MD 21225For SaleMLS ID #MDBA2230040, Yvette Flores, Samson Properties. Bright MLS
- $192,0002 bd2 ba884 sqft803 Mangold St, Baltimore, MD 21230For SaleMLS ID #MDBA2229864, Teal Clise, EXP Realty, LLC. Bright MLS
- $185,0002 bd2 ba1k sqft351 Homeland Southway Unit 1D, Baltimore, MD 21212For SaleMLS ID #MDBA2231064, Regina Trakhtman, Monument Sotheby's International Realty. Bright MLS
- $184,9993 bd2 ba1k sqft1638 N Bentalou St, Baltimore, MD 21216For SaleMLS ID #MDBA2222598, Nick Bogardus, Compass. Bright MLS
- $178,2003 bd2 ba1.1k sqft713 Springfield Ave, Baltimore, MD 21212For SaleMLS ID #MDBA2210218, Michael McNamara, Allfirst Realty, Inc.. Bright MLS
- $210,0003 bd1 ba1.3k sqft844 Bradhurst Rd, Baltimore, MD 21212For SaleMLS ID #MDBA2230230, Aly Anderson, Allfirst Realty, Inc.. Bright MLS
