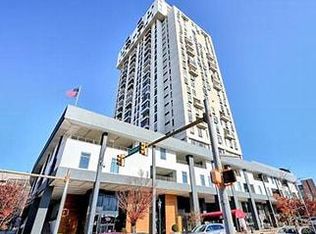
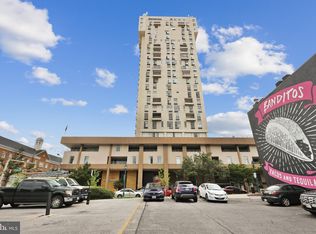
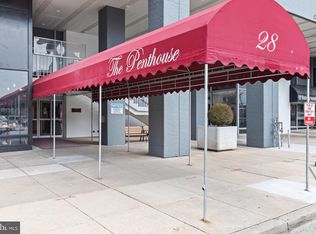
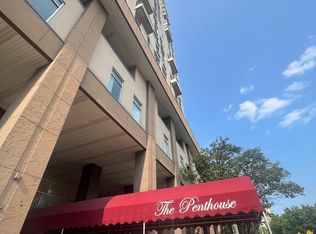
Beautifully maintained one bedroom condo in the heart of Towson. Perfect for easy living and accessibility to all your wants and needs. Start your morning on your private balcony watching the sunrise with a brand new balcony railing. Take the elevator to the 24/7 fitness room for a workout, take a plunge in the swimming pool for a few laps, grab coffee and breakfast at the swanky Roggenart cafe next door and head to work or not. There are so many activities to fill your day when you live at The Penthouse. Free bus service available on the Baltimore Loop. Living at The Penthouse makes life easy and fun. 24/7 concierge, 24/7 fitness room, heated outdoor pool overlooking Towson, game room and library with wifi and a trash chute on all residential floors. Full time on-site management. No yard work here means more time for play. Schedule your showing and see if this lifestyle suits you! A brand-new water heater and an updated, full-size, front loading washer & dryer are added benefits! Offered as-is.
For sale
Price cut: $5.1K (7/10)
$129,900
28 Allegheny Ave APT 2108, Baltimore, MD 21204
1beds
730sqft
Condominium
Built in 1976
-- sqft lot
$127,100 Zestimate®
$178/sqft
$596/mo HOA
What's special
Brand-new water heaterBrand new balcony railing
- 37 days |
- 988 |
- 52 |
Zillow last checked:
Listing updated:
Listed by:
Sandy Gurchik 443-956-2334,
Cummings & Co. Realtors (410) 823-0033
Source: Bright MLS,MLS#: MDBC2166174
Facts & features
Interior
Bedrooms & bathrooms
- Bedrooms: 1
- Bathrooms: 1
- Full bathrooms: 1
- Main level bathrooms: 1
- Main level bedrooms: 1
Basement
- Area: 0
Heating
- Wall Unit, Electric
Cooling
- Wall Unit(s), Electric
Appliances
- Included: Microwave, Dishwasher, Disposal, Dryer, Oven/Range - Electric, Refrigerator, Washer, Water Heater, Electric Water Heater
- Laundry: Dryer In Unit, Washer In Unit, In Unit
Features
- Bathroom - Tub Shower, Combination Dining/Living, Entry Level Bedroom, Open Floorplan, Kitchen - Galley, Dry Wall
- Flooring: Engineered Wood
- Doors: Sliding Glass
- Windows: Window Treatments
- Has basement: No
- Has fireplace: No
Interior area
- Total structure area: 730
- Total interior livable area: 730 sqft
- Finished area above ground: 730
- Finished area below ground: 0
Property
Parking
- Parking features: None
Accessibility
- Accessibility features: Accessible Elevator Installed
Features
- Levels: One
- Stories: 1
- Exterior features: Awning(s), Lighting, Sidewalks, Street Lights
- Pool features: Community
- Has view: Yes
- View description: City, Street, Trees/Woods
Details
- Additional structures: Above Grade, Below Grade
- Parcel number: 04091700006782
- Zoning: RESIDENTIAL
- Zoning description: Residential
- Special conditions: Standard
Construction
Type & style
- Home type: Condo
- Architectural style: Contemporary
- Property subtype: Condominium
- Attached to another structure: Yes
Materials
- Concrete
Condition
- Excellent
- New construction: No
- Year built: 1976
Utilities & green energy
- Sewer: Public Sewer
- Water: Public
- Utilities for property: Cable Available, Electricity Available, Sewer Available, Water Available
Community & HOA
Community
- Features: Pool
- Security: Desk in Lobby, Exterior Cameras, Fire Alarm, Main Entrance Lock, Monitored, Smoke Detector(s), Fire Sprinkler System, Security System
- Condo and coop fee: $596 monthly
- Subdivision: Penthouse Condominiums
HOA
- Has HOA: No
- Amenities included: Common Grounds, Concierge, Elevator(s), Fitness Center, Game Room, Library, Picnic Area, Pool
- Services included: Alarm System, Common Area Maintenance, Insurance, Management, Pest Control, Pool(s), Reserve Funds, Sewer, Snow Removal, Trash, Water
- HOA name: The Penthouse Condominiums
Location
- Region: Baltimore
Financial & listing details
- Price per square foot: $178/sqft
- Tax assessed value: $98,000
- Annual tax amount: $2,304
- Date on market: 6/14/2026
- Listing agreement: Exclusive Right To Sell
- Ownership: Condominium
Estimated market value
$127,100
$121,000 - $133,000
$1,568/mo
Price history
| Date | Event | Price |
|---|---|---|
| 7/10/2026 | Price change | $129,900-3.8%$178/sqft |
Source:  Bright MLS #MDBC2166174 Report a problem Bright MLS #MDBC2166174 Report a problem | ||
| 6/14/2026 | Listed for sale | $135,000+28.6%$185/sqft |
Source: Bright MLS #MDBC2166174 Report a problem | ||
| 6/28/2022 | Sold | $105,000$144/sqft |
Source: Public Record Report a problem | ||
| 4/15/2022 | Sold | $105,000-4.5%$144/sqft |
Source: Bright MLS #MDBC2026454 Report a problem | ||
| 3/13/2022 | Contingent | $110,000$151/sqft |
Source: Bright MLS #MDBC2026454 Report a problem | ||
| 2/9/2022 | Listed for sale | $110,000+18.9%$151/sqft |
Source: Bright MLS #MDBC2026454 Report a problem | ||
| 3/24/2021 | Listing removed | -- |
Source: Owner Report a problem | ||
| 9/30/2017 | Listing removed | $1,150$2/sqft |
Source: Owner Report a problem | ||
| 8/18/2017 | Price change | $1,150-4.2%$2/sqft |
Source: Owner Report a problem | ||
| 7/24/2017 | Price change | $1,200-4%$2/sqft |
Source: Owner Report a problem | ||
| 6/2/2017 | Price change | $1,250-5.7%$2/sqft |
Source: Owner Report a problem | ||
| 5/26/2017 | Listed for rent | $1,325$2/sqft |
Source: Owner Report a problem | ||
| 6/28/2016 | Sold | $92,500-7.4%$127/sqft |
Source: Public Record Report a problem | ||
| 5/26/2016 | Pending sale | $99,900$137/sqft |
Source: Long & Foster Real Estate, Inc. #BC9583829 Report a problem | ||
| 3/28/2016 | Price change | $99,900-2.1%$137/sqft |
Source: Long & Foster Real Estate #BC9583829 Report a problem | ||
| 2/25/2016 | Price change | $102,000-7.3%$140/sqft |
Source: Long & Foster Real Estate #BC9583829 Report a problem | ||
| 1/24/2016 | Price change | $110,000-4.3%$151/sqft |
Source: Long & Foster Real Estate, Inc. #BC9583829 Report a problem | ||
| 9/10/2015 | Listed for sale | $114,900+5.9%$157/sqft |
Source: Long & Foster Real Estate, Inc. #BC9583829 Report a problem | ||
| 9/1/2010 | Sold | $108,500-9.5%$149/sqft |
Source: Public Record Report a problem | ||
| 6/5/2010 | Price change | $119,900-7.7%$164/sqft |
Source: Advance Realty Concepts Inc. #BC7292537 Report a problem | ||
| 3/28/2010 | Listed for sale | $129,900$178/sqft |
Source: Advance Realty Concepts Inc. #BC7292537 Report a problem | ||
Public tax history
| Year | Property taxes | Tax assessment |
|---|---|---|
| 2025 | $2,315 +101.8% | $98,000 +3.5% |
| 2024 | $1,147 +3.6% | $94,667 +3.7% |
| 2023 | $1,107 +3.8% | $91,333 +3.8% |
| 2022 | $1,067 +1.5% | $88,000 +1.5% |
| 2021 | $1,050 +1.6% | $86,667 +1.6% |
| 2020 | $1,034 +1.6% | $85,333 +1.6% |
| 2019 | $1,018 +3.7% | $84,000 +3.7% |
| 2018 | $982 +3.8% | $81,000 +3.8% |
| 2017 | $945 -42.1% | $78,000 +4% |
| 2016 | $1,632 | $75,000 |
| 2015 | $1,632 | $75,000 |
| 2014 | $1,632 | $75,000 -16.7% |
| 2013 | -- | $90,000 |
| 2012 | -- | $90,000 |
| 2011 | -- | $90,000 -37.9% |
| 2010 | -- | $145,000 +14.5% |
| 2009 | -- | $126,666 +16.9% |
| 2008 | -- | $108,333 +20.4% |
| 2007 | -- | $90,000 +17.4% |
| 2006 | -- | $76,666 +21.1% |
| 2005 | -- | $63,333 +26.7% |
| 2004 | -- | $50,000 +1.1% |
| 2003 | -- | $49,432 +1.2% |
| 2002 | -- | $48,866 +1.2% |
| 2001 | -- | $48,300 |
Find assessor info on the county website
Monthly payment
Est. payment
Payment breakdown
Explore the cost of this home by adjusting the details. Changes won't be saved.Climate risks
Neighborhood: 21204
Nearby schools
GreatSchools rating
- 9/10West Towson Elementary SchoolGrades: PK-5Distance: 1.6 mi
- 6/10Dumbarton Middle SchoolGrades: 6-8Distance: 1.5 mi
- 9/10Towson High Law & Public PolicyGrades: 9-12Distance: 0.8 mi
Schools provided by the listing agent
- District: Baltimore County Public Schools
Source: Bright MLS. This data may not be complete. We recommend contacting the local school district to confirm school assignments for this home.
- $129,0002 bd1 ba828 sqft28 Allegheny Ave APT 805, Baltimore, MD 21204Sold
- $135,0002 bd1 ba828 sqft28 Allegheny Ave APT 806, Baltimore, MD 21204Sold
- $125,0001 bd1 ba848 sqft28 Allegheny Ave APT 812, Towson, MD 21204Sold
- $148,5002 bd2 ba1.1k sqft28 Allegheny Ave APT 902, Baltimore, MD 21204Sold
- $135,0001 bd1 ba831 sqft28 Allegheny Ave APT 910, Towson, MD 21204Sold
- $125,0001 bd1 ba848 sqft28 Allegheny Ave APT 1012, Towson, MD 21204Sold
- $110,5001 bd1 ba762 sqft28 Allegheny Ave APT 1105, Towson, MD 21204Sold
- $109,900-- bd1 ba550 sqft28 Allegheny Ave APT 1401, Towson, MD 21204Sold
- $159,0003 bd3 ba1.3k sqft28 Allegheny Ave APT 1402, Towson, MD 21204Sold
A local agent can set up tours, give advice and negotiate with sellers.
Similar homes
- $134,9001 bd1 ba644 sqft414 Water St Unit 2507, Baltimore, MD 21202For Sale
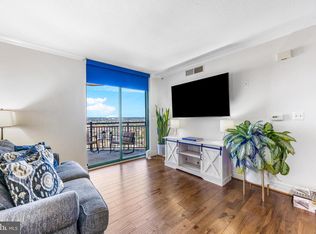
 MLS ID #MDBA2221910, Sophia McCormick, Kelly and Co Realty, LLC. Bright MLS
 - $145,0001 bd1 ba644 sqft414 Water Street, Baltimore, MD 21202For Sale
 MLS ID #MDBA2224380, Amrinder Nanuan, Fairfax Realty Premier. Bright MLS
 - $145,0001 bd1 ba830 sqft1 E University Pkwy Unit 1408, Baltimore, MD 21218For Sale
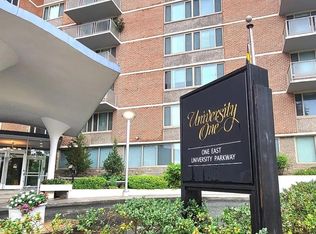 MLS ID #MDBA2220522, Cindy Ji, Mulan Realty, Corp. Bright MLS
 - $124,0001 bd1 ba505 sqft4000 N Charles St Unit 807, Baltimore, MD 21218For Sale
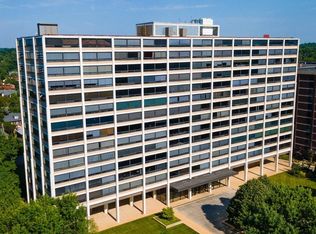 MLS ID #MDBA2216586, Jeffrey Nelson, Monument Sotheby's International Realty. Bright MLS
 - $140,0001 bd1 ba630 sqft414 Water St Unit 1306, Baltimore, MD 21202For SaleMLS ID #MDBA2222076, Alexis Fleming, EXP Realty, LLC. Bright MLS
- $157,0001 bd1 ba1k sqft1811 Snow Meadow Ln Unit T2, Baltimore, MD 21209For SaleMLS ID #MDBC2164590, Dylan Miller, Cummings & Co. Realtors. Bright MLS
- $145,0001 bd1 ba911 sqft4000 N Charles St Unit 704, Baltimore, MD 21218For SaleMLS ID #MDBA2220684, Jeffrey Nelson, Monument Sotheby's International Realty. Bright MLS
- $132,0001 bd1 ba838 sqft22 S Howard St #R-304, Baltimore, MD 21201For SaleMLS ID #MDBA2198628, Hayley Khoury, Next Step Realty. Bright MLS
- $119,9001 bd1 ba637 sqft414 Water St Unit 2311, Baltimore, MD 21202For SaleMLS ID #MDBA2183092, Zachary M Pencarski, Redfin Corp. Bright MLS
- $139,9991 bd1 ba697 sqftWater Street, Baltimore, MD 21202For SaleMLS ID #MDBA2206398, Tom Chroniger, Cummings & Co. Realtors. Bright MLS
- $135,3333 bd1 ba988 sqft1323 W Fayette St Unit 4, Baltimore, MD 21223For SaleMLS ID #MDBA2213168, KEM Smith, HomeSmart. Bright MLS
- $160,0001 bd1 ba984 sqftRockland Run, Baltimore, MD 21209For SaleMLS ID #MDBC2160912, Shaila Sharmeen, HomeSmart. Bright MLS
- $89,9001 bd1 ba645 sqft1011 Hunter St Unit I-4, Baltimore, MD 21202For SaleMLS ID #MDBA2223412, Caroline Nowell, Cummings & Co. Realtors. Bright MLS
- $145,0001 bd1 ba830 sqft4000 N Charles St Unit 905, Baltimore, MD 21218For SaleMLS ID #MDBA2205182, Deyana Falahatpishe, Cummings & Co. Realtors. Bright MLS
- $149,0001 bd1 ba610 sqftHarborview, Baltimore, MD 21230For SaleMLS ID #MDBA2221616, Mr. Joe Barnes Barnes, Long & Foster Real Estate, Inc.. Bright MLS
- $135,9003 bd1 ba871 sqft826 N Kenwood Ave, Baltimore, MD 21205For SaleMLS ID #MDBA2220780, Lisa Wright, Tesla Realty Group, LLC. Bright MLS
- $140,0001 bd1 ba645 sqft511 S Bond St Unit 107, Baltimore, MD 21231For SaleMLS ID #MDBA2211088, Heidi Topaz, Monument Sotheby's International Realty. Bright MLS
- $165,0001 bd1 ba856 sqft100 Harborview Dr Unit 705, Baltimore, MD 21230For SaleMLS ID #MDBA2221866, Andrew Undem, Berkshire Hathaway HomeServices Homesale Realty. Bright MLS
- $119,0001 bd1 ba610 sqft23 Pierside Dr Unit 203, Baltimore, MD 21230For SaleMLS ID #MDBA2218144, Ms. Brenda Benton, Shoreline Properties. Bright MLS
- $145,0001 bd1 ba815 sqftPierside Condominums, Baltimore, MD 21230For SaleMLS ID #MDBA2212334, Susan Colandrea, O'Conor, Mooney & Fitzgerald. Bright MLS
