Mies van der Rohe's Highfield House, designed "to create a visually unobstructed feeling of openness and space..." Sweeping easterly views from this charming condominium's full wall of windows. Impressively proportioned with over 900 square feet, this one-bedroom unit features a beautifully renovated kitchen, wood floors in the main living areas and ample closet space. Monthly condo fee includes heat, central AC, cooking gas, water and hot water, pool and 24-hour front desk. Convenient to Johns Hopkins University, Penn Station, Union Memorial Hospital and more! Live in Art! View Tours for interactive walkthrough.
Under contract
$145,000
4000 N Charles St Unit 704, Baltimore, MD 21218
1beds
911sqft
:
Get pre-qualified$2,411/mo
Condominium
Built in 1964
-- sqft lot
$-- Zestimate®
$159/sqft
$1,281/mo HOA
What's special
Beautifully renovated kitchenFull wall of windowsAmple closet spaceSweeping easterly views
- 34 days |
- 267 |
- 2 |
Zillow last checked:
Listing updated:
Listed by:
Jeffrey Nelson 443-226-6362,
Monument Sotheby's International Realty 4437087074,
Co-Listing Agent: Eric W Tietz 443-721-6014,
Monument Sotheby's International Realty
Source: Bright MLS,MLS#: MDBA2220684
Facts & features
Interior
Bedrooms & bathrooms
- Bedrooms: 1
- Bathrooms: 1
- Full bathrooms: 1
- Main level bathrooms: 1
- Main level bedrooms: 1
Rooms
- Room types: Living Room, Dining Room, Primary Bedroom, Kitchen, Foyer
Primary bedroom
- Level: Main
- Area: 228 Square Feet
- Dimensions: 12 X 19
Dining room
- Level: Main
- Area: 110 Square Feet
- Dimensions: 10 X 11
Foyer
- Level: Main
- Area: 63 Square Feet
- Dimensions: 7 X 9
Kitchen
- Level: Main
- Area: 56 Square Feet
- Dimensions: 7 X 8
Living room
- Level: Main
- Area: 322 Square Feet
- Dimensions: 14 X 23
Heating
- Forced Air, Natural Gas
Cooling
- Central Air, Electric
Appliances
- Included: Gas Water Heater
Features
- Has basement: No
- Has fireplace: No
Interior area
- Total structure area: 911
- Total interior livable area: 911 sqft
- Finished area above ground: 911
- Finished area below ground: 0
Property
Parking
- Parking features: Attendant, Parking Fee, Other
Accessibility
- Accessibility features: Other
Features
- Levels: One
- Stories: 1
- Pool features: Community
Details
- Additional structures: Above Grade, Below Grade
- Parcel number: 0312013695B141
- Zoning: R-9
- Special conditions: Standard
Construction
Type & style
- Home type: Condo
- Architectural style: Contemporary
- Property subtype: Condominium
- Attached to another structure: Yes
Materials
- Combination
Condition
- New construction: No
- Year built: 1964
Utilities & green energy
- Sewer: Public Sewer
- Water: Public
Community & HOA
Community
- Condo and coop fee: $1,281 monthly
- Subdivision: Tuscany-canterbury
HOA
- Has HOA: No
- Amenities included: Common Grounds, Elevator(s), Fitness Center, Storage, Laundry, Party Room, Pool, Security
- Services included: Air Conditioning, Custodial Services Maintenance, Maintenance Structure, Gas, Heat, Management, Pool(s), Sewer, Snow Removal, Trash
- HOA name: Highfield House
Location
- Region: Baltimore
- Municipality: Baltimore City
Financial & listing details
- Price per square foot: $159/sqft
- Tax assessed value: $147,400
- Annual tax amount: $3,299
- Date on market: 6/23/2026
- Listing agreement: Exclusive Right To Sell
- Ownership: Condominium
Estimated market value
Not available
Estimated sales range
Not available
$1,482/mo
Price history
| Date | Event | Price |
|---|---|---|
| 7/23/2026 | Contingent | $145,000$159/sqft |
Source:  Bright MLS #MDBA2220684 Report a problem Bright MLS #MDBA2220684 Report a problem | ||
| 6/23/2026 | Listed for sale | $145,000-5.8%$159/sqft |
Source: Bright MLS #MDBA2220684 Report a problem | ||
| 10/24/2022 | Sold | $154,000$169/sqft |
Source: Public Record Report a problem | ||
| 5/16/2022 | Sold | $154,000$169/sqft |
Source: Bright MLS #MDBA2035450 Report a problem | ||
| 4/11/2022 | Pending sale | $154,000$169/sqft |
Source: Bright MLS #MDBA2035450 Report a problem | ||
| 3/20/2022 | Listed for sale | $154,000+54.8%$169/sqft |
Source: Bright MLS #MDBA2035450 Report a problem | ||
| 5/5/2017 | Sold | $99,500$109/sqft |
Source: Public Record Report a problem | ||
| 3/31/2017 | Pending sale | $99,500$109/sqft |
Source: Homeowner Consultants, LLC. #BA9821622 Report a problem | ||
| 12/13/2016 | Listed for sale | $99,500$109/sqft |
Source: Homeowner Consultants LLC. #BA9821622 Report a problem | ||
| 12/8/2016 | Pending sale | $99,500$109/sqft |
Source: Homeowner Consultants LLC. #BA9821622 Report a problem | ||
| 12/6/2016 | Listed for sale | $99,500+24.4%$109/sqft |
Source: Homeowner Consultants LLC. #BA9821622 Report a problem | ||
| 10/18/2016 | Sold | $80,000+88.2%$88/sqft |
Source: Public Record Report a problem | ||
| 12/1/1993 | Sold | $42,500$47/sqft |
Source: Public Record Report a problem | ||
Public tax history
| Year | Property taxes | Tax assessment |
|---|---|---|
| 2025 | -- | $139,800 +5.7% |
| 2024 | $3,120 +6.4% | $132,200 +6.4% |
| 2023 | $2,933 +6.8% | $124,300 -6% |
| 2022 | $2,747 +7.3% | $132,200 +21.8% |
| 2021 | $2,561 | $108,500 |
| 2020 | $2,561 | $108,500 |
| 2019 | $2,561 -5.7% | $108,500 -5.7% |
| 2018 | $2,714 +6.2% | $115,000 +6.2% |
| 2017 | $2,557 -6.1% | $108,333 +6.6% |
| 2016 | $2,724 | $101,667 +7% |
| 2015 | $2,724 | $95,000 |
| 2014 | $2,724 | $95,000 |
| 2013 | -- | $95,000 -17.4% |
| 2012 | -- | $115,000 |
| 2011 | -- | $115,000 |
| 2010 | -- | $115,000 -20.7% |
| 2009 | -- | $145,000 +24.3% |
| 2008 | -- | $116,666 +32.1% |
| 2007 | -- | $88,333 +47.2% |
| 2006 | -- | $60,000 +5.9% |
| 2005 | -- | $56,666 +6.2% |
| 2004 | -- | $53,333 +6.7% |
| 2003 | -- | $50,000 |
| 2002 | -- | $50,000 |
| 2001 | -- | $50,000 |
Find assessor info on the county website
Monthly payment
Est. payment
Payment breakdown
Explore the cost of this home by adjusting the details. Changes won't be saved.Climate risks
Neighborhood: Tuscany-Canterbury
Nearby schools
GreatSchools rating
- 7/10Roland Park Elementary/Middle SchoolGrades: PK-8Distance: 1.6 mi
- 3/10Academy For College And Career ExplorationGrades: 6-12Distance: 1.1 mi
- 8/10Baltimore City CollegeGrades: 9-12Distance: 1.4 mi
Schools provided by the listing agent
- District: Baltimore City Public Schools
Source: Bright MLS. This data may not be complete. We recommend contacting the local school district to confirm school assignments for this home.
- $131,0001 bd1 ba860 sqft4000 N Charles St UNIT 303, Baltimore, MD 21218Sold
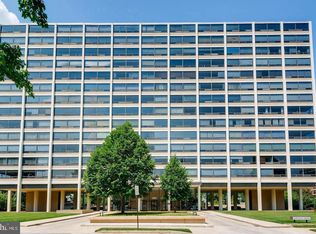
- $115,0001 bd1 ba505 sqft4000 N Charles St UNIT 307, Baltimore, MD 21218Sold
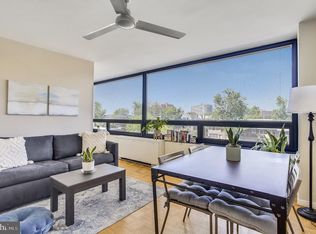
- $115,0001 bd1 ba869 sqft4000 N Charles St UNIT 308, Baltimore, MD 21218Sold
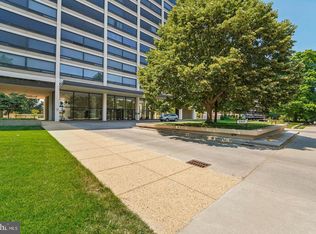
- $172,5001 bd-- ba1.2k sqft4000 N Charles St UNIT 312, Baltimore, MD 21218Sold
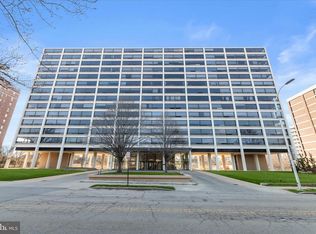
- $120,0001 bd1 ba860 sqft4000 N Charles St UNIT 403, Baltimore, MD 21218Sold
- $625,0004 bd4 ba2.7k sqft4000 N Charles St UNIT 502, Baltimore, MD 21218Sold
- $135,0001 bd1 ba869 sqft4000 N Charles St UNIT 508, Baltimore, MD 21218Sold
- $135,0001 bd1 ba814 sqft4000 N Charles St UNIT 609, Baltimore, MD 21218Sold
- $115,0001 bd1 ba869 sqft4000 N Charles St UNIT 608, Baltimore, MD 21218Sold
A local agent can set up tours, give advice and negotiate with sellers.
Similar homes
- $145,0001 bd1 ba830 sqft4000 N Charles St Unit 905, Baltimore, MD 21218For Sale
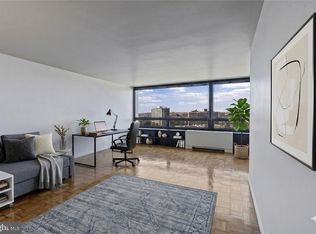
 MLS ID #MDBA2205182, Deyana Falahatpishe, Cummings & Co. Realtors. Bright MLS
 - $124,0001 bd1 ba505 sqft4000 N Charles St Unit 807, Baltimore, MD 21218For Sale
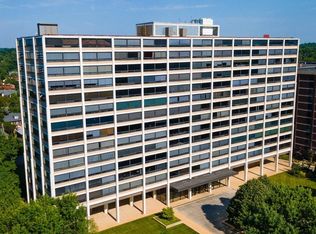 MLS ID #MDBA2216586, Jeffrey Nelson, Monument Sotheby's International Realty. Bright MLS
 - $209,0002 bd2 ba1.1k sqft4000 N Charles St Unit 1603, Baltimore, MD 21218For Sale
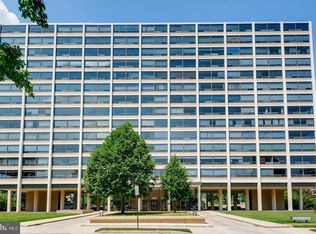 MLS ID #MDBA2222172, Jeffrey Nelson, Monument Sotheby's International Realty. Bright MLS
 - $175,0002 bd2 ba1.1k sqft1 E University Pkwy Unit 1205, Baltimore, MD 21218For Sale
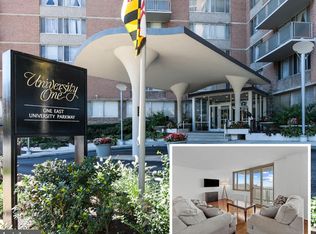 MLS ID #MDBA2210328, Magan Drane, Compass. Bright MLS
 - $145,0001 bd1 ba644 sqft414 Water Street, Baltimore, MD 21202For SaleMLS ID #MDBA2224380, Amrinder Nanuan, Fairfax Realty Premier. Bright MLS
- $140,0001 bd1 ba630 sqft414 Water St Unit 1306, Baltimore, MD 21202For SaleMLS ID #MDBA2222076, Alexis Fleming, EXP Realty, LLC. Bright MLS
- $132,9002 bd2 ba1.1k sqftThe Clubhouse, Baltimore, MD 21215For SaleMLS ID #MDBA2222052, Mike McEntegart, Maryland Real Estate Network. Bright MLS
- $149,0001 bd1 ba610 sqftHarborview, Baltimore, MD 21230For SaleMLS ID #MDBA2221616, Mr. Joe Barnes Barnes, Long & Foster Real Estate, Inc.. Bright MLS
- $150,0002 bd2 ba1k sqft414 Water St Unit 1512, Baltimore, MD 21202For SaleMLS ID #MDBA2107898, Christopher Drewer, EXP Realty, LLC. Bright MLS
- $134,9001 bd1 ba644 sqft414 Water St Unit 2507, Baltimore, MD 21202For SaleMLS ID #MDBA2221910, Sophia McCormick, Kelly and Co Realty, LLC. Bright MLS
- $145,0001 bd1 ba815 sqftPierside Condominums, Baltimore, MD 21230For SaleMLS ID #MDBA2212334, Susan Colandrea, O'Conor, Mooney & Fitzgerald. Bright MLS
- $165,0001 bd1 ba856 sqft100 Harborview Dr Unit 705, Baltimore, MD 21230For SaleMLS ID #MDBA2221866, Andrew Undem, Berkshire Hathaway HomeServices Homesale Realty. Bright MLS
- $190,0002 bd1 ba1k sqft3606 Old York Rd, Baltimore, MD 21218For SaleMLS ID #MDBA2221008, Michael McNamara, Allfirst Realty, Inc.. Bright MLS
- $144,9002 bd3 ba1k sqft352 S Woodyear St, Baltimore, MD 21223For SaleMLS ID #MDBA2222486, Harold Kelly, Samson Properties. Bright MLS
- $139,9991 bd1 ba697 sqftWater Street, Baltimore, MD 21202For SaleMLS ID #MDBA2206398, Tom Chroniger, Cummings & Co. Realtors. Bright MLS
- $155,0002 bd1 ba789 sqft414 Water St Unit 2805, Baltimore, MD 21202For SaleMLS ID #MDBA2196412, Sandy Savani, Berkshire Hathaway HomeServices Homesale Realty. Bright MLS
- $179,0002 bd2 ba1.3k sqft1101 Saint Paul St Unit 412, Baltimore, MD 21202For SaleMLS ID #MDBA2214230, PHILOMENA ALEXIOU, EXP Realty, LLC. Bright MLS
- $160,0001 bd1 ba984 sqftRockland Run, Baltimore, MD 21209For SaleMLS ID #MDBC2160912, Shaila Sharmeen, HomeSmart. Bright MLS
- $139,9002 bd1 ba980 sqft523 N Patterson Park Ave, Baltimore, MD 21205For SaleMLS ID #MDBA2220558, Ann Harycki, Taylor Properties. Bright MLS
- $150,0001 bd1 ba700 sqft23 Pierside Dr Unit 413, Baltimore, MD 21230For SaleMLS ID #MDBA2197982, Alex Vincent, Next Step Realty. Bright MLS
