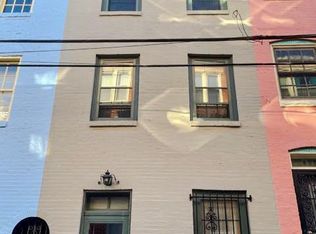
This charming Federal-style townhouse, built in 1920, offers a delightful blend of historic character and modern comfort in an inviting urban setting. With 1,050 square feet of thoughtfully designed space, this home features two cozy bedrooms and a full bathroom, perfect for relaxation and rejuvenation. Step inside to discover beautiful hardwood floors that flow throughout the main living areas, creating a warm and welcoming atmosphere. The living room is enhanced by a fireplace, providing a perfect focal point for gatherings or quiet evenings at home. The kitchen, while awaiting your personal touch, offers a functional layout that invites culinary creativity. The basement, accessible from both inside and outside, provides ample storage and laundry facilities, ensuring convenience for your daily routines. The intimate lot size of just 0.01 acres means minimal upkeep, allowing you to spend more time enjoying the vibrant urban lifestyle right outside your door. Located in a lively neighborhood, this home is just steps away from local shops, dining, and parks, making it an ideal choice for those who appreciate the energy of city living. On-street parking adds to the convenience of this urban gem. Whether you're looking for a starter home or a cozy retreat, this townhouse offers the perfect canvas to create lasting memories. Great starter home for first time buyers! Great investment opportunity! Embrace the charm and potential of this delightful property!
For sale
$160,000
604 Jasper St, Baltimore, MD 21201
2beds
1,050sqft
Townhouse
Built in 1920
540 Square Feet Lot
$154,000 Zestimate®
$152/sqft
$-- HOA
What's special
Federal-style townhouseWarm and welcoming atmosphereTwo cozy bedrooms
- 20 days
- 301
- 37
Zillow last checked:
Listing updated:
Listed by:
Michael Sutton 410-258-8664,
Berkshire Hathaway HomeServices Homesale Realty (800) 383-3535
Source: Bright MLS,MLS#: MDBA2231222
Facts & features
Interior
Bedrooms & bathrooms
- Bedrooms: 2
- Bathrooms: 1
- Full bathrooms: 1
Basement
- Area: 420
Heating
- Forced Air, Natural Gas
Cooling
- Central Air, Electric
Appliances
- Included: Gas Water Heater
- Laundry: In Basement
Features
- Plaster Walls
- Flooring: Ceramic Tile, Hardwood, Wood
- Basement: Connecting Stairway,Interior Entry,Exterior Entry
- Number of fireplaces: 2
Interior area
- Total structure area: 1,470
- Total interior livable area: 1,050 sqft
- Finished area above ground: 1,050
- Finished area below ground: 0
Property
Parking
- Parking features: On Street
- Has uncovered spaces: Yes
Accessibility
- Accessibility features: None
Features
- Levels: Four
- Stories: 4
- Pool features: None
Lot
- Size: 540 Square Feet
- Dimensions: Appro x imately 47' x 11' 6". Buyer to verify.
- Features: Urban
Details
- Additional structures: Above Grade, Below Grade
- Parcel number: 0317080547B119
- Zoning: R-8
- Zoning description: R-8
- Special conditions: Standard
Construction
Type & style
- Home type: Townhouse
- Architectural style: Federal
- Property subtype: Townhouse
Materials
- Brick
- Foundation: Brick/Mortar
- Roof: Architectural Shingle
Condition
- Average
- New construction: No
- Year built: 1920
Utilities & green energy
- Sewer: Public Sewer
- Water: Public
- Utilities for property: Electricity Available, Natural Gas Available
Community & HOA
Community
- Subdivision: Seton Hill
HOA
- Has HOA: No
Location
- Region: Baltimore
Financial & listing details
- Price per square foot: $152/sqft
- Tax assessed value: $125,867
- Annual tax amount: $2,970
- Date on market: 9/14/2026
- Listing agreement: Exclusive Agency
- Listing terms: Cash,Conventional,FHA,VA Loan
- Ownership: Fee Simple
Estimated market value
$154,000
$146,000 - $162,000
$1,615/mo
Price history
| Date | Event | Price |
|---|---|---|
| 9/14/2026 | Listed for sale | $160,000$152/sqft |
Source:  Bright MLS #MDBA2231222 Report a problem Bright MLS #MDBA2231222 Report a problem | ||
Public tax history
| Year | Property taxes | Tax assessment |
|---|---|---|
| 2025 | $2,898 +9.8% | $122,800 +9.8% |
| 2024 | $2,640 +10.8% | $111,867 +10.8% |
| 2023 | $2,382 +12.1% | $100,933 +12.1% |
| 2022 | $2,124 | $90,000 |
| 2021 | $2,124 -9.7% | $90,000 -9.7% |
| 2020 | $2,353 +4.9% | $99,700 +4.9% |
| 2019 | $2,242 | $95,000 |
| 2018 | $2,242 -6.7% | $95,000 -6.7% |
| 2017 | $2,402 +37.4% | $101,800 -11.2% |
| 2016 | $1,748 | $114,700 +9.4% |
| 2015 | $1,748 | $104,800 +10.4% |
| 2014 | $1,748 | $94,900 +72.5% |
| 2013 | -- | $55,000 |
| 2012 | -- | $55,000 -25.5% |
| 2011 | -- | $73,800 -1.6% |
| 2010 | -- | $75,000 -22.8% |
| 2009 | -- | $97,146 +24.9% |
| 2008 | -- | $77,783 +55.3% |
| 2007 | -- | $50,100 +10.4% |
| 2006 | -- | $45,400 +11.5% |
| 2005 | -- | $40,700 +13.1% |
| 2004 | -- | $36,000 +4.9% |
| 2003 | -- | $34,332 +5.1% |
| 2002 | -- | $32,666 +5.4% |
| 2001 | -- | $31,000 |
Find assessor info on the county website
Monthly payment
Est. payment
Payment breakdown
Explore the cost of this home by adjusting the details. Changes won't be saved.Climate risks
Neighborhood: Seton Hill
Nearby schools
Schools provided by the listing agent
- District: Baltimore City Public Schools
Source: Bright MLS. This data may not be complete. We recommend contacting the local school district to confirm school assignments for this home.

Similar homes
- $180,0002 bd1 ba625 sqft408 George St, Baltimore, MD 21201For Sale

 MLS ID #MDBA2229640, Naomi Evans, NE Premier Realty. Bright MLS
 - $160,0004 bd3 ba1.4k sqft2858 Harlem Ave, Baltimore, MD 21216For Sale
 MLS ID #MDBA2226748, Diahara Ballo, Cummings & Co. Realtors. Bright MLS
 - $175,0003 bd2 ba1.4k sqft511 N Castle St, Baltimore, MD 21205For Sale
 MLS ID #MDBA2225062, Corey Liberatore, Cummings & Co. Realtors. Bright MLS
 - $164,9003 bd1 ba1.4k sqft611 E 36th St, Baltimore, MD 21218For Sale
 MLS ID #MDBA2223760, John Sanchez, EXP Realty, LLC. Bright MLS
 - $159,9003 bd2 ba1.1k sqft2850 Mayfield Ave, Baltimore, MD 21213For SaleMLS ID #MDBA2212654, Peter Klebenow, RE/MAX Advantage Realty. Bright MLS
- $154,9002 bd1 ba1k sqft6321 Brown Ave, Baltimore, MD 21224For SaleMLS ID #MDBA2230114, Jim Bim, Winning Edge. Bright MLS
- $164,5002 bd2 ba1k sqft3730 Clarenell Rd, Baltimore, MD 21229For SaleMLS ID #MDBA2223146, Aaron Gartrell, Keller Williams Realty Centre. Bright MLS
- $160,0003 bd2 ba1.5k sqft2039 Sinclair Ln, Baltimore, MD 21213For SaleMLS ID #MDBA2179110, Cory Miller, Keller Williams Gateway LLC. Bright MLS
- $144,9002 bd2 ba1.5k sqft2127 W Mulberry St, Baltimore, MD 21223For SaleMLS ID #MDBA2222256, William M Savage, Keller Williams Legacy. Bright MLS
- $154,9004 bd3 ba1k sqft6320 Brown Ave, Baltimore, MD 21224For SaleMLS ID #MDBA2230110, Jim Bim, Winning Edge. Bright MLS
- $139,9002 bd2 ba1.1k sqft2217 W Baltimore St, Baltimore, MD 21223For SaleMLS ID #MDBA2218242, BJ Maddox, United Real Estate Executives. Bright MLS
- $120,0002 bd1 ba896 sqft3812 Ravenwood Ave, Baltimore, MD 21213For SaleMLS ID #MDBA2216014, Ms. Latasha F Sears, Keller Williams Flagship. Bright MLS
- $150,0003 bd1 ba1.2k sqft1122 Montpelier St, Baltimore, MD 21218For SaleMLS ID #MDBA2214348, cory willems, Keller Williams Gateway LLC. Bright MLS
- $197,0002 bd2 ba884 sqft803 Mangold St, Baltimore, MD 21230For SaleMLS ID #MDBA2229864, Teal Clise, EXP Realty, LLC. Bright MLS
- $185,0001 bd2 ba852 sqft666 Melvin Dr, Baltimore, MD 21230For SaleMLS ID #MDBA2230682, William D Weeks, Coldwell Banker Realty. Bright MLS
- $184,9993 bd2 ba1k sqft1638 N Bentalou St, Baltimore, MD 21216For SaleMLS ID #MDBA2222598, Nick Bogardus, Compass. Bright MLS
- $190,0002 bd1 ba819 sqft211 S Madeira St, Baltimore, MD 21231For SaleMLS ID #MDBA2221486, Jonathan McGrath, O'Conor, Mooney & Fitzgerald. Bright MLS
- $224,0002 bd2 ba1.2k sqft27 S Arlington Ave, Baltimore, MD 21223For SaleMLS ID #MDBA2228436, Ruth Anne Strauss, Hyatt & Company Real Estate, LLC. Bright MLS
- $169,9003 bd2 ba1.2k sqft2726 E Preston St, Baltimore, MD 21213For SaleMLS ID #MDBA2169002, Sitota Bakalo, Fairfax Realty Select. Bright MLS
- $178,2003 bd2 ba1.1k sqft713 Springfield Ave, Baltimore, MD 21212For SaleMLS ID #MDBA2210218, Michael McNamara, Allfirst Realty, Inc.. Bright MLS
