Perched above historic Otterbein, this 2‑bed, 2‑bath penthouse blends city convenience with quiet, cobblestone‑street charm. Step inside to a light‑filled layout with granite countertops throughout, stainless steel appliances, and an in‑unit washer/dryer. Both bedrooms frame sweeping city views, while the primary suite features built‑ins and a large walk‑in closet. Bathrooms include a recently updated shower with timeless finishes. Your private outdoor retreat awaits: a spacious balcony—perfect for morning coffee or sunset toasts—plus an additional community rooftop terrace, all showcasing picture‑perfect views of Downtown Baltimore. The secure, well‑managed building offers 24/7 key‑fob access, a dedicated storage unit, and covered assigned parking plus visitor parking (2 spaces). Live moments from M&T Bank Stadium, Oriole Park at Camden Yards, the Inner Harbor, and Federal Hill—along with some of the city’s best restaurants, parks, and pocket gardens. Commuters will love quick access to I‑95/295, the MARC Train, and Light Rail. This is city living done right— skyline views and an A+ location in a sought‑after neighborhood. FHA approved community (buyer to verify). Schedule your tour of PH‑3 today.
For sale
$279,900
123 W Barre St #Penthouse 3, Baltimore, MD 21201
2beds
1,036sqft
Condominium
Built in 1985
-- sqft lot
$270,700 Zestimate®
$270/sqft
$815/mo HOA
What's special
Private outdoor retreatStainless steel appliancesGranite countertops throughoutSkyline views
- 5 days |
- 176 |
- 2 |
Likely to sell faster than
Zillow last checked:
Listing updated:
Listed by:
Ryan Sebeck 443-244-0155,
Revol Real Estate, LLC 2403561044
Source: Bright MLS,MLS#: MDBA2224330
Facts & features
Interior
Bedrooms & bathrooms
- Bedrooms: 2
- Bathrooms: 2
- Full bathrooms: 2
- Main level bathrooms: 2
- Main level bedrooms: 2
Basement
- Area: 0
Heating
- Central, Electric
Cooling
- Ceiling Fan(s), Central Air, Electric
Appliances
- Included: Dryer, Washer, Dishwasher, Cooktop, Microwave, Refrigerator, Electric Water Heater
- Laundry: In Unit
Features
- Combination Dining/Living, Entry Level Bedroom, Flat, Primary Bath(s)
- Has basement: No
- Has fireplace: No
Interior area
- Total structure area: 1,036
- Total interior livable area: 1,036 sqft
- Finished area above ground: 1,036
- Finished area below ground: 0
Property
Parking
- Parking features: Assigned, Other
- Details: Assigned Parking
Accessibility
- Accessibility features: None
Features
- Levels: One
- Stories: 1
- Pool features: None
Details
- Additional structures: Above Grade, Below Grade
- Parcel number: 0322080874 099
- Zoning: R-8
- Special conditions: Standard
Construction
Type & style
- Home type: Condo
- Architectural style: Contemporary
- Property subtype: Condominium
- Attached to another structure: Yes
Materials
- Brick
Condition
- New construction: No
- Year built: 1985
Utilities & green energy
- Sewer: Public Sewer
- Water: Public
Community & HOA
Community
- Condo and coop fee: $787 monthly
- Subdivision: None Available
HOA
- Has HOA: Yes
- Amenities included: Elevator(s)
- Services included: Maintenance Structure, Insurance, Management, Recreation Facility, Reserve Funds
- HOA fee: $335 annually
- HOA name: OTTERBEIN ASSOCIATION
Location
- Region: Baltimore
- Municipality: Baltimore City
Financial & listing details
- Price per square foot: $270/sqft
- Tax assessed value: $253,800
- Annual tax amount: $5,989
- Date on market: 7/17/2026
- Listing agreement: Exclusive Right To Sell
- Listing terms: Conventional,FHA,VA Loan,Cash
- Ownership: Condominium
Estimated market value
$270,700
$257,000 - $284,000
$2,143/mo
Price history
| Date | Event | Price |
|---|---|---|
| 7/17/2026 | Listed for sale | $279,900$270/sqft |
Source:  Bright MLS #MDBA2224330 Report a problem Bright MLS #MDBA2224330 Report a problem | ||
| 4/14/2026 | Listing removed | $279,900$270/sqft |
Source: Bright MLS #MDBA2188962 Report a problem | ||
| 10/27/2025 | Listed for sale | $279,900+38.2%$270/sqft |
Source: Bright MLS #MDBA2188962 Report a problem | ||
| 9/5/2023 | Listing removed | -- |
Source: Zillow Rentals Report a problem | ||
| 8/28/2023 | Price change | $2,200-8.3%$2/sqft |
Source: Zillow Rentals Report a problem | ||
| 8/1/2023 | Listed for rent | $2,400$2/sqft |
Source: Zillow Rentals Report a problem | ||
| 12/10/2021 | Sold | $202,500$195/sqft |
Source: Public Record Report a problem | ||
| 9/9/2021 | Sold | $202,500-11.6%$195/sqft |
Source: Bright MLS #MDBA2005660 Report a problem | ||
| 8/17/2021 | Pending sale | $229,000$221/sqft |
Source: Bright MLS #MDBA2005660 Report a problem | ||
| 8/4/2021 | Listed for sale | $229,000-14.9%$221/sqft |
Source: Bright MLS #MDBA2005660 Report a problem | ||
| 4/2/2008 | Sold | $269,000+19.6%$260/sqft |
Source: Public Record Report a problem | ||
| 10/23/2002 | Sold | $225,000+65.4%$217/sqft |
Source: Public Record Report a problem | ||
| 11/10/1999 | Sold | $136,000+14.3%$131/sqft |
Source: Public Record Report a problem | ||
| 9/15/1997 | Sold | $119,000-11.2%$115/sqft |
Source: Public Record Report a problem | ||
| 1/7/1994 | Sold | $134,000$129/sqft |
Source: Public Record Report a problem | ||
Public tax history
| Year | Property taxes | Tax assessment |
|---|---|---|
| 2025 | -- | $253,800 +2.1% |
| 2024 | $5,867 +2.1% | $248,600 +2.1% |
| 2023 | $5,744 | $243,400 |
| 2022 | $5,744 | $243,400 |
| 2021 | $5,744 -6.4% | $243,400 -6.4% |
| 2020 | $6,136 +5.3% | $260,000 |
| 2019 | $5,828 +5.6% | $260,000 +11.2% |
| 2018 | $5,519 +5.9% | $233,867 +5.9% |
| 2017 | $5,211 -8.3% | $220,800 +4.5% |
| 2016 | $5,685 | $211,200 +4.8% |
| 2015 | $5,685 | $201,600 +5% |
| 2014 | $5,685 | $192,000 |
| 2013 | -- | $192,000 |
| 2012 | -- | $192,000 -20% |
| 2011 | -- | $240,000 |
| 2010 | -- | $240,000 |
| 2009 | -- | $240,000 -4% |
| 2008 | -- | $250,000 +13.6% |
| 2007 | -- | $220,000 +15.8% |
| 2006 | -- | $190,000 +18.8% |
| 2005 | -- | $160,000 +11.6% |
| 2004 | -- | $143,332 +13.2% |
| 2003 | -- | $126,666 +15.2% |
| 2002 | -- | $110,000 |
| 2001 | -- | $110,000 |
Find assessor info on the county website
Monthly payment
Est. payment
Payment breakdown
Explore the cost of this home by adjusting the details. Changes won't be saved.Climate risks
Neighborhood: Otterbein
Nearby schools
GreatSchools rating
- 7/10Federal Hill Preparatory SchoolGrades: PK-5Distance: 0.5 mi
- 1/10National Academy FoundationGrades: 6-12Distance: 1.3 mi
- 1/10Digital Harbor High SchoolGrades: 9-12Distance: 0.6 mi
Schools provided by the listing agent
- District: Baltimore City Public Schools
Source: Bright MLS. This data may not be complete. We recommend contacting the local school district to confirm school assignments for this home.
- $240,0002 bd2 ba975 sqft28 Andrew Pl #R124, Baltimore, MD 21201Sold
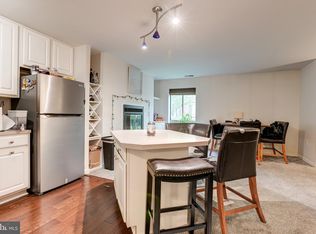
- $--2 bd2 ba-- sqft1 W Conway St #F320A52C6, Baltimore, MD 21201Off Market
- $--1 bd1 ba-- sqft1 W Conway St #776F18CCB, Baltimore, MD 21201Off Market
- $--1 bd1 ba-- sqft1 W Conway St #1, Baltimore, MD 21201Off Market
- $398,6002 bd3 ba1.4k sqft400 S Hanover St, Baltimore, MD 21201Off Market
- $357,3002 bd3 ba1.2k sqft402 S Hanover St, Baltimore, MD 21201Off Market
- $560,0003 bd3 ba2.3k sqft15 W Barre St, Baltimore, MD 21201Sold
- $250,0002 bd2 ba895 sqft21 Andrew Pl #R107, Baltimore, MD 21201Sold
A local agent can set up tours, give advice and negotiate with sellers.
Similar homes
- $225,0002 bd2 ba1k sqftWaterplace, Baltimore, MD 21201For Sale
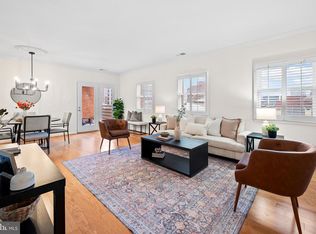
 MLS ID #MDBA2222008, Caroline Kuntz, Compass. Bright MLS
 - $284,9992 bd2 ba1.1k sqft624 Jasper St, Baltimore, MD 21201For Sale
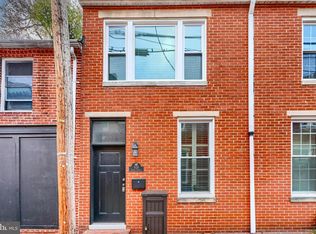 MLS ID #MDBA2216894, Diana Brown, Cummings & Co. Realtors. Bright MLS
 - $262,0002 bd2 ba1k sqft414 Water St. Condominiums, Baltimore, MD 21202For Sale
 MLS ID #MDBA2217694, Ron Howard, EVERYTHING REAL ESTATE LLC. Bright MLS
 - $275,0002 bd2 ba1k sqftLighthouse Landing Condominium, Baltimore, MD 21224For Sale
 MLS ID #MDBA2218858, Kim Lally, EXP Realty, LLC. Bright MLS
 - $259,9002 bd2 ba1.1k sqftSt. Paul At Chase, Baltimore, MD 21202For SaleMLS ID #MDBA2217970, Lee Tessier, EXP Realty, LLC. Bright MLS
- $300,0002 bd3 ba1.3k sqft1726 Aliceanna St APT 305, Baltimore, MD 21231For SaleMLS ID #MDBA2222196, Ashton Drummond, Cummings & Co. Realtors. Bright MLS
- $299,0001 bd2 ba1.1k sqftScarlett Place Condominimum, Baltimore, MD 21202For SaleMLS ID #MDBA2213782, Kenneth Hobbs, ExecuHome Realty. Bright MLS
- $299,9992 bd2 ba1k sqftLighthouse Landing, Baltimore, MD 21224For SaleMLS ID #MDBA2219250, Kenneth Hobbs, ExecuHome Realty. Bright MLS
- $284,5001 bd2 ba1.1k sqftHarborview, Baltimore, MD 21230For SaleMLS ID #MDBA2189094, Betty Lynott, Coldwell Banker Realty. Bright MLS
- $291,9902 bd2 ba1k sqftShipyard, Baltimore, MD 21224For SaleMLS ID #MDBA2206234, Cara Chester, AB & Co Realtors, Inc.. Bright MLS
- $229,9983 bd3 ba1.4k sqft414 Water St Unit 2903, Baltimore, MD 21202For SaleMLS ID #MDBA2216404, Juwan Richardson, Keller Williams Legacy. Bright MLS
- $278,0002 bd2 ba1.4k sqftFalls Gable, Baltimore, MD 21209For SaleMLS ID #MDBC2169050, justan johnson, Bennett Realty Solutions. Bright MLS
- $285,0003 bd2 ba1k sqft111 S Castle St, Baltimore, MD 21231New ConstructionMLS ID #MDBA2219664, Meighan Sweeney, Cummings & Co. Realtors. Bright MLS
- $215,0002 bd2 ba1k sqftNone Available, Baltimore, MD 21202For SaleMLS ID #MDBA2170258, CATHY CHASE, Century 21 Harris Hawkins & Co.. Bright MLS
- $249,0002 bd1 ba1.1k sqft916 Bevan St, Baltimore, MD 21230For SaleMLS ID #MDBA2215062, Raven Charles, Taylor Properties. Bright MLS
- $329,9002 bd2 ba1.3k sqft960 Fell St Unit 202, Baltimore, MD 21231For SaleMLS ID #MDBA2218618, Shaun Elhai, Cummings & Co. Realtors. Bright MLS
- $250,0001 bd1 ba795 sqft23 Pierside Dr Unit 337, Baltimore, MD 21230For SaleMLS ID #MDBA2216972, Renee Durakis, Northrop Realty. Bright MLS
- $250,0002 bd3 ba978 sqft610 Archer St, Baltimore, MD 21230For SaleMLS ID #MDBA2214630, Fred Gomez, Smart Realty, LLC. Bright MLS
- $255,0002 bd2 ba1.4k sqft6300 Red Cedar Pl Unit 204, Baltimore, MD 21209For SaleMLS ID #MDBA2220446, Debbie Finkelstein, RE/MAX Premier Associates. Bright MLS
- $389,0002 bd2 ba1.4k sqft250 President St Unit 306, Baltimore, MD 21202For SaleMLS ID #MDBA2220258, MacKenzie Hoffer, CENTURY 21 New Millennium. Bright MLS
