**Three Level Townhome in Upper Fells Point!** Discover the perfect blend of modern living and charming character in this stunning 3-level townhome, ideally situated just steps away from “hip and happening” Patterson Park. As you step inside, you are greeted by a bright and inviting living room, adorned with beautiful hardwood floors that flow gracefully throughout the entire home. The layout features a dedicated dining room that is perfect for entertaining and an updated kitchen equipped with sleek stainless steel appliances, granite countertops, and convenient access to a secluded rear patio—a tranquil spot for morning coffee or any kind of afternoon or evening sips & bites, as well. Venture up to the 2nd floor, where you will find a cozy bedroom, a versatile den/flex space that can cater to your specific needs, and a full bathroom for added convenience. Ascend to the 3rd floor, which is dedicated to the spacious primary suite. Here, you will be impressed by the vaulted ceilings, a private dressing area, another full bathroom and a laundry area. To top it off, this remarkable level opens up to a rooftop deck that offers breathtaking panoramic views of the harbor, Patterson Park, and the stunning Baltimore skyline—truly a picturesque setting for relaxation or entertaining. This prime location is unbeatable, allowing you to enjoy easy access to the lively neighborhoods of Fells Point and Canton, along with an array of parks, restaurants, coffee shops, grocery stores, and the scenic harbor promenade—all just moments from your doorstep. Don't miss your opportunity to make this extraordinary property your new home!
Coming soon 10/19
$289,000
2246 Bank St, Baltimore, MD 21231
2beds
1,136sqft
Townhouse
Built in 1910
-- sqft lot
$-- Zestimate®
$254/sqft
$-- HOA
What's special
- 12 days
- 509
- 80
Zillow last checked:
Listing updated:
Listed by:
Jay Kramer 410-984-2692,
Coldwell Banker Realty 410-327-2200
Source: Bright MLS,MLS#: MDBA2233302
Facts & features
Interior
Bedrooms & bathrooms
- Bedrooms: 2
- Bathrooms: 2
- Full bathrooms: 2
Rooms
- Room types: Living Room, Dining Room, Primary Bedroom, Bedroom 2, Kitchen, Den, Laundry, Bathroom 1
Primary bedroom
- Features: Flooring - HardWood, Ceiling Fan(s)
- Level: Upper
- Area: 121 Square Feet
- Dimensions: 11 X 11
Bedroom 2
- Features: Flooring - HardWood, Ceiling Fan(s)
- Level: Upper
- Area: 121 Square Feet
- Dimensions: 11 X 11
Bathroom 1
- Level: Upper
Den
- Features: Ceiling Fan(s), Flooring - HardWood
- Level: Upper
- Area: 121 Square Feet
- Dimensions: 11 X 11
Dining room
- Features: Flooring - HardWood
- Level: Main
- Area: 110 Square Feet
- Dimensions: 10 X 11
Kitchen
- Features: Flooring - Ceramic Tile
- Level: Main
- Area: 78 Square Feet
- Dimensions: 6 X 13
Laundry
- Level: Upper
Living room
- Features: Flooring - HardWood, Ceiling Fan(s)
- Level: Main
- Area: 120 Square Feet
- Dimensions: 10 X 12
Heating
- Radiator, Natural Gas
Cooling
- Central Air, Natural Gas
Appliances
- Included: Microwave, Dishwasher, Washer, Dryer, Oven/Range - Gas, Refrigerator, Gas Water Heater
- Laundry: Upper Level, Laundry Room
Features
- Bathroom - Stall Shower, Bathroom - Tub Shower, Ceiling Fan(s), Floor Plan - Traditional, Recessed Lighting
- Flooring: Wood
- Basement: Unfinished
- Has fireplace: No
Interior area
- Total structure area: 1,136
- Total interior livable area: 1,136 sqft
- Finished area above ground: 1,136
Property
Parking
- Parking features: On Street
- Has uncovered spaces: Yes
Accessibility
- Accessibility features: None
Features
- Levels: Four
- Stories: 4
- Patio & porch: Deck
- Pool features: None
- Has spa: Yes
- Spa features: Bath
Details
- Additional structures: Above Grade
- Parcel number: 0301021767 032
- Zoning: R-8
- Special conditions: Standard
Construction
Type & style
- Home type: Townhouse
- Architectural style: Traditional
- Property subtype: Townhouse
Materials
- Brick
- Foundation: Brick/Mortar
Condition
- New construction: No
- Year built: 1910
Utilities & green energy
- Sewer: Public Sewer
- Water: Public
Community & HOA
Community
- Subdivision: Upper Fells Point
HOA
- Has HOA: No
Location
- Region: Baltimore
Financial & listing details
- Price per square foot: $254/sqft
- Tax assessed value: $264,800
- Annual tax amount: $6,249
- Date on market: 10/19/2026
- Listing agreement: Exclusive Right To Sell
- Ownership: Fee Simple
Estimated market value
Not available
Estimated sales range
Not available
Not available
Price history
| Date | Event | Price |
|---|---|---|
| 5/17/2019 | Sold | $247,000-0.8%$217/sqft |
Source: BHHS Homesale Realty #MDBA461636_21231 Report a problem | ||
| 4/4/2019 | Pending sale | $249,000$219/sqft |
Source: Berkshire Hathaway HomeServices Homesale Realty #MDBA461636 Report a problem | ||
| 4/2/2019 | Listed for sale | $249,000+10.7%$219/sqft |
Source: Berkshire Hathaway HomeServices Homesale Realty #MDBA461636 Report a problem | ||
| 1/1/2015 | Sold | $225,000$198/sqft |
Source:  Long & Foster Broker Feed #1004441372_100 Report a problem Long & Foster Broker Feed #1004441372_100 Report a problem | ||
| 9/7/2011 | Sold | $225,000-4.3%$198/sqft |
Source: Public Record Report a problem | ||
| 6/18/2011 | Price change | $235,000-6%$207/sqft |
Source: Long & Foster Real Estate #BA7607491 Report a problem | ||
| 5/21/2011 | Listed for sale | $250,000+11.1%$220/sqft |
Source: Long & Foster Real Estate #BA7607491 Report a problem | ||
| 12/3/2004 | Sold | $225,000+50%$198/sqft |
Source: Public Record Report a problem | ||
| 1/28/2004 | Sold | $150,000+200.6%$132/sqft |
Source: Public Record Report a problem | ||
| 8/28/1995 | Sold | $49,900$44/sqft |
Source: Public Record Report a problem | ||
Public tax history
| Year | Property taxes | Tax assessment |
|---|---|---|
| 2025 | $6,075 +2.9% | $257,433 +2.9% |
| 2024 | $5,902 +3% | $250,067 +3% |
| 2023 | $5,728 +1.6% | $242,700 |
| 2022 | $5,640 +1.6% | $242,700 +3.2% |
| 2021 | $5,552 +1.6% | $235,233 +1.6% |
| 2020 | $5,463 +2.3% | $231,500 |
| 2019 | $5,338 +2.4% | $231,500 +4.8% |
| 2018 | $5,213 +2.5% | $220,900 +2.5% |
| 2017 | $5,088 -12% | $215,600 +0.1% |
| 2016 | $5,783 | $215,400 +0.1% |
| 2015 | $5,783 | $215,200 +0.1% |
| 2014 | $5,783 | $215,000 |
| 2013 | -- | $215,000 |
| 2012 | -- | $215,000 -11.9% |
| 2011 | -- | $244,130 +3.8% |
| 2010 | -- | $235,292 +3.9% |
| 2009 | -- | $226,456 +4.1% |
| 2008 | -- | $217,620 +25.5% |
| 2007 | -- | $173,392 +34.2% |
| 2006 | -- | $129,166 +52.1% |
| 2005 | -- | $84,940 +12.6% |
| 2004 | -- | $75,432 +14.4% |
| 2003 | -- | $65,926 +16.8% |
| 2002 | -- | $56,420 +9.9% |
| 2001 | -- | $51,330 |
Find assessor info on the county website
Monthly payment
Est. payment
Payment breakdown
Explore the cost of this home by adjusting the details. Changes won't be saved.Climate risks
Neighborhood: Upper Fells Point
Nearby schools
Schools provided by the listing agent
- District: Baltimore City Public Schools
Source: Bright MLS. This data may not be complete. We recommend contacting the local school district to confirm school assignments for this home.
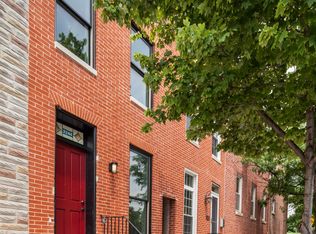

Similar homes
- $294,7003 bd2 ba1.3k sqft2223 Fleet St, Baltimore, MD 21231For Sale
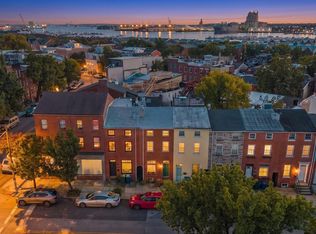
 MLS ID #MDBA2234280, John Bagheri, Cummings & Co. Realtors. Bright MLS
 - $294,9003 bd3 ba1.2k sqft2014 Bank St, Baltimore, MD 21231For Sale
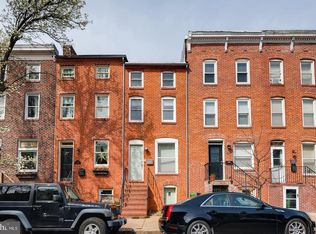 MLS ID #MDBA2221912, Din Khaled, Houwzer, LLC. Bright MLS
 - $265,0002 bd2 ba1k sqft2521 Eastern Ave, Baltimore, MD 21224For Sale
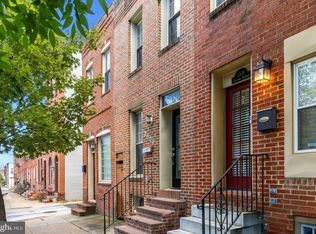 MLS ID #MDBA2234020, Carol Snyder, Monument Sotheby's International Realty. Bright MLS
 - $249,0002 bd1 ba988 sqft1913 Eastern Ave, Baltimore, MD 21231For Sale
 MLS ID #MDBA2225004, John Maranto, Cummings & Co. Realtors. Bright MLS
 - $250,0002 bd1 ba968 sqft302 S Duncan St, Baltimore, MD 21231For SaleMLS ID #MDBA2217674, Claire Cianos, Monument Sotheby's International Realty. Bright MLS
- $295,0002 bd2 ba1k sqft2921 Hudson St, Baltimore, MD 21224For SaleMLS ID #MDBA2228732, Maryann Pettie, Douglas Realty, LLC. Bright MLS
- $245,0002 bd1 ba1.1k sqft311 S Regester St, Baltimore, MD 21231For SaleMLS ID #MDBA2230294, Diana Pham, EXP Realty, LLC. Bright MLS
- $350,0002 bd1 ba1.5k sqft513 S Patterson Park Ave, Baltimore, MD 21231For SaleMLS ID #MDBA2229650, John Ruckman, EXP Realty, LLC. Bright MLS
- $320,0002 bd2 ba1.2k sqft3227 Odonnell St, Baltimore, MD 21224For SaleMLS ID #MDBA2233856, Lynn Gurley, Cummings & Co. Realtors. Bright MLS
- $309,0002 bd3 ba1k sqft2935 Fait Ave, Baltimore, MD 21224For SaleMLS ID #MDBA2231062, TJ Willoughby, Berkshire Hathaway HomeServices Homesale Realty. Bright MLS
- $250,0002 bd2 ba780 sqft245 S Madeira St, Baltimore, MD 21231For SaleMLS ID #MDBA2223792, Kerry Wood, Cummings & Co. Realtors. Bright MLS
- $279,9002 bd2 ba972 sqft311 E West St, Baltimore, MD 21230For SaleMLS ID #MDBA2232148, Martin Lomeli, AB & Co Realtors, Inc.. Bright MLS
- $310,0002 bd2 ba1.1k sqft2603 Huntingdon Ave, Baltimore, MD 21211For SaleMLS ID #MDBA2233732, Harry Bond, Cummings & Co. Realtors. Bright MLS
- $240,0003 bd4 ba1.3k sqft418 N Chester St, Baltimore, MD 21231For SaleMLS ID #MDBA2224606, Kimberly Orange, KLR Real Estate Inc. Bright MLS
- $359,0003 bd2 ba1.3k sqft3527 Gough St, Baltimore, MD 21224For SaleMLS ID #MDBA2235110, Ben Garner, Cummings & Co. Realtors. Bright MLS
- $324,9003 bd3 ba1.2k sqft114 N Port St, Baltimore, MD 21224For SaleMLS ID #MDBA2227594, Patti OConnor, Engel & Volkers Annapolis. Bright MLS
- $385,0002 bd3 ba1.4k sqft711 S Curley St, Baltimore, MD 21224For SaleMLS ID #MDBA2234736, Jennifer Reitz, Cummings & Co. Realtors. Bright MLS
- $309,0002 bd1 ba984 sqft720 S Decker Ave, Baltimore, MD 21224For SaleMLS ID #MDBA2225108, Shawn Martin, Real Broker, LLC. Bright MLS
- $255,0002 bd2 ba970 sqft923 S Curley St, Baltimore, MD 21224For SaleMLS ID #MDBA2229948, Matt Rhine, Keller Williams Legacy. Bright MLS
- $269,0003 bd2 ba1.2k sqft1125 William St, Baltimore, MD 21230For SaleMLS ID #MDBA2230864, Tom Dyson, Compass. Bright MLS
