Price Reduced! Charming freshly painted townhouse featuring 3 bedrooms, 2.5 bathrooms, and 1811 finished square feet in desirable Richardson Mews community. The inviting foyer opens to a spacious main level with traditional-concept layout. The large eat-in kitchen offers sliding doors that fill the space with natural light and provide access to the deck. The combined living and dining area showcases rich carpet flooring. Upstairs, you’ll find three carpeted bedrooms and two updated full bathrooms, including the primary suite with a private en suite bath. The walk-out lower level provides additional living space with a recreation room ideal for entertaining or relaxing, a private bonus room well-suited for a home office, guest space, or flex room, or potentially make the fourth bedroom. Outdoor highlights include a freshly painted elevated deck and a privacy backyard. Two assigned parking spaces add everyday convenience. the HOA mows your grass! Water fee is included in County Property Tax bill. HOA requests that the house is only for owner occupancy, not for investment. This home is just few minute walk to Relay Elementary School and offers easy access to major commuter routes, including I-95, I-695, and I-195, and I-295 with direct connections to BWI Airport and Avalon Park for a variety of outdoor activities. Enjoy local events, dining, and community activities in nearby Catonsville, Elkridge, and Arbutus. This is an opportunity to own a move-in-ready home, which is ready for you to add your personal touches. This home combines modern living with everyday convenience. You must come to see it and won’t want to miss it.
For sale
Price cut: $9.1K (9/16)
$329,900
25 Piedmont Ct, Halethorpe, MD 21227
3beds
1,816sqft
Townhouse
Built in 1983
1,614 Square Feet Lot
$329,200 Zestimate®
$182/sqft
$96/mo HOA
What's special
Privacy backyardAccess to the deckInviting foyerSpacious main levelFreshly painted townhouseFreshly painted elevated deckRich carpet flooring
- 60 days
- 312
- 17
Zillow last checked:
Listing updated:
Listed by:
Peter Wu 443-694-0450,
Libra Realty, LLC 301-972-5588
Source: Bright MLS,MLS#: MDBC2172750
Facts & features
Interior
Bedrooms & bathrooms
- Bedrooms: 3
- Bathrooms: 3
- Full bathrooms: 2
- 1/2 bathrooms: 1
Rooms
- Room types: Living Room, Dining Room, Primary Bedroom, Bedroom 2, Bedroom 3, Kitchen, Laundry, Office, Recreation Room
Primary bedroom
- Features: Flooring - Carpet
- Level: Upper
Bedroom 2
- Features: Flooring - Carpet
- Level: Upper
Bedroom 3
- Features: Flooring - Carpet
- Level: Upper
Dining room
- Features: Flooring - Carpet
- Level: Main
Kitchen
- Features: Flooring - Ceramic Tile
- Level: Main
Laundry
- Features: Flooring - Vinyl
- Level: Lower
Living room
- Features: Flooring - Carpet
- Level: Main
Office
- Features: Flooring - Carpet
- Level: Lower
Recreation room
- Features: Flooring - Carpet
- Level: Lower
Heating
- Heat Pump, Electric
Cooling
- Central Air, Electric
Appliances
- Included: Electric Water Heater
- Laundry: In Basement, Laundry Room
Features
- Doors: Sliding Glass, Storm Door(s)
- Windows: Double Pane Windows, Screens
- Basement: Other
- Has fireplace: No
Interior area
- Total structure area: 1,962
- Total interior livable area: 1,816 sqft
- Finished area above ground: 1,316
- Finished area below ground: 500
Property
Parking
- Parking features: Off Street
Accessibility
- Accessibility features: None
Features
- Levels: Three
- Stories: 3
- Patio & porch: Deck
- Exterior features: Sidewalks
- Pool features: None
- Has view: Yes
- View description: Garden
Lot
- Size: 1,614 Square Feet
- Features: Suburban
Details
- Additional structures: Above Grade, Below Grade
- Parcel number: 04131800006222
- Zoning: XXXX
- Special conditions: Standard
Construction
Type & style
- Home type: Townhouse
- Architectural style: Traditional
- Property subtype: Townhouse
Materials
- Concrete
- Foundation: Brick/Mortar
- Roof: Asphalt
Condition
- New construction: No
- Year built: 1983
Utilities & green energy
- Sewer: Public Sewer
- Water: Public
- Utilities for property: Cable Available
Community & HOA
Community
- Subdivision: Richardson Mews
HOA
- Has HOA: Yes
- HOA fee: $96 monthly
Location
- Region: Halethorpe
Financial & listing details
- Price per square foot: $182/sqft
- Tax assessed value: $265,000
- Annual tax amount: $2,957
- Date on market: 8/21/2026
- Listing agreement: Exclusive Right To Sell
- Exclusions: Tagged Items
- Ownership: Fee Simple
- Road surface type: Black Top
Estimated market value
$329,200
$313,000 - $346,000
$2,554/mo
Price history
| Date | Event | Price |
|---|---|---|
| 9/16/2026 | Price change | $329,900-2.7%$182/sqft |
Source:  Bright MLS #MDBC2172750 Report a problem Bright MLS #MDBC2172750 Report a problem | ||
| 8/21/2026 | Listed for sale | $339,000+31.9%$187/sqft |
Source: Bright MLS #MDBC2172750 Report a problem | ||
| 7/23/2021 | Sold | $257,000+6.2%$142/sqft |
Source: Public Record Report a problem | ||
| 5/24/2021 | Pending sale | $242,000$133/sqft |
Source: Bright MLS #MDBC528498 Report a problem | ||
| 5/20/2021 | Listed for sale | $242,000+144.4%$133/sqft |
Source: Bright MLS #MDBC528498 Report a problem | ||
| 2/7/2000 | Sold | $99,000$55/sqft |
Source: Public Record Report a problem | ||
Public tax history
| Year | Property taxes | Tax assessment |
|---|---|---|
| 2026 | $1,205 +6.9% | $265,000 +8.6% |
| 2025 | $1,127 -58.3% | $244,000 +9.4% |
| 2024 | $2,703 +5.8% | $223,000 +5.8% |
| 2023 | $2,556 +6.1% | $210,867 -5.4% |
| 2022 | $2,409 +6.5% | $223,000 +19.5% |
| 2021 | $2,262 +0.8% | $186,600 +0.8% |
| 2020 | $2,243 +0.9% | $185,033 -0.8% |
| 2019 | $2,224 +0.9% | $186,600 +2.6% |
| 2018 | $2,205 +4.6% | $181,900 +4.6% |
| 2017 | $2,108 -3.6% | $173,933 +4.8% |
| 2016 | $2,186 | $165,967 +5% |
| 2015 | $2,186 | $158,000 |
| 2014 | $2,186 | $158,000 |
| 2013 | -- | $158,000 -13.8% |
| 2012 | -- | $183,400 |
| 2011 | -- | $183,400 |
| 2010 | -- | $183,400 -17.2% |
| 2009 | -- | $221,380 +20.2% |
| 2008 | -- | $184,242 +25.2% |
| 2007 | -- | $147,106 +33.8% |
| 2006 | -- | $109,970 +4.5% |
| 2005 | -- | $105,280 +4.7% |
| 2004 | -- | $100,590 +4.9% |
| 2003 | -- | $95,900 |
| 2002 | -- | $95,900 |
| 2001 | -- | $95,900 |
Find assessor info on the county website
Monthly payment
Est. payment
Payment breakdown
Explore the cost of this home by adjusting the details. Changes won't be saved.Climate risks
Neighborhood: 21227
Nearby schools
Schools provided by the listing agent
- District: Baltimore County Public Schools
Source: Bright MLS. This data may not be complete. We recommend contacting the local school district to confirm school assignments for this home.
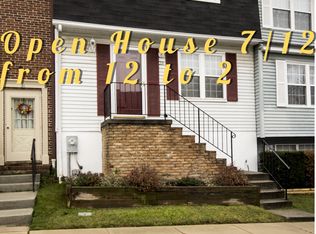

Similar homes
- $325,0003 bd3 ba1.7k sqftRiver Chase, Halethorpe, MD 21227For Sale

 MLS ID #MDBC2174894, Rick Ruppert, Samson Properties. Bright MLS
 - $340,0004 bd3 ba1.7k sqft1008 Stormont Cir, Halethorpe, MD 21227For Sale
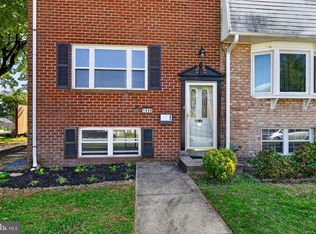 MLS ID #MDBC2175272, Dianne Jensen, EXP Realty, LLC. Bright MLS
 - $320,0004 bd3 ba1.6k sqft12 Tollington Ct #12, Baltimore, MD 21227For Sale
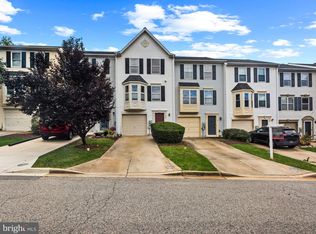 MLS ID #MDBC2176900, JJ Legambi, Corner House Realty. Bright MLS
 - $320,0003 bd3 ba1.7k sqft955 Stormont Cir, Baltimore, MD 21227For Sale
 MLS ID #MDBC2174610, Katelyn Schmittle, Keller Williams Realty Centre. Bright MLS
 - $314,9003 bd4 ba1.6k sqft1144 Oakmoor Ct #1144, Baltimore, MD 21227For SaleMLS ID #MDBC2171514, Jamie Riley, Long & Foster Real Estate, Inc.. Bright MLS
- $309,5003 bd3 ba1.4k sqft1006 Circle Dr, Baltimore, MD 21227For SaleMLS ID #MDBC2178400, Ms. Zhou, Great Homes Realty LLC. Bright MLS
- $309,9003 bd3 ba1.6k sqft1016 Grovehill Rd, Baltimore, MD 21227For SaleMLS ID #MDBC2169442, Pam Hall-Cruz, Remax Vision. Bright MLS
- $308,0003 bd2 ba1k sqft5549 Oakland Rd, Halethorpe, MD 21227For SaleMLS ID #MDBC2177194, Laura Snyder, American Premier Realty, LLC. Bright MLS
- $315,0003 bd2 ba1.4k sqft943 Circle Dr, Baltimore, MD 21227For SaleMLS ID #MDBC2176798, Kelsey Mahon, Corner House Realty. Bright MLS
- $334,0003 bd2 ba1.3k sqft4203 Washington Blvd, Baltimore, MD 21227For SaleMLS ID #MDBC2174926, Dru Yokum, Coldwell Banker Realty. Bright MLS
- $415,0003 bd2 ba2.1k sqft1111 Raven Dr, Baltimore, MD 21227For SaleMLS ID #MDBC2176884, Brad Morsberger, Cummings & Co. Realtors. Bright MLS
- $380,0003 bd2 ba1.6k sqft1800 Palo Cir, Baltimore, MD 21227For SaleMLS ID #MDBC2171296, Blake Hoffman, Fathom Realty MD, LLC. Bright MLS
- $259,9003 bd3 ba1.7k sqft907 Stormont Cir, Baltimore, MD 21227For SaleMLS ID #MDBC2169738, Jack Leary, Cummings & Co. Realtors. Bright MLS
- $359,0004 bd3 ba1.8k sqft228 Oak Leaf Way, Halethorpe, MD 21227For SaleMLS ID #MDBC2170864, LaTonya Bell-Jones, Douglas Realty LLC. Bright MLS
- $299,9003 bd2 ba1k sqft18 4th Ave, Baltimore, MD 21227For SaleMLS ID #MDBC2178568, STEPHEN PIPICH, LPT Realty, LLC. Bright MLS
- $314,9003 bd3 ba1.7k sqft1309 Linden Ave, Baltimore, MD 21227For SaleMLS ID #MDBC2175610, Chad Rawls, LPT Realty, LLC. Bright MLS
- $315,0004 bd3 ba1.9k sqft5203 Benson Ave, Baltimore, MD 21227For SaleMLS ID #MDBC2175850, Jim Schaecher, Keller Williams Flagship. Bright MLS
