Welcome to 1008 Stormont Circle! This well-maintained end-unit townhome offers 4 bedrooms, 2 full and 1 half baths, along with the added benefit of extra side yard space. Freshly updated and move-in ready, the home features beautiful hardwood floors, new LVP flooring, new carpet, fresh paint, brand new washer and dryer, new lighting throughout, new thermostat and new brushed nickel hardware. The main level offers a comfortable living room, separate dining room, and an updated kitchen with easy access to the outdoor space. Upstairs, the primary bedroom features a walk-in closet and private half bath, with two additional bedrooms and a full bath completing the upper level. The fully finished lower level provides valuable additional living space and includes a bedroom and full bath— as well as a spacious family room. Recent improvements include a new roof in 2024, while the HVAC system is approximately 8 years old, and beautiful landscaping with perennials to enjoy year after year. Parking is convenient with two dedicated spaces in the rear plus ample on-street parking. Enjoy the additional outdoor space provided by the end-unit location. Conveniently located near UMBC, Rolling Road Golf Club, I-95, I-195 and I-695, as well as shopping, restaurants, and everyday amenities. A great opportunity to own an updated home in a convenient Halethorpe location!
For sale
$340,000
1008 Stormont Cir, Halethorpe, MD 21227
4beds
1,776sqft
Townhouse
Built in 1969
3,795 Square Feet Lot
$338,900 Zestimate®
$191/sqft
$-- HOA
What's special
Beautiful landscaping with perennialsFresh paintBeautiful hardwood floorsNew lighting throughoutExtra side yard spaceNew carpetNew thermostat
- 5 days
- 200
- 20
Zillow last checked:
Listing updated:
Listed by:
Dianne Jensen 443-745-4680,
EXP Realty, LLC 8888607369
Source: Bright MLS,MLS#: MDBC2175272
Facts & features
Interior
Bedrooms & bathrooms
- Bedrooms: 4
- Bathrooms: 3
- Full bathrooms: 2
- 1/2 bathrooms: 1
Basement
- Area: 648
Heating
- Forced Air, Natural Gas
Cooling
- Central Air, Ceiling Fan(s), Electric
Appliances
- Included: Dishwasher, Dryer, Exhaust Fan, Refrigerator, Stainless Steel Appliance(s), Cooktop, Washer, Water Heater, Gas Water Heater
- Laundry: In Basement, Dryer In Unit, Washer In Unit
Features
- Floor Plan - Traditional, Eat-in Kitchen, Primary Bath(s), Walk-In Closet(s), Bathroom - Stall Shower, Bathroom - Tub Shower, Formal/Separate Dining Room, Dry Wall
- Flooring: Ceramic Tile, Luxury Vinyl
- Doors: Storm Door(s)
- Windows: Bay/Bow, Replacement
- Basement: Partial,Heated,Finished
- Has fireplace: No
Interior area
- Total structure area: 1,944
- Total interior livable area: 1,776 sqft
- Finished area above ground: 1,296
- Finished area below ground: 480
Video & virtual tour
Property
Parking
- Total spaces: 2
- Parking features: Concrete, Driveway, Off Street, On Street
- Uncovered spaces: 2
Accessibility
- Accessibility features: None
Features
- Levels: Three
- Stories: 3
- Patio & porch: Patio
- Exterior features: Sidewalks, Street Lights
- Pool features: None
Lot
- Size: 3,795 Square Feet
Details
- Additional structures: Above Grade, Below Grade
- Parcel number: 04131319000791
- Zoning: R
- Special conditions: Standard
Construction
Type & style
- Home type: Townhouse
- Architectural style: Colonial
- Property subtype: Townhouse
Materials
- Brick
- Foundation: Other
Condition
- Excellent,Good
- New construction: No
- Year built: 1969
Utilities & green energy
- Sewer: Public Sewer
- Water: Public
Community & HOA
Community
- Subdivision: Huntsmoor Village North
HOA
- Has HOA: No
Location
- Region: Halethorpe
Financial & listing details
- Price per square foot: $191/sqft
- Tax assessed value: $276,933
- Annual tax amount: $3,057
- Date on market: 10/15/2026
- Listing agreement: Exclusive Right To Sell
- Listing terms: Cash,Conventional,FHA,VA Loan
- Ownership: Fee Simple
Estimated market value
$338,900
$322,000 - $356,000
$2,534/mo
Price history
| Date | Event | Price |
|---|---|---|
| 10/15/2026 | Listed for sale | $340,000+29.4%$191/sqft |
Source:  Bright MLS #MDBC2175272 Report a problem | ||
| 12/16/2022 | Sold | $262,755+11.9%$148/sqft |
Source: Bright MLS #MDBC2053950 Report a problem | ||
| 11/15/2022 | Pending sale | $234,900$132/sqft |
Source: Bright MLS #MDBC2053950 Report a problem | ||
| 11/10/2022 | Listed for sale | $234,900$132/sqft |
Source: Bright MLS #MDBC2053950 Report a problem | ||
Public tax history
| Year | Property taxes | Tax assessment |
|---|---|---|
| 2026 | $4,169 -7.1% | $276,933 +9.8% |
| 2025 | $4,485 +62.6% | $252,267 +10.8% |
| 2024 | $2,759 +2.9% | $227,600 +2.9% |
| 2023 | $2,680 +3% | $221,100 -2.9% |
| 2022 | $2,601 +3.1% | $227,600 +9.4% |
| 2021 | $2,522 +1.6% | $208,100 +1.6% |
| 2020 | $2,482 +1.6% | $204,800 -1.6% |
| 2019 | $2,442 +1.7% | $208,100 +5% |
| 2018 | $2,402 +0.8% | $198,200 +0.8% |
| 2017 | $2,383 +11.3% | $196,600 +0.8% |
| 2016 | $2,141 | $195,000 +0.8% |
| 2015 | $2,141 | $193,400 |
| 2014 | $2,141 | $193,400 |
| 2013 | -- | $193,400 -11.2% |
| 2012 | -- | $217,900 |
| 2011 | -- | $217,900 |
| 2010 | -- | $217,900 -16.8% |
| 2009 | -- | $261,840 +21.7% |
| 2008 | -- | $215,196 +27.7% |
| 2007 | -- | $168,553 +38.3% |
| 2006 | -- | $121,910 +5.8% |
| 2005 | -- | $115,276 +6.1% |
| 2004 | -- | $108,643 +6.5% |
| 2003 | -- | $102,010 +1% |
| 2002 | -- | $100,980 +1% |
| 2001 | -- | $99,950 |
Find assessor info on the county website
Monthly payment
Est. payment
Payment breakdown
Explore the cost of this home by adjusting the details. Changes won't be saved.Climate risks
Neighborhood: 21227
Nearby schools
Schools provided by the listing agent
- Elementary: Relay
- Middle: Arbutus
- High: Lansdowne High & Academy Of Finance
- District: Baltimore County Public Schools
Source: Bright MLS. This data may not be complete. We recommend contacting the local school district to confirm school assignments for this home.

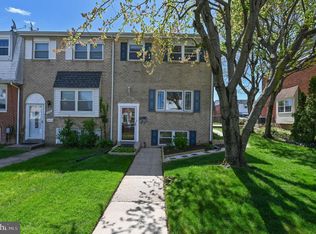

Similar homes
- $309,5003 bd3 ba1.4k sqft1006 Circle Dr, Baltimore, MD 21227For Sale
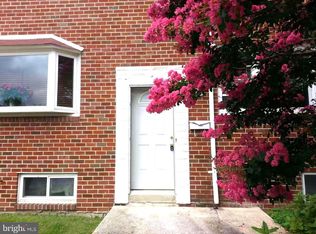
 MLS ID #MDBC2178400, Ms. Zhou, Great Homes Realty LLC. Bright MLS
- $320,0003 bd3 ba1.7k sqft955 Stormont Cir, Baltimore, MD 21227For Sale
 MLS ID #MDBC2174610, Katelyn Schmittle, Keller Williams Realty Centre. Bright MLS
- $320,0004 bd3 ba1.6k sqft12 Tollington Ct #12, Baltimore, MD 21227For Sale
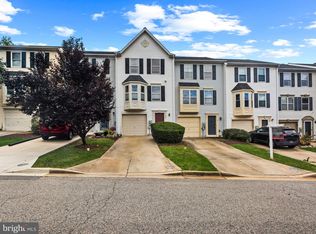 MLS ID #MDBC2176900, JJ Legambi, Corner House Realty. Bright MLS
- $309,9003 bd3 ba1.6k sqft1016 Grovehill Rd, Baltimore, MD 21227For Sale
 MLS ID #MDBC2169442, Pam Hall-Cruz, Remax Vision. Bright MLS
- $325,0003 bd3 ba1.7k sqftRiver Chase, Halethorpe, MD 21227For SaleMLS ID #MDBC2174894, Rick Ruppert, Samson Properties. Bright MLS
- $329,9003 bd3 ba1.8k sqft25 Piedmont Ct, Halethorpe, MD 21227For SaleMLS ID #MDBC2172750, Peter Wu, Libra Realty, LLC. Bright MLS
- $308,0003 bd2 ba1k sqft5549 Oakland Rd, Halethorpe, MD 21227For SaleMLS ID #MDBC2177194, Laura Snyder, American Premier Realty, LLC. Bright MLS
- $315,0003 bd2 ba1.4k sqft943 Circle Dr, Baltimore, MD 21227For SaleMLS ID #MDBC2176798, Kelsey Mahon, Corner House Realty. Bright MLS
- $314,9003 bd4 ba1.6k sqft1144 Oakmoor Ct #1144, Baltimore, MD 21227For SaleMLS ID #MDBC2171514, Jamie Riley, Long & Foster Real Estate, Inc.. Bright MLS
- $259,9003 bd3 ba1.7k sqft907 Stormont Cir, Baltimore, MD 21227For SaleMLS ID #MDBC2169738, Jack Leary, Cummings & Co. Realtors. Bright MLS
- $315,0004 bd3 ba1.9k sqft5203 Benson Ave, Baltimore, MD 21227For SaleMLS ID #MDBC2175850, Jim Schaecher, Keller Williams Flagship. Bright MLS
- $359,0004 bd3 ba1.8k sqft228 Oak Leaf Way, Halethorpe, MD 21227For SaleMLS ID #MDBC2170864, LaTonya Bell-Jones, Douglas Realty LLC. Bright MLS
- $375,0004 bd2 ba1.3k sqft5530 Selma Ave, Baltimore, MD 21227For SaleMLS ID #MDBC2164570, Jeff Choyce, Hyatt & Company Real Estate, LLC. Bright MLS
- $334,0003 bd2 ba1.3k sqft4203 Washington Blvd, Baltimore, MD 21227For SaleMLS ID #MDBC2174926, Dru Yokum, Coldwell Banker Realty. Bright MLS
- $299,9003 bd2 ba1k sqft18 4th Ave, Baltimore, MD 21227For SaleMLS ID #MDBC2178568, STEPHEN PIPICH, LPT Realty, LLC. Bright MLS
- $375,0003 bd1 ba1.7k sqft5611 Oakland Rd, Baltimore, MD 21227For SaleMLS ID #MDBC2176154, Todd Broschart, The KW Collective. Bright MLS
- $314,9003 bd3 ba1.7k sqft1309 Linden Ave, Baltimore, MD 21227For SaleMLS ID #MDBC2175610, Chad Rawls, LPT Realty, LLC. Bright MLS
- $415,0003 bd2 ba2.1k sqft1111 Raven Dr, Baltimore, MD 21227For SaleMLS ID #MDBC2176884, Brad Morsberger, Cummings & Co. Realtors. Bright MLS
