Welcome home to a property filled with space, natural light, and possibilities! This well-maintained 3-bedroom, 1 full and 1 half bath home offers a versatile layout with multiple living areas and plenty of room to spread out. Step inside to find generously sized rooms and a bright kitchen that opens to one of the home's standout features—an expansive enclosed sunroom surrounded by windows and overlooking the backyard. Whether used for entertaining, relaxing, a playroom, or additional everyday living space, it's a fantastic extension of the home. The three bedrooms offer comfortable accommodations, while the finished lower level provides even more flexibility for a recreation room, home office, gym, hobby area, or additional storage. A dedicated laundry area adds convenience. Outside, enjoy the covered front porch, private driveway, level lawn, and spacious backyard, providing plenty of room for outdoor entertaining, gardening, or simply enjoying your own space. With a great footprint and plenty of living space already in place, this home offers an excellent opportunity to move in now and update over time to make it completely your own!
For sale
Price cut: $10K (10/12)
$415,000
1111 Raven Dr, Baltimore, MD 21227
3beds
2,112sqft
Single Family Residence
Built in 1956
0.28 Acres Lot
$413,100 Zestimate®
$196/sqft
$-- HOA
What's special
Level lawnFinished lower levelSpacious backyardPrivate drivewayCovered front porchDedicated laundry areaBright kitchen
- 25 days
- 531
- 45
Zillow last checked:
Listing updated:
Listed by:
Brad Morsberger 443-257-1433,
Cummings & Co. Realtors (410) 823-0033
Source: Bright MLS,MLS#: MDBC2176884
Facts & features
Interior
Bedrooms & bathrooms
- Bedrooms: 3
- Bathrooms: 2
- Full bathrooms: 1
- 1/2 bathrooms: 1
- Main level bathrooms: 1
Basement
- Area: 480
Heating
- Forced Air, Natural Gas
Cooling
- Other, Electric
Appliances
- Included: Microwave, Dishwasher, Dryer, Refrigerator, Oven/Range - Gas, Electric Water Heater
Features
- Dining Area, Kitchen - Galley
- Basement: Full
- Has fireplace: No
Interior area
- Total structure area: 2,352
- Total interior livable area: 2,112 sqft
- Finished area above ground: 1,872
- Finished area below ground: 240
Property
Parking
- Parking features: Driveway, Off Street
- Has uncovered spaces: Yes
Accessibility
- Accessibility features: Other
Features
- Levels: Multi/Split,Three
- Stories: 3
- Pool features: None
Lot
- Size: 0.28 Acres
Details
- Additional structures: Above Grade, Below Grade
- Parcel number: 04131304650080
- Zoning: R
- Special conditions: Standard
Construction
Type & style
- Home type: SingleFamily
- Property subtype: Single Family Residence
Materials
- Other
- Foundation: Block
Condition
- New construction: No
- Year built: 1956
Utilities & green energy
- Sewer: Public Sewer
- Water: Public
Community & HOA
Community
- Subdivision: Wynnewood
HOA
- Has HOA: No
Location
- Region: Baltimore
Financial & listing details
- Price per square foot: $196/sqft
- Tax assessed value: $340,200
- Annual tax amount: $4,123
- Date on market: 10/1/2026
- Listing agreement: Exclusive Right To Sell
- Ownership: Fee Simple
Estimated market value
$413,100
$392,000 - $434,000
$2,366/mo
Price history
| Date | Event | Price |
|---|---|---|
| 10/12/2026 | Price change | $415,000-2.4%$196/sqft |
Source:  Bright MLS #MDBC2176884 Report a problem | ||
| 10/1/2026 | Listed for sale | $425,000$201/sqft |
Source: Bright MLS #MDBC2176884 Report a problem | ||
Public tax history
| Year | Property taxes | Tax assessment |
|---|---|---|
| 2026 | $4,548 +5.4% | $340,200 +4.7% |
| 2025 | $4,314 +14.9% | $325,000 +4.9% |
| 2024 | $3,755 +3.2% | $309,800 +3.2% |
| 2023 | $3,639 +3.3% | $300,233 -3.1% |
| 2022 | $3,523 +3.4% | $309,800 +10.2% |
| 2021 | $3,407 +5.7% | $281,100 +5.7% |
| 2020 | $3,223 +6% | $265,933 -5.4% |
| 2019 | $3,039 +6.4% | $281,100 +19.3% |
| 2018 | $2,855 +4.1% | $235,600 +4.1% |
| 2017 | $2,744 +3.1% | $226,400 +4.2% |
| 2016 | $2,661 | $217,200 +4.4% |
| 2015 | $2,661 | $208,000 |
| 2014 | $2,661 | $208,000 |
| 2013 | -- | $208,000 -12.5% |
| 2012 | -- | $237,800 |
| 2011 | -- | $237,800 |
| 2010 | -- | $237,800 -20.2% |
| 2009 | -- | $298,010 +17.2% |
| 2008 | -- | $254,326 +20.7% |
| 2007 | -- | $210,643 +26.2% |
| 2006 | -- | $166,960 +5.2% |
| 2005 | -- | $158,636 +5.5% |
| 2004 | -- | $150,313 +5.9% |
| 2003 | -- | $141,990 +1% |
| 2002 | -- | $140,520 +1.1% |
| 2001 | -- | $139,050 |
Find assessor info on the county website
Monthly payment
Est. payment
Payment breakdown
Explore the cost of this home by adjusting the details. Changes won't be saved.Climate risks
Neighborhood: 21227
Nearby schools
Schools provided by the listing agent
- District: Baltimore County Public Schools
Source: Bright MLS. This data may not be complete. We recommend contacting the local school district to confirm school assignments for this home.

Similar homes
- $390,0005 bd2 ba2.4k sqft1712 Selma Ave, Baltimore, MD 21227For Sale
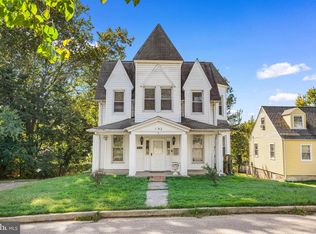
 MLS ID #MDBC2178628, Mike Frank, EXP Realty, LLC. Bright MLS
- $380,0003 bd2 ba1.6k sqft1800 Palo Cir, Baltimore, MD 21227For Sale
 MLS ID #MDBC2171296, Blake Hoffman, Fathom Realty MD, LLC. Bright MLS
- $400,0006 bd3 ba2.7k sqft1607 Potomac Ave, Baltimore, MD 21227For Sale
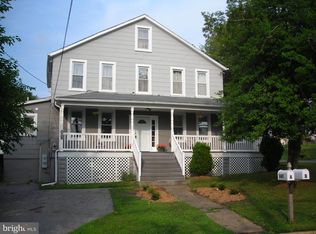 MLS ID #MDBC2179404, Jessica Sauls, The KW Collective. Bright MLS
- $429,9004 bd2 ba2.2k sqft5715 1st Ave, Baltimore, MD 21227For Sale
 MLS ID #MDBC2177544, Jay Palmisano, Witz Realty, LLC. Bright MLS
- $420,0003 bd2 ba1.8k sqft5608 Huntsmoor Rd, Baltimore, MD 21227For SaleMLS ID #MDBC2169428, Marge Cudzilo, Rosario Realty. Bright MLS
- $429,9004 bd2 ba1.6k sqft1823 Mayfield Ave, Baltimore, MD 21227For SaleMLS ID #MDBC2161868, Michael Allen, Gates Realty. Bright MLS
- $400,0003 bd1 ba1.3k sqft4613 Linden Ave, Halethorpe, MD 21227For SaleMLS ID #MDBC2174858, Jeff Choyce, Hyatt & Company Real Estate, LLC. Bright MLS
- $390,0003 bd2 ba1.3k sqft5211 Benson Ave, Baltimore, MD 21227For SaleMLS ID #MDBC2176062, Lisa Gahan, RE/MAX Solutions. Bright MLS
- $400,0004 bd2 ba2.2k sqft1225 Greystone Rd, Baltimore, MD 21227For SaleMLS ID #MDBC2172342, Jojo Olaseha, United Real Estate Executives. Bright MLS
- $450,0005 bd3 ba2.6k sqft4601 Lincoln Dr, Baltimore, MD 21227For SaleMLS ID #MDBC2176318, Lee Tessier, EXP Realty, LLC. Bright MLS
- $375,0003 bd1 ba1.7k sqft5611 Oakland Rd, Baltimore, MD 21227For SaleMLS ID #MDBC2176154, Todd Broschart, The KW Collective. Bright MLS
- $409,9003 bd2 ba1.7k sqft226 Oglethorpe Rd, Baltimore, MD 21228For SaleMLS ID #MDBC2178402, Melissa Kesner-Fultz, Coldwell Banker Realty. Bright MLS
- $400,0004 bd2 ba1.4k sqft1205 Greystone Rd, Baltimore, MD 21227For SaleMLS ID #MDBC2169636, Chris Carr, HomeZu. Bright MLS
- $360,0003 bd1 ba1.1k sqft5572 Oakland Rd, Halethorpe, MD 21227For SaleMLS ID #MDBC2175930, Missi Hamet, Cummings & Co. Realtors. Bright MLS
- $369,9006 bd3 ba2.6k sqft4607 Linden Ave, Baltimore, MD 21227For SaleMLS ID #MDBC2172066, Terry Miller, RE/MAX Leading Edge. Bright MLS
- $325,0003 bd3 ba1.8k sqft5659 Braxfield Rd, Baltimore, MD 21227For SaleMLS ID #MDBC2179242, Dan Drechsler, Douglas Realty, LLC. Bright MLS
- $374,9004 bd2 ba2.1k sqft2906 Florida Ave, Baltimore, MD 21227For SaleMLS ID #MDBC2175964, Amie Hohn, Douglas Realty, LLC. Bright MLS
- $365,0004 bd2 ba1.5k sqft2209 Gaylawn Dr, Halethorpe, MD 21227For SaleMLS ID #MDBC2175622, John Murrow, Corner House Realty. Bright MLS
- $359,9995 bd2 ba1.1k sqft114 Mine Bank Ln, Baltimore, MD 21227For SaleMLS ID #MDBC2174832, Leah Zuniga, Douglas Realty, LLC. Bright MLS
- $359,9003 bd2 ba1.3k sqft210 4th Ave, Baltimore, MD 21227For SaleMLS ID #MDBC2175424, Bob Lucido, Keller Williams Lucido Agency. Bright MLS
