WELCOME TO 5211 BENSON AVENUE — A BEAUTIFULLY UPDATED CAPE CODE STYLE HOME WITH SPACE, STYLE & EXCEPTIONAL VALUE! Welcome to a wonderful opportunity to own a beautifully updated Cape Code in a convenient Halethorpe location. Blending timeless charm with modern comfort, this move-in-ready home offers the perfect combination of thoughtful updates, inviting living spaces, and an expansive lot with endless possibilities. Step inside and immediately appreciate the bright, sun-filled atmosphere and welcoming flow throughout the home. The main level features stylish luxury vinyl flooring, creating a sophisticated look while providing the durability and easy maintenance today's homeowners appreciate. The comfortable layout offers a seamless connection between the living and dining areas, making the home equally suited for everyday living or entertaining family and friends. The home's major improvements provide valuable peace of mind, including a newer roof and newer windows—allowing you to spend less time worrying about major updates and more time enjoying your new home. And then there's the outdoor space! The large front porch creates the perfect spot for morning coffee, relaxing evenings, or simply enjoying the neighborhood. Out back, the generous yard is truly a standout feature, offering room to entertain, garden, create outdoor living spaces, let the kids or pets play, or bring your homestead dreams to life. The possibilities are limited only by your imagination. Additional features include convenient driveway parking and a spacious finished basement that provides valuable flexibility for storage, hobbies, projects, or a workshop. A workbench conveys with the home, making this space ready for the next owner's vision. With its classic character, charm, tasteful updates, newer roof and windows, spacious yard, inviting porch, and flexible basement space, 5211 Benson Avenue is a rare opportunity to enjoy comfort, convenience, and room to make a home truly your own. Bring your vision and take advantage of this exceptional opportunity—this is a home you won't want to miss! PROFESSIONAL PICTURES TO COME
For sale
$390,000
5211 Benson Ave, Baltimore, MD 21227
3beds
1,388sqft
Single Family Residence
Built in 1942
0.26 Acres Lot
$386,400 Zestimate®
$281/sqft
$-- HOA
What's special
Flexible basement spaceGenerous yardDriveway parkingStylish luxury vinyl flooringSpacious finished basementNewer roofNewer windows
- 10 days
- 208
- 10
Zillow last checked:
Listing updated:
Listed by:
Lisa Gahan 443-388-0923,
RE/MAX Solutions (410) 747-2800
Source: Bright MLS,MLS#: MDBC2176062
Facts & features
Interior
Bedrooms & bathrooms
- Bedrooms: 3
- Bathrooms: 2
- Full bathrooms: 1
- 1/2 bathrooms: 1
- Main level bathrooms: 2
- Main level bedrooms: 3
Heating
- Radiator, Oil
Cooling
- Central Air, Electric
Appliances
- Included: Water Heater
Features
- Basement: Finished,Connecting Stairway
- Has fireplace: No
Interior area
- Total structure area: 1,388
- Total interior livable area: 1,388 sqft
- Finished area above ground: 1,388
Property
Parking
- Parking features: Driveway, Off Street
- Has uncovered spaces: Yes
Accessibility
- Accessibility features: None
Features
- Levels: Two
- Stories: 2
- Pool features: None
Lot
- Size: 0.26 Acres
Details
- Additional structures: Above Grade
- Parcel number: 04131316900190
- Zoning: RESIDENTAL
- Special conditions: Standard
Construction
Type & style
- Home type: SingleFamily
- Architectural style: Cape Cod
- Property subtype: Single Family Residence
Materials
- Stone, Other
- Foundation: Concrete Perimeter
- Roof: Shingle
Condition
- New construction: No
- Year built: 1942
Utilities & green energy
- Sewer: No Septic System
- Water: Public
Community & HOA
Community
- Subdivision: Halethorpe
HOA
- Has HOA: No
Location
- Region: Baltimore
Financial & listing details
- Price per square foot: $281/sqft
- Tax assessed value: $258,633
- Annual tax amount: $3,135
- Date on market: 9/15/2026
- Listing agreement: Exclusive Right To Sell
- Ownership: Fee Simple
Estimated market value
$386,400
$367,000 - $406,000
$2,446/mo
Price history
| Date | Event | Price |
|---|---|---|
| 9/15/2026 | Listed for sale | $390,000+100%$281/sqft |
Source:  Bright MLS #MDBC2176062 Report a problem Bright MLS #MDBC2176062 Report a problem | ||
| 8/9/2014 | Sold | $195,000-2.5%$140/sqft |
Source: Public Record Report a problem | ||
| 7/1/2014 | Listed for sale | $199,900$144/sqft |
Source: Exit Results Realty #BC8391951 Report a problem | ||
Public tax history
| Year | Property taxes | Tax assessment |
|---|---|---|
| 2025 | $3,327 +35.2% | $230,867 +13.7% |
| 2024 | $2,462 +1.6% | $203,100 +1.6% |
| 2023 | $2,422 +1.7% | $199,833 -1.6% |
| 2022 | $2,382 +1.7% | $203,100 +5.1% |
| 2021 | $2,343 +1.1% | $193,300 +1.1% |
| 2020 | $2,317 +1.1% | $191,167 -1.1% |
| 2019 | $2,291 +1.1% | $193,300 +3.4% |
| 2018 | $2,265 +4.9% | $186,900 +4.9% |
| 2017 | $2,160 +0.3% | $178,233 +5.1% |
| 2016 | $2,155 | $169,567 +5.4% |
| 2015 | $2,155 | $160,900 |
| 2014 | $2,155 | $160,900 |
| 2013 | -- | $160,900 -20% |
| 2012 | -- | $201,100 |
| 2011 | -- | $201,100 |
| 2010 | -- | $201,100 -9.8% |
| 2009 | -- | $223,050 +17.6% |
| 2008 | -- | $189,640 +21.4% |
| 2007 | -- | $156,230 +27.2% |
| 2006 | -- | $122,820 +1.9% |
| 2005 | -- | $120,522 +1.9% |
| 2004 | -- | $118,226 +2% |
| 2003 | -- | $115,930 +0.9% |
| 2002 | -- | $114,840 +1% |
| 2001 | -- | $113,750 |
Find assessor info on the county website
Monthly payment
Est. payment
Payment breakdown
Explore the cost of this home by adjusting the details. Changes won't be saved.Climate risks
Neighborhood: 21227
Nearby schools
Schools provided by the listing agent
- District: Baltimore County Public Schools
Source: Bright MLS. This data may not be complete. We recommend contacting the local school district to confirm school assignments for this home.
Similar homes
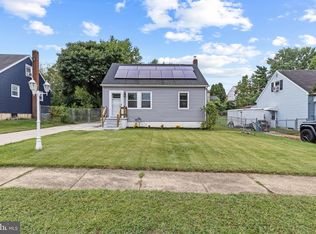
- $375,0004 bd2 ba1.5k sqft2209 Gaylawn Dr, Halethorpe, MD 21227For Sale
 MLS ID #MDBC2175622, John Murrow, Corner House Realty. Bright MLS
 - $430,0004 bd3 ba1.9k sqft5203 Benson Ave, Baltimore, MD 21227For Sale
 MLS ID #MDBC2175850, Jim Schaecher, Keller Williams Flagship. Bright MLS
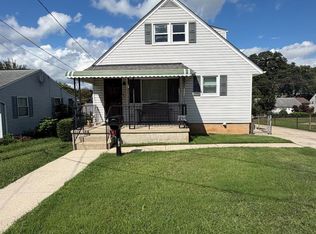
 - $369,0004 bd2 ba1.2k sqft312 4th Ave, Baltimore, MD 21227For Sale
 MLS ID #MDBC2175872, Hezeldee Klinger, Redfin Corp. Bright MLS
 - $415,0003 bd1 ba1.3k sqft4613 Linden Ave, Halethorpe, MD 21227For Sale
 MLS ID #MDBC2174858, Jeff Choyce, Hyatt & Company Real Estate, LLC. Bright MLS
 - $375,0003 bd1 ba1.1k sqft5572 Oakland Rd, Halethorpe, MD 21227For SaleMLS ID #MDBC2175930, Missi Hamet, Cummings & Co. Realtors. Bright MLS
- $375,0003 bd1 ba1.7k sqft5611 Oakland Rd, Baltimore, MD 21227For SaleMLS ID #MDBC2176154, Todd Broschart, The KW Collective. Bright MLS
- $375,0004 bd2 ba1.3k sqft5530 Selma Ave, Baltimore, MD 21227For SaleMLS ID #MDBC2164570, Jeff Choyce, Hyatt & Company Real Estate, LLC. Bright MLS
- $380,0004 bd2 ba1.6k sqft5510 Selma Ave, Baltimore, MD 21227For SaleMLS ID #MDBC2172894, Alicyn DelZoppo, Northrop Realty. Bright MLS
- $400,0004 bd2 ba1.4k sqft1205 Greystone Rd, Baltimore, MD 21227For SaleMLS ID #MDBC2169636, Chris Carr, HomeZu. Bright MLS
- $359,9003 bd2 ba1.3k sqft210 4th Ave, Baltimore, MD 21227For SaleMLS ID #MDBC2175424, Bob Lucido, Keller Williams Lucido Agency. Bright MLS
- $359,9995 bd2 ba1.1k sqft114 Mine Bank Ln, Baltimore, MD 21227For SaleMLS ID #MDBC2174832, Leah Zuniga, Douglas Realty, LLC. Bright MLS
- $389,0003 bd2 ba1.6k sqft1800 Palo Cir, Baltimore, MD 21227For SaleMLS ID #MDBC2171296, Blake Hoffman, Fathom Realty MD, LLC. Bright MLS
- $330,0002 bd2 ba1.2k sqft1717 Wilson Ave, Baltimore, MD 21227For SaleMLS ID #MDBC2176038, Robby Douglas, One Percent Lists Mid-Atlantic. Bright MLS
- $357,0003 bd2 ba1.4k sqft237 3rd Ave, Baltimore, MD 21227For SaleMLS ID #MDBC2174726, Kelli Kulnich, Cummings & Co. Realtors. Bright MLS
- $420,0003 bd2 ba1.8k sqft5608 Huntsmoor Rd, Baltimore, MD 21227For SaleMLS ID #MDBC2169428, Marge Cudzilo, Rosario Realty. Bright MLS
- $334,0003 bd2 ba1.3k sqft4203 Washington Blvd, Baltimore, MD 21227For SaleMLS ID #MDBC2174926, Bev Langley, Coldwell Banker Realty. Bright MLS
- $299,9904 bd2 ba1.6k sqft1220 Stevens Ave, Halethorpe, MD 21227For SaleMLS ID #MDBC2176046, Evan Weissman, EXP Realty, LLC. Bright MLS
- $399,9993 bd-- ba1.6k sqft1416 Sulphur Spring Rd, Baltimore, MD 21227For SaleMLS ID #MDBC2142502, Chris Traczyk, RE/MAX Advantage Realty. Bright MLS
- $425,0004 bd2 ba1.7k sqft4413 Maple Ave, Baltimore, MD 21227For SaleMLS ID #MDBC2167094, Andrew Johns, Keller Williams Gateway LLC. Bright MLS
- $325,0003 bd2 ba1.4k sqft3403 Hopkins Ave, Baltimore, MD 21227For SaleMLS ID #MDBC2171920, Jeff Choyce, Hyatt & Company Real Estate, LLC. Bright MLS
