Welcome to 4613 Linden Avenue, a charming traditional home where classic character meets opportunity. From the enclosed front porch to the original stained-glass windows and glass doorknobs, this home offers details that are increasingly hard to find. The practical layout includes two bedrooms and a full bath on the main level, plus a private upper-level bedroom. The unfinished basement provides approximately 812 square feet of additional space for storage, a workshop, hobbies, or future finishing. Outside, enjoy the benefit of a large 0.29-acre lot with a detached two-car garage and driveway parking. A personal built-in pool further enhances the outdoor setting, offering a great space to enjoy warm-weather days at home. With public water and sewer, natural-gas radiator heat, and no HOA, this property offers flexibility for its next owner. Conveniently located near local amenities and major commuter routes, and within walking distance to the MARC Train station, a commuter’s dream. 4613 Linden Avenue is a wonderful opportunity for buyers who value a spacious homesite, garage parking, architectural character, and the ability to make a home their own.
For sale
Price cut: $15K (9/29)
$400,000
4613 Linden Ave, Halethorpe, MD 21227
3beds
1,358sqft
Single Family Residence
Built in 1920
0.29 Acres Lot
$399,300 Zestimate®
$295/sqft
$-- HOA
What's special
Architectural characterPersonal built-in poolGlass doorknobsDetached two-car garageDriveway parkingGarage parkingOriginal stained-glass windows
- 29 days
- 529
- 24
Zillow last checked:
Listing updated:
Listed by:
Jeff Choyce 410-340-1841,
Hyatt & Company Real Estate, LLC 410-705-6295
Source: Bright MLS,MLS#: MDBC2174858
Facts & features
Interior
Bedrooms & bathrooms
- Bedrooms: 3
- Bathrooms: 1
- Full bathrooms: 1
- Main level bathrooms: 1
- Main level bedrooms: 2
Basement
- Area: 812
Heating
- Radiator, Natural Gas
Cooling
- Ceiling Fan(s), Electric
Appliances
- Included: Gas Water Heater
Features
- Basement: Unfinished
- Number of fireplaces: 1
Interior area
- Total structure area: 2,170
- Total interior livable area: 1,358 sqft
- Finished area above ground: 1,358
Property
Parking
- Total spaces: 2
- Parking features: Garage Faces Front, Asphalt, Detached, Driveway
- Garage spaces: 2
- Has uncovered spaces: Yes
Accessibility
- Accessibility features: None
Features
- Levels: Three
- Stories: 3
- Has private pool: Yes
- Pool features: Private
Lot
- Size: 0.29 Acres
Details
- Additional structures: Above Grade
- Parcel number: 04131316350010
- Zoning: RES
- Special conditions: Standard
Construction
Type & style
- Home type: SingleFamily
- Architectural style: Traditional
- Property subtype: Single Family Residence
Materials
- Block
- Foundation: Block
Condition
- Excellent
- New construction: No
- Year built: 1920
Utilities & green energy
- Sewer: Public Sewer
- Water: Public
Community & HOA
Community
- Subdivision: Halethorpe
HOA
- Has HOA: No
Location
- Region: Halethorpe
Financial & listing details
- Price per square foot: $295/sqft
- Tax assessed value: $264,100
- Annual tax amount: $2,986
- Date on market: 9/15/2026
- Listing agreement: Exclusive Right To Sell
- Ownership: Fee Simple
Estimated market value
$399,300
$379,000 - $419,000
$2,220/mo
Price history
| Date | Event | Price |
|---|---|---|
| 9/29/2026 | Price change | $400,000-3.6%$295/sqft |
Source:  Bright MLS #MDBC2174858 Report a problem Bright MLS #MDBC2174858 Report a problem | ||
| 9/23/2026 | Price change | $415,000-1.2%$306/sqft |
Source: Bright MLS #MDBC2174858 Report a problem | ||
| 9/15/2026 | Listed for sale | $420,000+98.1%$309/sqft |
Source: Bright MLS #MDBC2174858 Report a problem | ||
| 1/11/2018 | Sold | $212,000-2.8%$156/sqft |
Source: Public Record Report a problem | ||
| 11/23/2017 | Pending sale | $218,000$161/sqft |
Source: RE/MAX ADVANTAGE REALTY #1000117449 Report a problem | ||
| 11/16/2017 | Price change | $218,000-5.2%$161/sqft |
Source: Re/Max Advantage Realty #1000117449 Report a problem | ||
| 10/12/2017 | Price change | $230,000-4.2%$169/sqft |
Source: RE/MAX Advantage Realty #BC10004624 Report a problem | ||
| 7/14/2017 | Listed for sale | $240,000-11.1%$177/sqft |
Source: RE/MAX Advantage Realty #BC10004624 Report a problem | ||
| 4/28/2017 | Listing removed | $270,000$199/sqft |
Source: Owner Report a problem | ||
| 1/27/2017 | Listed for sale | $270,000+152.3%$199/sqft |
Source: Owner Report a problem | ||
| 6/26/1996 | Sold | $107,000$79/sqft |
Source: Public Record Report a problem | ||
Public tax history
| Year | Property taxes | Tax assessment |
|---|---|---|
| 2026 | $4,508 +8.5% | $264,100 +7.2% |
| 2025 | $4,156 +49.9% | $246,400 +7.7% |
| 2024 | $2,772 +3.6% | $228,700 +3.6% |
| 2023 | $2,675 +3.7% | $220,733 -3.5% |
| 2022 | $2,579 +3.9% | $228,700 +11.7% |
| 2021 | $2,482 +1.9% | $204,800 +1.9% |
| 2020 | $2,435 +2% | $200,933 -1.9% |
| 2019 | $2,388 +2% | $204,800 +6% |
| 2018 | $2,342 +6.1% | $193,200 +6.1% |
| 2017 | $2,207 +1.3% | $182,100 +6.5% |
| 2016 | $2,179 | $171,000 +6.9% |
| 2015 | $2,179 | $159,900 |
| 2014 | $2,179 | $159,900 |
| 2013 | -- | $159,900 -20.9% |
| 2012 | -- | $202,100 |
| 2011 | -- | $202,100 |
| 2010 | -- | $202,100 -6.3% |
| 2009 | -- | $215,700 +18.3% |
| 2008 | -- | $182,296 +22.4% |
| 2007 | -- | $148,893 +28.9% |
| 2006 | -- | $115,490 +3.5% |
| 2005 | -- | $111,612 +3.6% |
| 2004 | -- | $107,736 +3.7% |
| 2003 | -- | $103,860 +0.8% |
| 2002 | -- | $103,026 +0.8% |
| 2001 | -- | $102,193 |
Find assessor info on the county website
Monthly payment
Est. payment
Payment breakdown
Explore the cost of this home by adjusting the details. Changes won't be saved.Climate risks
Neighborhood: 21227
Nearby schools
Schools provided by the listing agent
- District: Baltimore County Public Schools
Source: Bright MLS. This data may not be complete. We recommend contacting the local school district to confirm school assignments for this home.
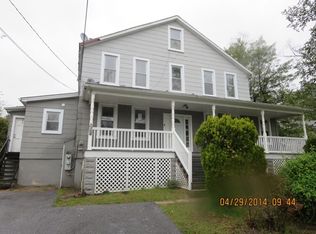
Similar homes
- $375,0003 bd1 ba1.1k sqft5572 Oakland Rd, Halethorpe, MD 21227For Sale

 MLS ID #MDBC2175930, Missi Hamet, Cummings & Co. Realtors. Bright MLS
 - $380,0003 bd2 ba1.6k sqft1800 Palo Cir, Baltimore, MD 21227For Sale
 MLS ID #MDBC2171296, Blake Hoffman, Fathom Realty MD, LLC. Bright MLS
 - $359,9004 bd2 ba2k sqft2909 Louisiana Ave, Halethorpe, MD 21227For Sale
 MLS ID #MDBC2176346, Sibo Wang, UnionPlus Realty, Inc.. Bright MLS
 - $399,9003 bd1 ba1.2k sqft6485 Anderson Ave, Hanover, MD 21076For Sale
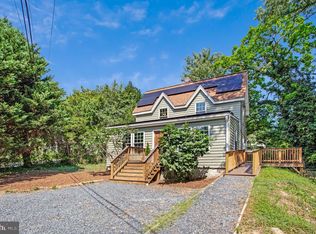 MLS ID #MDHW2073398, Carol Eickert, Compass. Bright MLS
 - $399,9004 bd2 ba1.9k sqft1 Glenwood Ave, Baltimore, MD 21228For SaleMLS ID #MDBC2176570, R.J. Breeden, Berkshire Hathaway HomeServices Homesale Realty. Bright MLS
- $419,9003 bd2 ba1.7k sqft5811 Edmondson Ave, Catonsville, MD 21228For SaleMLS ID #MDBC2172204, Bob Chew, Samson Properties. Bright MLS
- $439,9004 bd3 ba1.2k sqft7 Cedarwood Rd, Catonsville, MD 21228For SaleMLS ID #MDBC2176334, Blake Carroll, RE/MAX Advantage Realty. Bright MLS
- $399,9934 bd2 ba1.6k sqft619 Baylor Rd, Glen Burnie, MD 21061For SaleMLS ID #MDAA2155798, David Zeff, Keller Williams Capital Properties. Bright MLS
- $390,0004 bd2 ba1.1k sqft316 Gloucester Dr, Glen Burnie, MD 21061For SaleMLS ID #MDAA2157120, Samantha Zarnes, Serhant. Bright MLS
- $339,0003 bd2 ba1.2k sqft5306 Wendley Rd, Baltimore, MD 21229For SaleMLS ID #MDBA2229138, Bruce Werber, Long & Foster Real Estate, Inc.. Bright MLS
- $312,0003 bd2 ba1.7k sqft502 S Beechfield Ave, Baltimore, MD 21229For SaleMLS ID #MDBA2228526, Laura Grande, Impact Real Estate, LLC. Bright MLS
- $350,0003 bd2 ba1.6k sqft7 Lodge Rd, Baltimore, MD 21228For SaleMLS ID #MDBC2174872, Lisa Greaves, Redfin Corp. Bright MLS
- $399,0003 bd4 ba1.4k sqft3301 Piedmont Ave, Baltimore, MD 21216For SaleMLS ID #MDBA2230692, Korawn Harris, Realty ONE Group Excellence. Bright MLS
- $269,0004 bd2 ba1.3k sqft315 N Bend Rd, Baltimore, MD 21229For SaleMLS ID #MDBA2232072, Tricia Warfield, Berkshire Hathaway HomeServices PenFed Realty. Bright MLS
- $290,0003 bd3 ba1.6k sqft1905 Deering Ave, Baltimore, MD 21230For SaleMLS ID #MDBA2230614, Silvia Calderon Arzu, Allfirst Realty, Inc.. Bright MLS
- $379,0004 bd4 ba1.9k sqft6625 Hudson St, Baltimore, MD 21224For SaleMLS ID #MDBA2233028, Tom Vondersmith, Cummings & Co. Realtors. Bright MLS
- $349,0004 bd2 ba1.6k sqft12 Birch Ave, Glen Burnie, MD 21061For SaleMLS ID #MDAA2156300, Jamie Holmes, Keller Williams Flagship. Bright MLS
- $469,9003 bd2 ba1.2k sqft105 Juniper Cir, Linthicum, MD 21090For SaleMLS ID #MDAA2152686, John Boring, Century 21 Don Gurney. Bright MLS
- $359,9995 bd3 ba1.2k sqft1603 Malvern St, Baltimore, MD 21224For SaleMLS ID #MDBA2217434, Glenda Rodalunas, Keller Williams Gateway LLC. Bright MLS
- $400,0004 bd1 ba1.3k sqft482 Kenora Dr, Millersville, MD 21108For SaleMLS ID #MDAA2150586, Steffan May, Synergy Realty. Bright MLS
