Nestled in the charming Linthicum Heights neighborhood, this well-maintained Colonial offers an ideal blend of classic character, versatile living spaces, and modern convenience. Featuring 3 bedrooms and 1.5 bathrooms, the home greets you with rich hardwood floors and a cozy fireplace that creates a warm, welcoming atmosphere. A standout feature of the property is the 4-season Florida room addition—a climate-controlled, light-filled retreat designed for year-round enjoyment, whether used as an airy lounge, breakfast nook, or relaxing conservatory. The living area extends into a fully finished daylight basement, providing flexible space perfect for a home office, playroom, or media center. Outdoors, the manageable 0.16-acre lot offers low-maintenance green space ideal for gardening and outdoor dining on the patio, complemented by a detached garage and a spacious driveway with ample parking. Unbeatable in location, this home offers effortless commuting options: less than a mile to the nearest metro/light rail station, minutes from BWI Airport, and a short drive to commuter rail lines (MARC, Amtrak, Acela Train). Enjoy a vibrant local lifestyle with nearby parks, community pools, local shops, and neighborhood dining options just around the corner. Move-in ready with warmth and function throughout—schedule your tour today and make this Linthicum Heights residence your own!
For sale
$440,000
441 Cleveland Rd, Linthicum, MD 21090
3beds
1,848sqft
Single Family Residence
Built in 1952
6,950 Square Feet Lot
$438,600 Zestimate®
$238/sqft
$-- HOA
What's special
Cozy fireplaceLow-maintenance green spaceDetached garageRich hardwood floorsFully finished daylight basement
- 5 days
- 311
- 33
Zillow last checked:
Listing updated:
Listed by:
James Overstreet 443-223-8974,
Keller Williams Flagship 410-729-7700
Source: Bright MLS,MLS#: MDAA2160194
Facts & features
Interior
Bedrooms & bathrooms
- Bedrooms: 3
- Bathrooms: 2
- Full bathrooms: 1
- 1/2 bathrooms: 1
Basement
- Area: 616
Heating
- Baseboard, Heat Pump, Natural Gas, Electric
Cooling
- Central Air, Electric
Appliances
- Included: Gas Water Heater
- Laundry: In Basement
Features
- Flooring: Hardwood, Carpet
- Basement: Partial,Finished,Windows
- Number of fireplaces: 1
- Fireplace features: Wood Burning
Interior area
- Total structure area: 1,848
- Total interior livable area: 1,848 sqft
- Finished area above ground: 1,232
- Finished area below ground: 616
Property
Parking
- Total spaces: 5
- Parking features: Garage Faces Front, Garage Door Opener, Detached, Driveway, On Street
- Garage spaces: 1
- Uncovered spaces: 4
Accessibility
- Accessibility features: None
Features
- Levels: Two
- Stories: 2
- Pool features: None
Lot
- Size: 6,950 Square Feet
Details
- Additional structures: Above Grade, Below Grade
- Parcel number: 020574703633000
- Zoning: R5
- Special conditions: Standard
Construction
Type & style
- Home type: SingleFamily
- Architectural style: Colonial
- Property subtype: Single Family Residence
Materials
- Metal Siding, Stick Built
- Foundation: Block
- Roof: Architectural Shingle
Condition
- Good
- New construction: No
- Year built: 1952
Utilities & green energy
- Sewer: Public Sewer
- Water: Public
- Utilities for property: Natural Gas Available, Underground Utilities, Fiber Optic
Community & HOA
Community
- Subdivision: Linthicum Heights
HOA
- Has HOA: No
Location
- Region: Linthicum
Financial & listing details
- Price per square foot: $238/sqft
- Tax assessed value: $334,667
- Annual tax amount: $4,083
- Date on market: 10/27/2026
- Listing agreement: Exclusive Right To Sell
- Listing terms: FHA,VA Loan,Negotiable,Conventional,Cash
- Inclusions: Chest Freezer
- Ownership: Fee Simple
Estimated market value
$438,600
$417,000 - $461,000
$2,600/mo
Price history
| Date | Event | Price |
|---|---|---|
| 10/29/2026 | Listed for sale | $440,000+33.4%$238/sqft |
Source:  Bright MLS #MDAA2160194 Report a problem | ||
| 4/8/2014 | Listing removed | $1,990$1/sqft |
Source: Postlets Report a problem | ||
| 1/31/2014 | Listed for rent | $1,990+7.6%$1/sqft |
Source: Postlets Report a problem | ||
| 2/11/2013 | Listing removed | $1,850$1/sqft |
Source: Keller Williams Flagship of Maryland #AA7984021 Report a problem | ||
| 1/18/2013 | Price change | $1,850-5.1%$1/sqft |
Source: Keller Williams Flagship of Maryland #AA7984021 Report a problem | ||
| 1/3/2013 | Listed for rent | $1,950$1/sqft |
Source: Keller Williams Flagship of Maryland #AA7984021 Report a problem | ||
| 6/2/2009 | Listing removed | $329,900$179/sqft |
Source: Listhub #AA7069914 Report a problem | ||
| 6/1/2009 | Listed for sale | $329,900+17.9%$179/sqft |
Source: Listhub #AA7069914 Report a problem | ||
| 9/24/2004 | Sold | $279,900$151/sqft |
Source: Public Record Report a problem | ||
Public tax history
| Year | Property taxes | Tax assessment |
|---|---|---|
| 2026 | $4,182 +2% | $334,667 +1.9% |
| 2025 | $4,100 +19% | $328,300 +4.3% |
| 2024 | $3,446 +4.8% | $314,667 +4.5% |
| 2023 | $3,287 +9.5% | $301,033 +4.7% |
| 2022 | $3,003 +4.3% | $287,400 +4.3% |
| 2021 | $2,878 +4.4% | $275,433 +4.5% |
| 2020 | $2,756 +4.7% | $263,467 +4.8% |
| 2019 | $2,633 +6.4% | $251,500 +3.1% |
| 2018 | $2,474 +2.6% | $244,000 +3.2% |
| 2017 | $2,411 | $236,500 +3.3% |
| 2016 | -- | $229,000 |
| 2015 | -- | $229,000 |
| 2014 | -- | $229,000 -5.8% |
| 2013 | -- | $243,000 |
| 2012 | -- | $243,000 |
| 2011 | -- | $243,000 -21.3% |
| 2010 | -- | $308,660 +6.7% |
| 2009 | -- | $289,362 +7.1% |
| 2008 | -- | $270,066 +7.7% |
| 2007 | -- | $250,770 +15.6% |
| 2006 | -- | $217,022 +18.4% |
| 2005 | -- | $183,276 +22.6% |
| 2004 | -- | $149,530 +4.8% |
| 2003 | -- | $142,622 +5.1% |
| 2002 | -- | $135,716 +5.4% |
| 2001 | -- | $128,810 |
Find assessor info on the county website
Monthly payment
Est. payment
Payment breakdown
Explore the cost of this home by adjusting the details. Changes won't be saved.Climate risks
Neighborhood: 21090
Nearby schools
Schools provided by the listing agent
- Elementary: Linthicum
- Middle: Lindale
- High: North County
- District: Anne Arundel County Public Schools
Source: Bright MLS. This data may not be complete. We recommend contacting the local school district to confirm school assignments for this home.

Similar homes
- $475,0003 bd2 ba1.6k sqft304 Sycamore Rd, Linthicum, MD 21090For Sale
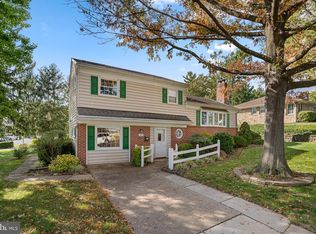
 MLS ID #MDAA2158670, Bob Lucido, Keller Williams Lucido Agency. Bright MLS
- $524,9004 bd2 ba1.8k sqft406 Grove Ridge Ct, Linthicum, MD 21090For Sale
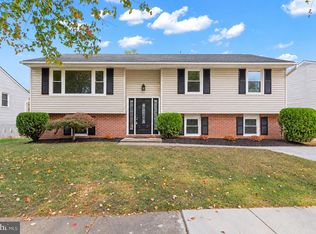 MLS ID #MDAA2160100, Kristel Lowry, Cummings & Co. Realtors. Bright MLS
- $394,9003 bd2 ba1.2k sqft6231 Groveland Rd, Linthicum, MD 21090For Sale
 MLS ID #MDAA2144132, Michelle Lauer, Berkshire Hathaway HomeServices Homesale Realty. Bright MLS
- $459,9003 bd2 ba1.2k sqft105 Juniper Cir, Linthicum, MD 21090For Sale
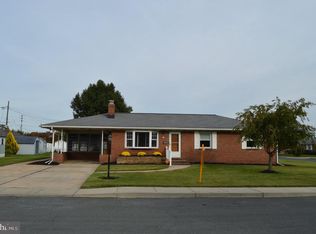 MLS ID #MDAA2152686, John Boring, Century 21 Don Gurney. Bright MLS
- $529,9995 bd3 ba2.2k sqft510 Greenwood Rd, Linthicum, MD 21090For SaleMLS ID #MDAA2155638, Engels De Leon, Samson Properties. Bright MLS
- $499,9903 bd4 ba2.7k sqft204 Nursery Rd, Linthicum, MD 21090For SaleMLS ID #MDAA2158066, Fitzy Fitzpatrick, EXP Realty, LLC. Bright MLS
- $535,0003 bd2 ba2.4k sqft709 Wooddale Rd, Linthicum, MD 21090For SaleMLS ID #MDAA2155090, Jimmy Rupert, Douglas Realty, LLC. Bright MLS
- $400,0002 bd2 ba1.9k sqft905 Wanda Rd, Linthicum, MD 21090For SaleMLS ID #MDAA2155976, Mike Spurgeon, RE/MAX Advantage Realty. Bright MLS
- $465,0003 bd2 ba2.1k sqft2 Willowdale Ave, Glen Burnie, MD 21061For SaleMLS ID #MDAA2156902, Blessing Iniomon, Kemp & Associates Real Estate. Bright MLS
- $529,9005 bd3 ba2.4k sqft696 W Maple Rd, Linthicum, MD 21090For SaleMLS ID #MDAA2155988, Igor Maltsev, EXP Realty, LLC. Bright MLS
- $409,9904 bd3 ba1.3k sqft213 Allwood Dr, Glen Burnie, MD 21061For SaleMLS ID #MDAA2160380, Robert Bishop, United Real Estate Premier. Bright MLS
- $459,5004 bd2 ba2.1k sqft1001 Sundown Rd, Glen Burnie, MD 21061For SaleMLS ID #MDAA2158386, Sarah Buckley, CENTURY 21 New Millennium. Bright MLS
- $399,9993 bd3 ba1.1k sqft102 Baltimore Ave, Glen Burnie, MD 21061For SaleMLS ID #MDAA2159714, Bobby Bush, Hyatt & Company Real Estate, LLC. Bright MLS
- $449,9004 bd2 ba1.8k sqft611 West Dr, Glen Burnie, MD 21061For SaleMLS ID #MDAA2156112, Jimmy Ellis, Coldwell Banker Realty. Bright MLS
- $625,0004 bd3 ba2.2k sqft6203 Groveland Rd, Linthicum, MD 21090For SaleMLS ID #MDAA2155322, Shane Principio, Hyatt & Company Real Estate, LLC. Bright MLS
- $415,0003 bd2 ba2.1k sqft1111 Raven Dr, Baltimore, MD 21227For SaleMLS ID #MDBC2176884, Brad Morsberger, Cummings & Co. Realtors. Bright MLS
- $399,0003 bd2 ba1.6k sqft415 Joyce Dr, Glen Burnie, MD 21061For SaleMLS ID #MDAA2159164, Berna Kimber, Redfin Corp. Bright MLS
- $250,0002 bd1 ba1k sqft622 Franklin Ave, Linthicum, MD 21090For SaleMLS ID #MDAA2159278, David Sandoval, RE/MAX Realty Centre, Inc.. Bright MLS
- $450,0003 bd2 ba2.4k sqft306 Broadway Ave, Glen Burnie, MD 21061For SaleMLS ID #MDAA2156476, Jimmy Rupert, Douglas Realty, LLC. Bright MLS
