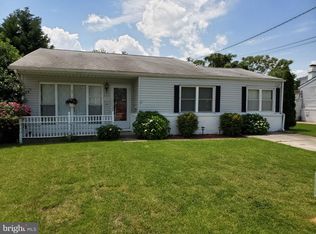
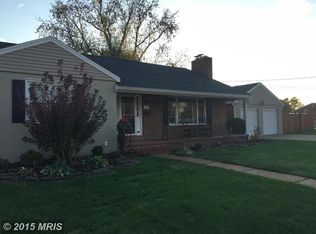
Beautiful spotless All brick home in Linthicum. Large yard with low maintenance privacy fence. Attached garage. Large finished basement with wood burning stove and wet bar. This is a gorgeous home with tons of upgrades and perfect for indoor and outdoor entertaining. This is a MUST SEE home freshly painted and ready to move in.
Sold for $285,000
$285,000
905 Wanda Rd, Linthicum, MD 21090
2beds
2baths
1,358sqft
SingleFamily
Built in 1956
6,316 Square Feet Lot
$359,300 Zestimate®
$210/sqft
$2,296 Estimated rent
Home value
$359,300
$338,000 - $381,000
$2,296/mo
Zestimate® history
Owner options
List your home for rent
$2,296/mo
Rent Zestimate®
Find your next renter with Zillow Rental Manager. Plus, with online applications, you can quickly screen prospective tenants – for free.
$2,296/mo
Rent Zestimate®
Refinance and save
$1,712/mo
Est. payment
Refinancing to a lower rate could help reduce your monthly payments and save thousands over the life of the loan.
$1,712/mo
Est. payment
Explore your selling options
Work with a Zillow partner agent
Leverage their expertise and Zillow's premium Showcase listings to get your home seen by more buyers.
Get startedList with your own agent
Get your home in front of millions of buyers by listing it on Zillow.
Learn how to do itSell it yourself
Take full control of how buyers see your home on Zillow by listing For Sale by Owner (FSBO).
List your homeWhat's special
Facts & features
Interior
Bedrooms & bathrooms
- Bedrooms: 2
- Bathrooms: 2
Heating
- Forced air
Cooling
- Central, Other
Appliances
- Included: Dishwasher, Dryer, Garbage disposal, Range / Oven, Refrigerator, Washer
Features
- Basement: Partially finished
- Has fireplace: Yes
Interior area
- Total interior livable area: 1,358 sqft
Property
Parking
- Total spaces: 1
- Parking features: Garage - Attached
Features
- Exterior features: Brick
Lot
- Size: 6,316 sqft
Details
- Parcel number: 0547613605010
Construction
Type & style
- Home type: SingleFamily
- Architectural style: Conventional
Materials
- brick
- Roof: Other
Condition
- Year built: 1956
Community & neighborhood
Location
- Region: Linthicum
Price history
| Date | Event | Price |
|---|---|---|
| 4/10/2024 | Sold | $285,000+9.6%$210/sqft |
Source: Public Record Report a problem | ||
| 9/4/2013 | Listing removed | $260,000$191/sqft |
Source: Keller Williams Flagship of Maryland #AA8153008 Report a problem | ||
| 8/14/2013 | Pending sale | $260,000$191/sqft |
Source: Keller Williams Flagship of Maryland #AA8153008 Report a problem | ||
| 8/8/2013 | Listed for sale | $260,000+12.1%$191/sqft |
Source: Keller Williams Flagship of Maryland #AA8153008 Report a problem | ||
| 11/15/2012 | Sold | $232,000-1.3%$171/sqft |
Source: Public Record Report a problem | ||
| 9/19/2012 | Pending sale | $235,000$173/sqft |
Source: Keller Williams Flagship of Maryland #AA7926901 Report a problem | ||
| 9/15/2012 | Listed for sale | $235,000-16%$173/sqft |
Source: Keller Williams Flagship of Maryland #AA7926901 Report a problem | ||
| 4/5/2005 | Sold | $279,900$206/sqft |
Source: Public Record Report a problem | ||
Public tax history
| Year | Property taxes | Tax assessment |
|---|---|---|
| 2025 | $3,675 +24.2% | $289,300 +7.1% |
| 2024 | $2,958 +7.9% | $270,133 +7.6% |
| 2023 | $2,741 +13.1% | $250,967 +8.3% |
| 2022 | $2,422 +1.1% | $231,800 +1.1% |
| 2021 | $2,396 +1% | $229,267 +1.1% |
| 2020 | $2,372 +1% | $226,733 +1.1% |
| 2019 | $2,347 +3.3% | $224,200 |
| 2018 | $2,273 -0.5% | $224,200 |
| 2017 | $2,285 | $224,200 -3.9% |
| 2016 | -- | $233,300 +1.9% |
| 2015 | -- | $229,033 +1.9% |
| 2014 | -- | $224,767 +1.9% |
| 2013 | -- | $220,500 |
| 2012 | -- | $220,500 |
| 2011 | -- | $220,500 -26% |
| 2010 | -- | $298,090 +10.5% |
| 2009 | -- | $269,816 +11.7% |
| 2008 | -- | $241,543 +13.3% |
| 2007 | -- | $213,270 +15.1% |
| 2006 | -- | $185,282 +17.8% |
| 2005 | -- | $157,296 +21.6% |
| 2004 | -- | $129,310 +3.4% |
| 2003 | -- | $125,116 +3.5% |
| 2002 | -- | $120,923 +3.6% |
| 2001 | -- | $116,730 |
Find assessor info on the county website
Neighborhood: 21090
Nearby schools
GreatSchools rating
- 3/10Overlook Elementary SchoolGrades: PK-5Distance: 0.5 mi
- 6/10Lindale Middle SchoolGrades: 6-8Distance: 1.3 mi
- 4/10North County High SchoolGrades: 9-12Distance: 1.1 mi
Get a cash offer in 3 minutes
Find out how much your home could sell for in as little as 3 minutes with a no-obligation cash offer.
Estimated market value
$359,300
Get a cash offer in 3 minutes
Find out how much your home could sell for in as little as 3 minutes with a no-obligation cash offer.
Estimated market value
$359,300
Nearby cities
Nearby zip codes
Other Linthicum Heights Topics
- Apartments for Rent in 21090
- Houses for Sale in 21090
- Houses for Rent in 21090
- 21090 Real Estate
- Linthicum Heights Condos
- Houses for Sale in Linthicum Heights
- Newest Listings in Linthicum Heights
- Linthicum Heights Home Values
- Linthicum Heights Real Estate Agents
- Linthicum Heights Refinance
- Linthicum Heights Mortgage Rates
