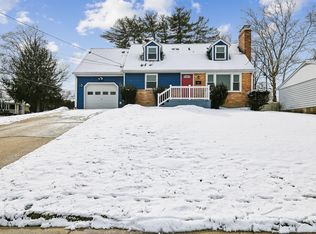
Charming Cape cod full of Character! This well-maintained home features an updated kitchen, beautiful hardwood floors, and a bright sunroom perfect for relaxing or entertaining. Enjoy the fenced backyard with plenty of room for outdoor activities, gardening, or pets, plus a detached 2-car garage offering electricity, ample storage and parking. This home offers timeless appeal and with a few cosmetic updates it will turn this gem into a diamond! Don't miss this wonderful opportunity to add your personal touch and build instant equity.
For sale
Price cut: $5K (10/27)
$394,900
6231 Groveland Rd, Linthicum, MD 21090
3beds
1,248sqft
Single Family Residence
Built in 1966
9,360 Square Feet Lot
$394,800 Zestimate®
$316/sqft
$-- HOA
What's special
Beautiful hardwood floorsUpdated kitchen
- 174 days
- 786
- 108
Likely to sell faster than
Zillow last checked:
Listing updated:
Listed by:
Michelle Lauer 443-220-8898,
Berkshire Hathaway HomeServices Homesale Realty (800) 383-3535
Source: Bright MLS,MLS#: MDAA2144132
Facts & features
Interior
Bedrooms & bathrooms
- Bedrooms: 3
- Bathrooms: 2
- Full bathrooms: 2
- Main level bathrooms: 1
- Main level bedrooms: 1
Rooms
- Room types: Living Room, Dining Room, Primary Bedroom, Bedroom 2, Kitchen, Sun/Florida Room, Bathroom 1, Bathroom 2, Bathroom 3
Primary bedroom
- Features: Flooring - HardWood
- Level: Main
Bedroom 2
- Features: Flooring - Carpet, Flooring - HardWood
- Level: Upper
Bathroom 1
- Features: Bathroom - Tub Shower, Flooring - Ceramic Tile
- Level: Main
Bathroom 2
- Features: Bathroom - Tub Shower, Flooring - Ceramic Tile
- Level: Upper
Bathroom 3
- Features: Flooring - Carpet, Flooring - HardWood
- Level: Upper
Dining room
- Features: Flooring - HardWood
- Level: Main
Kitchen
- Level: Main
Living room
- Features: Flooring - HardWood
- Level: Main
Other
- Level: Main
Heating
- Forced Air, Baseboard, Natural Gas
Cooling
- Central Air, Ceiling Fan(s), Electric
Appliances
- Included: Microwave, Cooktop, Oven, Refrigerator, Gas Water Heater
- Laundry: In Basement
Features
- Ceiling Fan(s), Dining Area, Entry Level Bedroom, Eat-in Kitchen, Dry Wall
- Flooring: Hardwood, Carpet, Ceramic Tile, Wood
- Basement: Connecting Stairway,Interior Entry,Partially Finished
- Has fireplace: No
Interior area
- Total structure area: 2,080
- Total interior livable area: 1,248 sqft
- Finished area above ground: 1,248
- Finished area below ground: 0
Video & virtual tour
Property
Parking
- Total spaces: 6
- Parking features: Garage Faces Front, Driveway, Detached, On Street
- Garage spaces: 2
- Uncovered spaces: 4
Accessibility
- Accessibility features: Accessible Approach with Ramp, Stair Lift
Features
- Levels: Three
- Stories: 3
- Patio & porch: Deck
- Pool features: None
- Fencing: Full,Back Yard,Vinyl,Chain Link
Lot
- Size: 9,360 Square Feet
- Features: Rear Yard, Front Yard
Details
- Additional structures: Above Grade, Below Grade
- Parcel number: 020574706069025
- Zoning: R5
- Zoning description: Residential
- Special conditions: Standard
Construction
Type & style
- Home type: SingleFamily
- Architectural style: Cape Cod
- Property subtype: Single Family Residence
Materials
- Brick, Aluminum Siding
- Foundation: Slab
- Roof: Architectural Shingle
Condition
- Very Good
- New construction: No
- Year built: 1966
Utilities & green energy
- Sewer: Public Sewer
- Water: Public
Community & HOA
Community
- Subdivision: Shipley Heights
HOA
- Has HOA: No
Location
- Region: Linthicum
Financial & listing details
- Price per square foot: $316/sqft
- Tax assessed value: $356,567
- Annual tax amount: $4,256
- Date on market: 5/8/2026
- Listing agreement: Exclusive Right To Sell
- Listing terms: Cash,Conventional,FHA,VA Loan
- Inclusions: Whole House Automatic Generator
- Ownership: Fee Simple
Estimated market value
$394,800
$375,000 - $415,000
$2,543/mo
Price history
| Date | Event | Price |
|---|---|---|
| 10/27/2026 | Price change | $394,900-1.3%$316/sqft |
Source:  Bright MLS #MDAA2144132 Report a problem | ||
| 10/9/2026 | Listed for sale | $399,900$320/sqft |
Source: Bright MLS #MDAA2144132 Report a problem | ||
| 5/19/2026 | Listing removed | $399,900$320/sqft |
Source: Bright MLS #MDAA2144132 Report a problem | ||
| 5/11/2026 | Pending sale | $399,900$320/sqft |
Source: Bright MLS #MDAA2144132 Report a problem | ||
| 5/8/2026 | Listed for sale | $399,900$320/sqft |
Source: Bright MLS #MDAA2144132 Report a problem | ||
Public tax history
| Year | Property taxes | Tax assessment |
|---|---|---|
| 2026 | $3,352 +2.2% | $356,567 +1.4% |
| 2025 | $3,279 -11.2% | $351,700 +4.3% |
| 2024 | $3,693 +4.8% | $337,233 +4.5% |
| 2023 | $3,525 +9.4% | $322,767 +4.7% |
| 2022 | $3,222 +3.2% | $308,300 +3.2% |
| 2021 | $3,122 +3.2% | $298,800 +3.3% |
| 2020 | $3,026 +3.3% | $289,300 +3.4% |
| 2019 | $2,930 +6.9% | $279,800 +3.5% |
| 2018 | $2,741 +3.1% | $270,300 +3.6% |
| 2017 | $2,658 | $260,800 +3.8% |
| 2016 | -- | $251,300 |
| 2015 | $200 | $251,300 |
| 2014 | -- | $251,300 -8.7% |
| 2013 | -- | $275,300 |
| 2012 | -- | $275,300 |
| 2011 | -- | $275,300 -15% |
| 2010 | -- | $323,950 +6.7% |
| 2009 | -- | $303,492 +7.2% |
| 2008 | -- | $283,036 +7.8% |
| 2007 | -- | $262,580 +12.5% |
| 2006 | -- | $233,490 +14.2% |
| 2005 | -- | $204,400 +16.6% |
| 2004 | -- | $175,310 +5.6% |
| 2003 | -- | $165,982 +6% |
| 2002 | -- | $156,656 +6.3% |
| 2001 | -- | $147,330 |
Find assessor info on the county website
Monthly payment
Est. payment
Payment breakdown
Explore the cost of this home by adjusting the details. Changes won't be saved.Climate risks
Neighborhood: 21090
Nearby schools
Schools provided by the listing agent
- District: Anne Arundel County Public Schools
Source: Bright MLS. This data may not be complete. We recommend contacting the local school district to confirm school assignments for this home.
Similar homes
- $399,9934 bd2 ba1.6k sqft619 Baylor Rd, Glen Burnie, MD 21061For Sale

 MLS ID #MDAA2155798, David Zeff, Keller Williams Capital Properties. Bright MLS
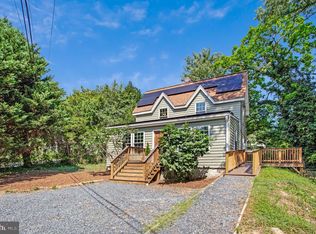
- $385,0003 bd1 ba1.2k sqft6485 Anderson Ave, Hanover, MD 21076For Sale
 MLS ID #MDHW2073398, Carol Eickert, Compass. Bright MLS
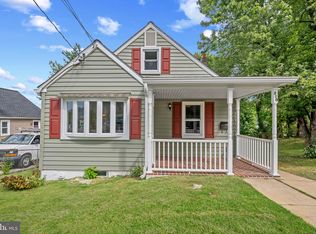
- $359,9003 bd2 ba1.3k sqft210 4th Ave, Baltimore, MD 21227For Sale
 MLS ID #MDBC2175424, Bob Lucido, Keller Williams Lucido Agency. Bright MLS
- $419,9003 bd2 ba1.7k sqft5811 Edmondson Ave, Catonsville, MD 21228For Sale
 MLS ID #MDBC2179384, Bob Chew, Samson Properties. Bright MLS
- $399,9004 bd3 ba1.8k sqft115 Martin Rd, Glen Burnie, MD 21061For SaleMLS ID #MDAA2150282, farhoud saleh, Samson Properties. Bright MLS
- $369,0004 bd2 ba1.2k sqft312 4th Ave, Baltimore, MD 21227For SaleMLS ID #MDBC2175872, Hezeldee Klinger, Redfin Corp. Bright MLS
- $420,0003 bd2 ba1.8k sqft5608 Huntsmoor Rd, Baltimore, MD 21227For SaleMLS ID #MDBC2169428, Marge Cudzilo, Rosario Realty. Bright MLS
- $360,0003 bd1 ba1.1k sqft5572 Oakland Rd, Halethorpe, MD 21227For SaleMLS ID #MDBC2175930, Missi Hamet, Cummings & Co. Realtors. Bright MLS
- $375,0003 bd1 ba1.7k sqft5611 Oakland Rd, Baltimore, MD 21227For SaleMLS ID #MDBC2176154, Todd Broschart, The KW Collective. Bright MLS
- $435,9005 bd3 ba1.1k sqft623 Baylor Rd, Glen Burnie, MD 21061For SaleMLS ID #MDAA2147682, Robert Bishop, United Real Estate Premier. Bright MLS
- $349,0003 bd2 ba1.4k sqft237 3rd Ave, Baltimore, MD 21227For SaleMLS ID #MDBC2174726, Kelli Kulnich, Cummings & Co. Realtors. Bright MLS
- $359,9004 bd1 ba1.1k sqft1013 Guy Dr, Glen Burnie, MD 21061For SaleMLS ID #MDAA2152444, Nicole Bouler, Douglas Realty, LLC. Bright MLS
- $345,0003 bd3 ba1.4k sqft5612 Liberty Ter, Baltimore, MD 21225For SaleMLS ID #MDAA2146918, Mario Pacori, Epic Realty, LLC.. Bright MLS
- $400,0003 bd2 ba1k sqft801 Judy Ln, Pikesville, MD 21208For SaleMLS ID #MDBC2162338, Brandi Bradshaw, Keller Williams Select Realtors of Annapolis. Bright MLS
- $419,9003 bd1 ba1.8k sqft147 Magothy Beach Rd, Pasadena, MD 21122For SaleMLS ID #MDAA2155844, Jeannette Bingaman, Long & Foster Real Estate, Inc.. Bright MLS
- $395,0003 bd2 ba1.8k sqft4118 Loch Lomond Dr, Baltimore, MD 21236For SaleMLS ID #MDBC2179306, Doug Rubin, Keller Williams Legacy. Bright MLS
- $445,0003 bd3 ba1.3k sqft1822 Severn Hills Ln, Severn, MD 21144For SaleMLS ID #MDAA2154448, Maryann Pettie, Douglas Realty, LLC. Bright MLS
- $335,0003 bd2 ba1.3k sqft8810 Orchard Rd, Baltimore, MD 21208For SaleMLS ID #MDBC2176772, Cynthia Walker, Redfin Corp. Bright MLS
- $438,9903 bd3 ba1.8k sqft245 Carvel Rd, Pasadena, MD 21122For SaleMLS ID #MDAA2159622, Angela Demattia, Berkshire Hathaway HomeServices PenFed Realty. Bright MLS
- $339,0003 bd2 ba1.2k sqft5306 Wendley Rd, Baltimore, MD 21229For SaleMLS ID #MDBA2229138, Bruce Werber, Long & Foster Real Estate, Inc.. Bright MLS
