Room to spread out, space to entertain, and a location that keeps you close to it all—welcome to 943 Circle Drive! This spacious end-unit townhome offers 3 bedrooms, 1 full bathroom, and 1 half bathroom. The main level brings the kitchen, living room, and dining room together for everyday living, while all three bedrooms and the full bathroom are upstairs. Downstairs, the fully finished basement gives you even more room to make your own, with a family room, recreation room, laundry area, and half bathroom. Step outside via the walk-up stairs to a huge covered porch and fully fenced backyard—ready for everything from quiet mornings to weekend gatherings. UMBC is just minutes away, making this a convenient home base for students and university staff. You’re also close to Baltimore City, BWI Airport, Fort Meade, and the shopping, dining, and entertainment of the Baltimore metro area. Dinner plans, a night out, or a trip to one of the nearby casinos? You have options! HVAC was also recently replaced in August 2026!
For sale
$315,000
943 Circle Dr, Baltimore, MD 21227
3beds
1,408sqft
Townhouse
Built in 1961
2,940 Square Feet Lot
$313,700 Zestimate®
$224/sqft
$-- HOA
What's special
Fully fenced backyardLaundry areaFamily roomHuge covered porchFully finished basementRecreation room
- 20 days
- 583
- 46
Likely to sell faster than
Zillow last checked:
Listing updated:
Listed by:
Kelsey Mahon 410-456-6868,
Corner House Realty (443) 499-3839,
Listing Team: Unified Home Group
Source: Bright MLS,MLS#: MDBC2176798
Facts & features
Interior
Bedrooms & bathrooms
- Bedrooms: 3
- Bathrooms: 2
- Full bathrooms: 1
- 1/2 bathrooms: 1
Basement
- Area: 576
Heating
- Forced Air, Natural Gas
Cooling
- Other, Electric
Appliances
- Included: Gas Water Heater
- Laundry: In Basement, Dryer In Unit, Has Laundry, Washer In Unit
Features
- Ceiling Fan(s), Combination Dining/Living, Dining Area, Family Room Off Kitchen, Floor Plan - Traditional, Formal/Separate Dining Room, Kitchen - Galley
- Basement: Full,Interior Entry,Exterior Entry,Rear Entrance,Walk-Out Access
- Has fireplace: No
Interior area
- Total structure area: 1,728
- Total interior livable area: 1,408 sqft
- Finished area above ground: 1,152
- Finished area below ground: 256
Property
Parking
- Parking features: On Street
- Has uncovered spaces: Yes
Accessibility
- Accessibility features: 2+ Access Exits
Features
- Levels: Three
- Stories: 3
- Patio & porch: Deck, Enclosed
- Pool features: None
Lot
- Size: 2,940 Square Feet
Details
- Additional structures: Above Grade, Below Grade
- Parcel number: 04131311151030
- Zoning: HALETHROPE
- Special conditions: Standard
Construction
Type & style
- Home type: Townhouse
- Architectural style: Traditional
- Property subtype: Townhouse
Materials
- Brick
- Foundation: Block
Condition
- Very Good,Excellent,Good
- New construction: No
- Year built: 1961
Utilities & green energy
- Sewer: Public Sewer
- Water: Public
Community & HOA
Community
- Subdivision: Halethorpe
HOA
- Has HOA: No
Location
- Region: Baltimore
Financial & listing details
- Price per square foot: $224/sqft
- Tax assessed value: $246,400
- Annual tax amount: $2,986
- Date on market: 9/30/2026
- Listing agreement: Exclusive Right To Sell
- Listing terms: Cash,Conventional,FHA,VA Loan
- Ownership: Fee Simple
Estimated market value
$313,700
$298,000 - $329,000
$1,983/mo
Price history
| Date | Event | Price |
|---|---|---|
| 9/30/2026 | Listed for sale | $315,000+15.9%$224/sqft |
Source:  Bright MLS #MDBC2176798 Report a problem | ||
| 8/22/2022 | Sold | $271,900$193/sqft |
Source: Bright MLS #MDBC2043298 Report a problem | ||
| 7/19/2022 | Pending sale | $271,900+2.6%$193/sqft |
Source: Bright MLS #MDBC2043298 Report a problem | ||
| 7/16/2022 | Listed for sale | $265,000$188/sqft |
Source: Bright MLS #MDBC2043298 Report a problem | ||
Public tax history
| Year | Property taxes | Tax assessment |
|---|---|---|
| 2026 | $3,872 +12.6% | $246,400 +11% |
| 2025 | $3,438 +43.6% | $222,000 +12.3% |
| 2024 | $2,395 +1.5% | $197,600 +1.5% |
| 2023 | $2,361 +1.5% | $194,767 -1.4% |
| 2022 | $2,326 +1.5% | $197,600 +4.5% |
| 2021 | $2,292 +2.8% | $189,100 +2.8% |
| 2020 | $2,230 +2.9% | $184,000 -2.7% |
| 2019 | $2,168 +2.9% | $189,100 +8.8% |
| 2018 | $2,106 +4.4% | $173,800 +4.4% |
| 2017 | $2,017 +0.1% | $166,433 +4.6% |
| 2016 | $2,014 | $159,067 +4.9% |
| 2015 | $2,014 | $151,700 |
| 2014 | $2,014 | $151,700 |
| 2013 | -- | $151,700 -22% |
| 2012 | -- | $194,400 |
| 2011 | -- | $194,400 |
| 2010 | -- | $194,400 -8.1% |
| 2009 | -- | $211,600 +19.5% |
| 2008 | -- | $177,022 +24.3% |
| 2007 | -- | $142,446 +32.1% |
| 2006 | -- | $107,870 +4.7% |
| 2005 | -- | $103,062 +4.9% |
| 2004 | -- | $98,256 +5.1% |
| 2003 | -- | $93,450 +0.8% |
| 2002 | -- | $92,752 +0.8% |
| 2001 | -- | $92,056 |
Find assessor info on the county website
Monthly payment
Est. payment
Payment breakdown
Explore the cost of this home by adjusting the details. Changes won't be saved.Climate risks
Neighborhood: 21227
Nearby schools
Schools provided by the listing agent
- Elementary: Halethorpe
- Middle: Arbutus
- High: Lansdowne
- District: Baltimore County Public Schools
Source: Bright MLS. This data may not be complete. We recommend contacting the local school district to confirm school assignments for this home.
Similar homes
- $309,5003 bd3 ba1.4k sqft1006 Circle Dr, Baltimore, MD 21227For Sale
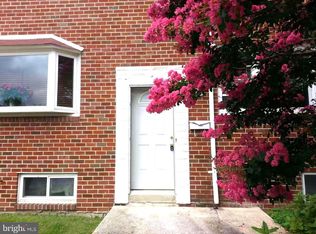
 MLS ID #MDBC2178400, Ms. Zhou, Great Homes Realty LLC. Bright MLS
- $340,0004 bd3 ba1.7k sqft1008 Stormont Cir, Halethorpe, MD 21227For Sale
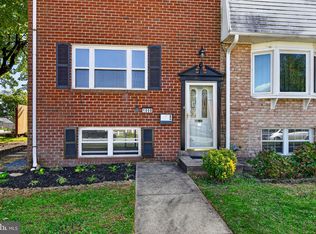 MLS ID #MDBC2175272, Dianne Jensen, EXP Realty, LLC. Bright MLS
- $308,0003 bd2 ba1k sqft5549 Oakland Rd, Halethorpe, MD 21227For Sale
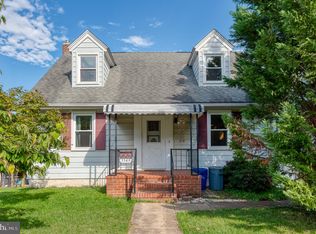 MLS ID #MDBC2177194, Laura Snyder, American Premier Realty, LLC. Bright MLS
- $320,0003 bd2 ba1.7k sqft5011 Wilkens Ave, Baltimore, MD 21228For Sale
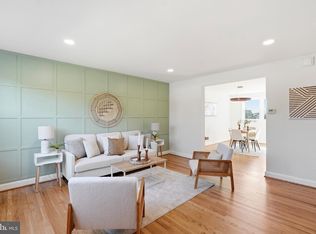 MLS ID #MDBC2175112, Michael Schiff, EXP Realty, LLC. Bright MLS
- $285,0004 bd2 ba1.1k sqft924 Palladi Dr, Baltimore, MD 21227For SaleMLS ID #MDBC2164172, Norman Domingo, XRealty.NET LLC. Bright MLS
- $320,0003 bd3 ba1.7k sqft955 Stormont Cir, Baltimore, MD 21227For SaleMLS ID #MDBC2174610, Katelyn Schmittle, Keller Williams Realty Centre. Bright MLS
- $309,9003 bd3 ba1.6k sqft1016 Grovehill Rd, Baltimore, MD 21227For SaleMLS ID #MDBC2169442, Pam Hall-Cruz, Remax Vision. Bright MLS
- $320,0004 bd3 ba1.6k sqft12 Tollington Ct #12, Baltimore, MD 21227For SaleMLS ID #MDBC2176900, JJ Legambi, Corner House Realty. Bright MLS
- $314,9003 bd4 ba1.6k sqft1144 Oakmoor Ct #1144, Baltimore, MD 21227For SaleMLS ID #MDBC2171514, Jamie Riley, Long & Foster Real Estate, Inc.. Bright MLS
- $325,0003 bd3 ba1.7k sqftRiver Chase, Halethorpe, MD 21227For SaleMLS ID #MDBC2174894, Rick Ruppert, Samson Properties. Bright MLS
- $314,9003 bd3 ba1.7k sqft1309 Linden Ave, Baltimore, MD 21227For SaleMLS ID #MDBC2175610, Chad Rawls, LPT Realty, LLC. Bright MLS
- $315,0004 bd3 ba1.9k sqft5203 Benson Ave, Baltimore, MD 21227For SaleMLS ID #MDBC2175850, Jim Schaecher, Keller Williams Flagship. Bright MLS
- $299,9003 bd2 ba1.5k sqft25 S Prospect Ave, Baltimore, MD 21228For SaleMLS ID #MDBC2175710, JJ Legambi, Corner House Realty. Bright MLS
- $319,9003 bd2 ba1.9k sqft4 Maple Dr, Baltimore, MD 21228For SaleMLS ID #MDBC2177502, JJ Legambi, Corner House Realty. Bright MLS
- $294,9003 bd2 ba1.7k sqft53 Garden Ridge Rd, Baltimore, MD 21228For SaleMLS ID #MDBC2175268, Stephanie Snyder, Long & Foster Real Estate, Inc.. Bright MLS
- $330,0003 bd2 ba1.5k sqft416 Stratford Rd, Baltimore, MD 21228For SaleMLS ID #MDBC2173866, Morgan Davis, Cummings & Co. Realtors. Bright MLS
- $329,9003 bd3 ba1.8k sqft25 Piedmont Ct, Halethorpe, MD 21227For SaleMLS ID #MDBC2172750, Peter Wu, Libra Realty, LLC. Bright MLS
- $289,9904 bd2 ba1.6k sqft1220 Stevens Ave, Halethorpe, MD 21227For SaleMLS ID #MDBC2176046, Evan Weissman, EXP Realty, LLC. Bright MLS
- $334,0003 bd2 ba1.3k sqft4203 Washington Blvd, Baltimore, MD 21227For SaleMLS ID #MDBC2174926, Dru Yokum, Coldwell Banker Realty. Bright MLS
