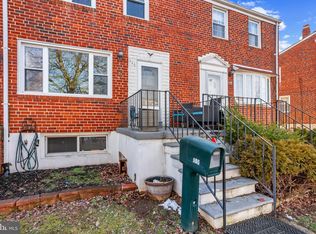
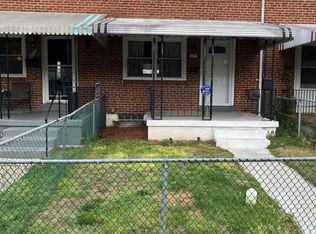
Great investment opportunity in Baltimore County! Tenant-occupied townhouse in the desirable Maiden Choice Village community offering immediate rental income. This 3-bedroom home features a traditional straight-through layout, hardwood floors, and spacious living and dining areas. The property also includes a fully finished basement with a second kitchen and a second full bathroom, offering additional living space and flexible use potential. Recent upgrades include a new roof and solar panels installed on the roof through a lease-to-own program, helping improve long-term energy efficiency. Conveniently located near I-695, I-95, UMBC, shopping centers, and major commuter routes, making it attractive for long-term tenants and commuters. Tenant currently in place with an active lease, providing a turnkey rental opportunity for investors looking to expand their portfolio. Property sold as-is. Ground rent: $96 annually. Tenant occupied.
For sale
$285,000
924 Palladi Dr, Baltimore, MD 21227
4beds
1,152sqft
Townhouse
Built in 1955
3,393 Square Feet Lot
$-- Zestimate®
$247/sqft
$-- HOA
What's special
Traditional straight-through layoutHardwood floorsNew roofSecond kitchenFully finished basement
- 148 days
- 312
- 9
Zillow last checked:
Listing updated:
Listed by:
Norman Domingo 888-838-9044,
XRealty.NET LLC 888-838-9044
Source: Bright MLS,MLS#: MDBC2164172
Facts & features
Interior
Bedrooms & bathrooms
- Bedrooms: 4
- Bathrooms: 2
- Full bathrooms: 2
Heating
- Central, Heat Pump, Hot Water, Active Solar, Passive Solar, Electric, Natural Gas, Solar
Cooling
- Ceiling Fan(s), Central Air, Heat Pump, Electric, Natural Gas, Solar Photovoltaic
Appliances
- Included: Dryer, Exhaust Fan, Microwave, Refrigerator, Cooktop, Washer, Water Heater, Gas Water Heater
- Laundry: In Basement, Dryer In Unit, Has Laundry, Washer In Unit
Features
- 2nd Kitchen, Ceiling Fan(s), Dining Area, Kitchen - Table Space, Dry Wall
- Flooring: Carpet, Hardwood, Vinyl
- Basement: Full,Finished,Heated,Interior Entry,Exterior Entry,Rear Entrance,Space For Rooms,Windows
- Has fireplace: No
Interior area
- Total structure area: 1,152
- Total interior livable area: 1,152 sqft
- Finished area above ground: 1,152
Property
Parking
- Parking features: Enclosed, Free, Private, Public, On Street, Parking Lot
- Has uncovered spaces: Yes
Accessibility
- Accessibility features: None
Features
- Levels: Two
- Stories: 2
- Patio & porch: Patio, Porch
- Exterior features: Sidewalks, Street Lights
- Pool features: None
- Fencing: Privacy
Lot
- Size: 3,393 Square Feet
Details
- Additional structures: Above Grade
- Parcel number: 04131600005553
- Zoning: DR
- Special conditions: Standard
Construction
Type & style
- Home type: Townhouse
- Architectural style: Straight Thru
- Property subtype: Townhouse
Materials
- Brick
- Foundation: Brick/Mortar, Concrete Perimeter, Permanent
- Roof: Asphalt,Shingle
Condition
- New construction: No
- Year built: 1955
Utilities & green energy
- Electric: 120/240V
- Sewer: Public Sewer
- Water: Public
- Utilities for property: Cable Available, Electricity Available, Natural Gas Available, Sewer Available, Water Available
Community & HOA
Community
- Subdivision: None Available
HOA
- Has HOA: No
Location
- Region: Baltimore
Financial & listing details
- Price per square foot: $247/sqft
- Tax assessed value: $229,500
- Annual tax amount: $2,619
- Date on market: 5/25/2026
- Listing agreement: Exclusive Agency
- Listing terms: Cash,Conventional,FHA,VA Loan
- Ownership: Ground Rent
Estimated market value
Not available
Estimated sales range
Not available
Not available
Price history
| Date | Event | Price |
|---|---|---|
| 6/24/2026 | Price change | $285,000-5%$247/sqft |
Source:  Bright MLS #MDBC2164172 Report a problem Bright MLS #MDBC2164172 Report a problem | ||
| 5/25/2026 | Listed for sale | $299,990$260/sqft |
Source: Bright MLS #MDBC2164172 Report a problem | ||
| 5/12/2026 | Listing removed | $299,990$260/sqft |
Source: Bright MLS #MDBC2157510 Report a problem | ||
| 5/1/2026 | Price change | $299,990-9.1%$260/sqft |
Source: Bright MLS #MDBC2157510 Report a problem | ||
| 4/6/2026 | Price change | $330,000+6.5%$286/sqft |
Source: Bright MLS #MDBC2157510 Report a problem | ||
| 3/26/2026 | Listed for sale | $309,990-6.1%$269/sqft |
Source: Bright MLS #MDBC2157510 Report a problem | ||
| 10/1/2025 | Listing removed | -- |
Source: Owner Report a problem | ||
| 8/14/2025 | Listed for sale | $330,000+76%$286/sqft |
Source: Owner Report a problem | ||
| 7/28/2015 | Sold | $187,500-1.3%$163/sqft |
Source: Public Record Report a problem | ||
| 6/5/2015 | Pending sale | $189,900$165/sqft |
Source: State 7 Realty #BC8651878 Report a problem | ||
| 6/1/2015 | Listed for sale | $189,900$165/sqft |
Source: State 7 Realty #BC8651878 Report a problem | ||
| 2/13/2013 | Listing removed | $189,900$165/sqft |
Source: Sold1st Realty #BC7983811 Report a problem | ||
| 1/2/2013 | Listed for sale | $189,900+86.2%$165/sqft |
Source: Sold1st Realty #BC7983811 Report a problem | ||
| 9/18/1995 | Sold | $102,000$89/sqft |
Source: Public Record Report a problem | ||
Public tax history
| Year | Property taxes | Tax assessment |
|---|---|---|
| 2026 | $3,682 +11.1% | $229,500 +6.2% |
| 2025 | $3,315 +34.9% | $216,100 +6.6% |
| 2024 | $2,457 +1.4% | $202,700 +1.4% |
| 2023 | $2,424 +1.4% | $199,967 -1.3% |
| 2022 | $2,390 +1.4% | $202,700 +4.2% |
| 2021 | $2,357 +2.8% | $194,500 +2.8% |
| 2020 | $2,294 +2.9% | $189,233 -2.7% |
| 2019 | $2,230 +2.9% | $194,500 +8.8% |
| 2018 | $2,166 +4.5% | $178,700 +4.5% |
| 2017 | $2,073 +10.1% | $171,067 +4.7% |
| 2016 | $1,884 | $163,433 +4.9% |
| 2015 | $1,884 | $155,800 |
| 2014 | $1,884 | $155,800 |
| 2013 | -- | $155,800 -21.4% |
| 2012 | -- | $198,100 |
| 2011 | -- | $198,100 |
| 2010 | -- | $198,100 -8.3% |
| 2009 | -- | $215,930 +18.7% |
| 2008 | -- | $181,852 +23.1% |
| 2007 | -- | $147,776 +30% |
| 2006 | -- | $113,700 +4.8% |
| 2005 | -- | $108,532 +5% |
| 2004 | -- | $103,366 +5.3% |
| 2003 | -- | $98,200 +0.8% |
| 2002 | -- | $97,452 +0.8% |
| 2001 | -- | $96,706 |
Find assessor info on the county website
Monthly payment
Est. payment
Payment breakdown
Explore the cost of this home by adjusting the details. Changes won't be saved.Climate risks
Neighborhood: 21227
Nearby schools
Schools provided by the listing agent
- Elementary: Relay
- Middle: Catonsville
- High: Catonsville
- District: Baltimore County Public Schools
Source: Bright MLS. This data may not be complete. We recommend contacting the local school district to confirm school assignments for this home.

Similar homes
- $289,9904 bd2 ba1.6k sqft1220 Stevens Ave, Halethorpe, MD 21227For Sale
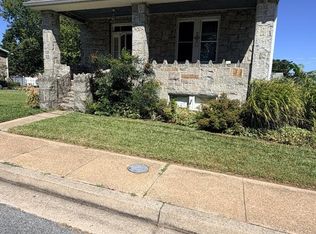
 MLS ID #MDBC2176046, Evan Weissman, EXP Realty, LLC. Bright MLS
 - $290,0003 bd2 ba1.6k sqft221 Medwick Garth E, Baltimore, MD 21228For Sale
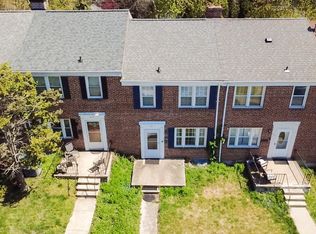 MLS ID #MDBC2174680, Jamel Wilmore, EXIT Deluxe Realty. Bright MLS
 - $325,0003 bd3 ba1.7k sqftRiver Chase, Halethorpe, MD 21227For Sale
 MLS ID #MDBC2174894, Rick Ruppert, Samson Properties. Bright MLS
 - $239,9003 bd1 ba1.3k sqft4435 Scotia Rd, Baltimore, MD 21227For Sale
 MLS ID #MDBC2159108, Scott A Danko, Douglas Realty, LLC. Bright MLS
 - $249,5003 bd2 ba1.5k sqft123 S Monastery Ave, Baltimore, MD 21229For SaleMLS ID #MDBA2233188, Anna Kosoy, Kosoy Realty. Bright MLS
- $300,0004 bd1 ba900 sqft3306 English Consul Ave, Baltimore, MD 21230For SaleMLS ID #MDBA2230896, Cristina Lopez, Aragon Real Estate LLC. Bright MLS
- $285,0004 bd2 ba1.6k sqft416 Earls Rd, Baltimore, MD 21220For SaleMLS ID #MDBC2178802, Cheryl Frederick, Long & Foster Real Estate, Inc.. Bright MLS
- $160,0003 bd1 ba1k sqft3174 Shiloh Ct, Baltimore, MD 21227For SaleMLS ID #MDBC2161526, Mr. Rene Guzman Iglesias, LPT Realty, LLC. Bright MLS
- $241,9993 bd2 ba1.6k sqft1525 Clairidge Rd, Baltimore, MD 21207For SaleMLS ID #MDBC2172780, David Redd, Prestige Realty Group, LLC. Bright MLS
- $150,0003 bd1 ba1.3k sqft3201 Westmont Ave, Baltimore, MD 21216For SaleMLS ID #MDBA2234568, Cydni Gilliam, R.E. Shilow Realty Investors, Inc.. Bright MLS
- $285,0004 bd1 ba1.1k sqft64 Avalon Ave, Baltimore, MD 21222For SaleMLS ID #MDBC2170444, Mrs. Rebecca Martin, Realm Realty LLC. Bright MLS
- $195,0003 bd2 ba1.2k sqft4432 Manorview Rd, Baltimore, MD 21229For SaleMLS ID #MDBA2222600, Lazar Krintzman, Pickwick Realty. Bright MLS
- $355,0003 bd1 ba1.4k sqft3028 Tennessee Ave, Halethorpe, MD 21227For SaleMLS ID #MDBC2169540, Joseph Grimes, Douglas Realty, LLC. Bright MLS
- $199,9003 bd2 ba1.4k sqft703 N Augusta Ave, Baltimore, MD 21229For SaleMLS ID #MDBA2231902, Chris Cooke, Berkshire Hathaway HomeServices Homesale Realty. Bright MLS
- $150,0004 bd2 ba1.6k sqft641 N Augusta Ave, Baltimore, MD 21229For SaleMLS ID #MDBA2231372, Wayne Hitt, Cummings & Co. Realtors. Bright MLS
- $259,9994 bd2 ba1.7k sqft1217 Cochran Ave, Baltimore, MD 21239For SaleMLS ID #MDBA2222742, Chemine Coleman, Own Real Estate. Bright MLS
- $360,0003 bd2 ba1.6k sqft506 Lee Dr, Baltimore, MD 21228For SaleMLS ID #MDBC2174800, Beth Wynne, RE/MAX Realty Group. Bright MLS
- $345,0003 bd2 ba1.3k sqft225 Oberle Ave, Baltimore, MD 21221For SaleMLS ID #MDBC2175368, Heather Ptaszynski, Long & Foster Real Estate, Inc.. Bright MLS
- $299,9993 bd2 ba1.1k sqft8228 Watersedge Rd, Baltimore, MD 21222For SaleMLS ID #MDBC2175950, Carla Weichert, RE/MAX Advantage Realty. Bright MLS
