Skip main navigation
Sold for $280,000
  • $280,000

    926 Palladi Dr, Halethorpe, MD 21227

    3beds
    1,408sqft
    Townhouse
    Built in 1955
    1,980 Square Feet Lot
    $301,900 Zestimate®
    $199/sqft
    $2,251 Estimated rent

    Home value

    $301,900

    $284,000 - $320,000

    $2,251/mo

    Zestimate® history
    Loading
    Loading...

    Owner options

    List your home for rent

    $2,251/mo

    Rent Zestimate®

    Find your next renter with Zillow Rental Manager. Plus, with online applications, you can quickly screen prospective tenants – for free.

    Learn more

    $2,251/mo

    Rent Zestimate®

    Refinance and save

    $1,743/mo

    Est. payment

    Refinancing to a lower rate could help reduce your monthly payments and save thousands over the life of the loan.

    See today's rates

    $1,743/mo

    Est. payment

    Explore your selling options

    Work with a Zillow partner agent

    Leverage their expertise and Zillow's premium Showcase listings to get your home seen by more buyers.

    Get started

    List with your own agent

    Get your home in front of millions of buyers by listing it on Zillow.

    Learn how to do it

    Sell it yourself

    Take full control of how buyers see your home on Zillow by listing For Sale by Owner (FSBO).

    List your home

    What's special

    All-brick exteriorFenced rear yardStainless steel appliancesNew interior doorsSpacious finished basementNew luxury vinyl flooringUpgraded primary bathroom
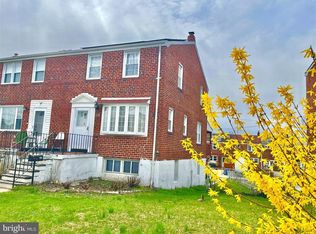
    Welcome to this charming, light-filled townhouse in Maiden Choice Village, featuring an all-brick exterior that exudes timeless appeal. Inside, you'll find stainless steel appliances and new luxury vinyl flooring throughout the living room, dining room, and kitchen. The upgraded primary bathroom and new interior doors enhance the home's modern comfort. A spacious finished basement offers additional living space, while the fenced rear yard is perfect for barbecues and outdoor gatherings. Located within the Catonsville High School district, this home boasts a prime location near UMBC, major highways (695, 195, 95), shopping, and amenities. Priced competitively, this wonderful home won't last long—come see it before it's gone

    Zillow last checked:

    Listing updated:

    Listed by:

    Brad Morsberger 443-257-1433,

    Coldwell Banker Realty,

    Listing Team: The Premier Home Team Of Coldwell Banker Realty

    Bought with:

    Trish May, RSR004474

    Jason Mitchell Group

    Source: Bright MLS,MLS#: MDBC2119228MLS Logo

    Facts & features

    Interior

    Bedrooms & bathrooms
    • Bedrooms: 3
    • Bathrooms: 2
    • Full bathrooms: 1
    • 1/2 bathrooms: 1
    Primary bedroom
    • Features: Flooring - Carpet
    • Level: Upper
    • Area: 140 Square Feet
    • Dimensions: 14 x 10
    Bedroom 2
    • Features: Flooring - Carpet
    • Level: Upper
    • Area: 132 Square Feet
    • Dimensions: 11 x 12
    Bedroom 3
    • Features: Flooring - HardWood
    • Level: Upper
    • Area: 96 Square Feet
    • Dimensions: 12 x 8
    Dining room
    • Features: Flooring - Vinyl
    • Level: Main
    • Area: 150 Square Feet
    • Dimensions: 15 x 10
    Kitchen
    • Features: Flooring - Vinyl
    • Level: Main
    • Area: 78 Square Feet
    • Dimensions: 13 x 6
    Living room
    • Features: Flooring - Vinyl
    • Level: Main
    • Area: 288 Square Feet
    • Dimensions: 16 x 18
    Living room
    • Features: Flooring - Vinyl
    • Level: Lower
    • Area: 288 Square Feet
    • Dimensions: 16 x 18
    Heating
    • Forced Air, Natural Gas
    Cooling
    • Central Air, Natural Gas
    Appliances
    • Included: Stainless Steel Appliance(s), Dishwasher, Refrigerator, Oven/Range - Gas, Gas Water Heater
    • Laundry: Dryer In Unit, Washer In Unit
    Features
    • Formal/Separate Dining Room
    • Doors: Six Panel
    • Basement: Other
    • Has fireplace: No
    Interior area
    • Total structure area: 1,728
    • Total interior livable area: 1,408 sqft
    • Finished area above ground: 1,152
    • Finished area below ground: 256

    Property

    Parking
    • Parking features: On Street
    • Has uncovered spaces: Yes
    Accessibility
    • Accessibility features: None
    Features
    • Levels: Three
    • Stories: 3
    • Pool features: None
    • Fencing: Back Yard
    Lot
    • Size: 1,980 sqft
    Details
    • Additional structures: Above Grade, Below Grade
    • Parcel number: 04131600005561
    • Zoning: RESIDENTIAL
    • Special conditions: Standard

    Construction

    Type & style
    • Home type: Townhouse
    • Architectural style: Colonial
    • Property subtype: Townhouse
    Materials
    • Brick
    • Foundation: Concrete Perimeter
    • Roof: Shingle
    Condition
    • New construction: No
    • Year built: 1955

    Utilities & green energy

    • Sewer: Public Sewer
    • Water: Public

    Community & neighborhood

    Location
    • Region: Halethorpe
    • Subdivision: Maiden Choice Village

    Other

    Other facts
    • Listing agreement: Exclusive Right To Sell
    • Ownership: Ground Rent

    Price history

    DateEventPrice
    5/5/2025Sold$280,000+1.8%$199/sqft
    Source: Bright MLS #MDBC2119228 Report a problem
    3/20/2025Pending sale$275,000$195/sqft
    Source: Bright MLS #MDBC2119228 Report a problem
    2/19/2025Listed for sale$275,000+19.6%$195/sqft
    Source: Bright MLS #MDBC2119228 Report a problem
    11/18/2020Sold$230,000-1.3%$163/sqft
    Source: Public Record Report a problem
    10/13/2020Pending sale$233,000+1.3%$165/sqft
    Source: Keller Williams Integrity #MDBC508736 Report a problem
    10/6/2020Listed for sale$229,900+5%$163/sqft
    Source: Keller Williams Integrity #MDBC508736 Report a problem
    6/24/2010Listing removed$219,000$156/sqft
    Source: RE/MAX Sails #BC7297549 Report a problem
    4/3/2010Listed for sale$219,000+116.8%$156/sqft
    Source: Ultra Agent #BC7297549 Report a problem
    12/2/2004Sold$101,000+12.2%$72/sqft
    Source: Public Record Report a problem
    1/23/1998Sold$90,000$64/sqft
    Source: Public Record Report a problem

    Public tax history

    YearProperty taxesTax assessment
    2025$3,367 +33.6%$224,500 +8%
    2024$2,520 +6%$207,900 +6%
    2023$2,378 +6.3%$196,200 -5.6%
    2022$2,236 +6.8%$207,900 +20.3%
    2021$2,094 +1.8%$172,800 +1.8%
    2020$2,056 +1.9%$169,667 -1.8%
    2019$2,018 +1.9%$172,800 +5.8%
    2018$1,980 +5.6%$163,400 +5.6%
    2017$1,875 -20.2%$154,667 +6%
    2016$2,348 $145,933 +6.4%
    2015$2,348 $137,200
    2014$2,348 $137,200
    2013-- $137,200 -26%
    2012-- $185,400
    2011-- $185,400
    2010-- $185,400 -10.5%
    2009-- $207,130 +19.3%
    2008-- $173,662 +23.9%
    2007-- $140,196 +31.4%
    2006-- $106,730 +6.3%
    2005-- $100,440 +6.7%
    2004-- $94,150 +7.2%
    2003-- $87,860 +0.7%
    2002-- $87,210 +0.8%
    2001-- $86,560

    Find assessor info on the county website

    Neighborhood: 21227

    Nearby schools

    GreatSchools rating
    Schools provided by the listing agent
    • Elementary: Catonsville
    • Middle: Arbutus
    • High: Catonsville
    • District: Baltimore County Public Schools

    Source: Bright MLS. This data may not be complete. We recommend contacting the local school district to confirm school assignments for this home.

    Get a cash offer in 3 minutes
    Find out how much your home could sell for in as little as 3 minutes with a no-obligation cash offer.
    Estimated market value
    $301,900
    Get a cash offer in 3 minutes
    Find out how much your home could sell for in as little as 3 minutes with a no-obligation cash offer.
    Estimated market value
    $301,900