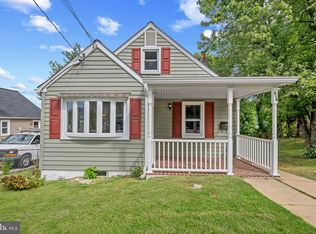
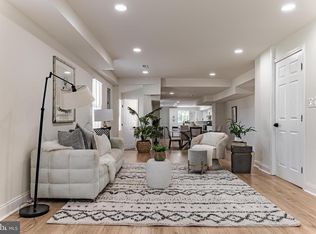
Must see, fully renovated 3 bedroom, 3 full bath, 2 finished level home in sought after Halethorpe! Endless upgrades include (all installed around 2020): new roof, new windows, new HVAC, new water heater. Features include easy-care LVP throughout both levels; modern eat-in kitchen w/42" white shaker cabinets, quartz countertops, upgraded stainless steel appliances, white subway tile backsplash, undermount sink and pendant lighting; open and bright family room off kitchen; fully finished lower level w/expansive rec room, 3rd bedroom, 3rd full bathroom, and laundry room w/front loading washer/dryer; extensive lighting throughout; upgraded light fixtures and tilework throughout bathrooms; neutral paint decor; relax on the rear patio and enjoy the flat level lot w/2 storage sheds. No HOA fees. Walking distance to schools, parks and Southwest Regional Rec Center. Minutes from shopping, restaurants, 695, commuter train lines and BWI Airport.
Pending
$329,900
234 5th Ave, Halethorpe, MD 21227
3beds
1,450sqft
Single Family Residence
Built in 1916
7,500 Square Feet Lot
$330,700 Zestimate®
$228/sqft
$-- HOA
What's special
Neutral paint decorExtensive lighting throughoutNew roofQuartz countertopsFlat level lotPendant lightingWhite subway tile backsplash
- 31 days
- 227
- 17
Zillow last checked:
Listing updated:
Listed by:
Brian Pakulla 410-340-8666,
Red Cedar Real Estate, LLC 4437082887
Source: Bright MLS,MLS#: MDBC2174714
Facts & features
Interior
Bedrooms & bathrooms
- Bedrooms: 3
- Bathrooms: 3
- Full bathrooms: 3
- Main level bathrooms: 2
- Main level bedrooms: 2
Basement
- Area: 450
Heating
- Central, Electric
Cooling
- Central Air, Ceiling Fan(s), Electric
Appliances
- Included: Microwave, Dishwasher, Dryer, Oven/Range - Electric, Refrigerator, Stainless Steel Appliance(s), Washer, Water Heater, Electric Water Heater
- Laundry: In Basement, Has Laundry, Washer In Unit, Dryer In Unit
Features
- Bathroom - Tub Shower, Bathroom - Walk-In Shower, Ceiling Fan(s), Dining Area, Entry Level Bedroom, Open Floorplan, Eat-in Kitchen, Recessed Lighting, Walk-In Closet(s), Built-in Features, Family Room Off Kitchen, Upgraded Countertops, Primary Bath(s), Kitchen - Table Space, Dry Wall
- Flooring: Luxury Vinyl
- Doors: Six Panel
- Windows: Double Pane Windows
- Basement: Finished,Windows
- Has fireplace: No
Interior area
- Total structure area: 1,450
- Total interior livable area: 1,450 sqft
- Finished area above ground: 1,000
- Finished area below ground: 450
Property
Parking
- Total spaces: 5
- Parking features: Gravel, Driveway, Off Street
- Uncovered spaces: 3
Accessibility
- Accessibility features: None
Features
- Levels: Two
- Stories: 2
- Patio & porch: Patio
- Pool features: None
Lot
- Size: 7,500 Square Feet
- Features: Landscaped
Details
- Additional structures: Above Grade, Below Grade
- Parcel number: 04131313550580
- Zoning: _
- Special conditions: Standard
Construction
Type & style
- Home type: SingleFamily
- Architectural style: Ranch/Rambler
- Property subtype: Single Family Residence
Materials
- Vinyl Siding
- Foundation: Block, Brick/Mortar
- Roof: Asphalt
Condition
- Excellent
- New construction: No
- Year built: 1916
- Major remodel year: 2020
Utilities & green energy
- Sewer: Public Sewer
- Water: Public
- Utilities for property: Cable Available, Fiber Optic, Cable
Community & HOA
Community
- Subdivision: Landsdowne
HOA
- Has HOA: No
Location
- Region: Halethorpe
Financial & listing details
- Price per square foot: $228/sqft
- Tax assessed value: $261,433
- Annual tax amount: $2,944
- Date on market: 9/9/2026
- Listing agreement: Exclusive Right To Sell
- Listing terms: Conventional,FHA,VA Loan,Assumable
- Ownership: Fee Simple
Estimated market value
$330,700
$314,000 - $347,000
$2,930/mo
Price history
| Date | Event | Price |
|---|---|---|
| 9/13/2026 | Pending sale | $325,000$224/sqft |
Source:  Bright MLS #MDBC2174714 Report a problem Bright MLS #MDBC2174714 Report a problem | ||
| 9/9/2026 | Listed for sale | $325,000+10.2%$224/sqft |
Source: Bright MLS #MDBC2174714 Report a problem | ||
| 5/4/2021 | Sold | $295,000$203/sqft |
Source: Public Record Report a problem | ||
| 1/13/2021 | Listing removed | -- |
Source:  Bright MLS Report a problem Bright MLS Report a problem | ||
| 1/9/2021 | Pending sale | $295,000$203/sqft |
Source: Bright MLS #MDBC515812 Report a problem | ||
| 1/9/2021 | Price change | $295,000+3.5%$203/sqft |
Source: Peake Realty LLC #MDBC515812 Report a problem | ||
| 12/21/2020 | Listed for sale | $284,980+142.5%$197/sqft |
Source: Peake Realty LLC #MDBC515812 Report a problem | ||
| 12/14/2020 | Sold | $117,500+65.5%$81/sqft |
Source: Public Record Report a problem | ||
| 5/8/2001 | Sold | $71,000$49/sqft |
Source: Public Record Report a problem | ||
Public tax history
| Year | Property taxes | Tax assessment |
|---|---|---|
| 2026 | $2,526 +4.1% | $261,433 +7.6% |
| 2025 | $2,426 -10.8% | $242,867 +8.3% |
| 2024 | $2,719 +17.9% | $224,300 +17.9% |
| 2023 | $2,306 +21.8% | $190,233 -15.2% |
| 2022 | $1,893 +27.9% | $224,300 +83.7% |
| 2021 | $1,480 +2.7% | $122,100 +2.7% |
| 2020 | $1,441 +2.8% | $118,867 -2.6% |
| 2019 | $1,401 +2.9% | $122,100 +8.6% |
| 2018 | $1,362 +2.2% | $112,400 +2.2% |
| 2017 | $1,333 -18.7% | $110,000 +2.2% |
| 2016 | $1,640 | $107,600 +2.3% |
| 2015 | $1,640 | $105,200 |
| 2014 | $1,640 | $105,200 |
| 2013 | -- | $105,200 -22% |
| 2012 | -- | $134,800 |
| 2011 | -- | $134,800 |
| 2010 | -- | $134,800 -10.6% |
| 2009 | -- | $150,780 +21.3% |
| 2008 | -- | $124,300 +27.1% |
| 2007 | -- | $97,820 +37.1% |
| 2006 | -- | $71,340 +2.9% |
| 2005 | -- | $69,310 +3% |
| 2004 | -- | $67,280 +3.1% |
| 2003 | -- | $65,250 +0.6% |
| 2002 | -- | $64,856 +0.6% |
| 2001 | -- | $64,463 |
Find assessor info on the county website
Monthly payment
Est. payment
Payment breakdown
Explore the cost of this home by adjusting the details. Changes won't be saved.Climate risks
Neighborhood: 21227
Nearby schools
Schools provided by the listing agent
- District: Baltimore County Public Schools
Source: Bright MLS. This data may not be complete. We recommend contacting the local school district to confirm school assignments for this home.

Similar homes
- $329,0003 bd2 ba1.1k sqft299 Lavern Ave, Halethorpe, MD 21227For Sale

 MLS ID #MDBC2171614, David K Wheaton, Cummings & Co. Realtors. Bright MLS
 - $359,9003 bd2 ba1.3k sqft210 4th Ave, Baltimore, MD 21227For Sale
 MLS ID #MDBC2175424, Bob Lucido, Keller Williams Lucido Agency. Bright MLS
 - $349,9903 bd2 ba1.8k sqft2908 Fendall Rd, Baltimore, MD 21207For Sale
 MLS ID #MDBA2232942, NIKITA LAWS, Berkshire Hathaway HomeServices Homesale Realty. Bright MLS
 - $279,9003 bd3 ba1.5k sqft3511 Old Frederick Rd, Baltimore, MD 21229For Sale
 MLS ID #MDBA2220226, Ashley Dominick, Coldwell Banker Realty. Bright MLS
 - $312,0005 bd2 ba1.8k sqft312 Orchard Ave, Baltimore, MD 21225For SaleMLS ID #MDAA2148864, Celeste Azcue, Apex Realty. Bright MLS
- $350,0003 bd3 ba1.9k sqft508 46th St, Baltimore, MD 21224For SaleMLS ID #MDBC2175690, Heather Crawford, Redfin Corp. Bright MLS
- $420,0004 bd2 ba1.7k sqft2801 Joplea Ave, Baltimore, MD 21225For SaleMLS ID #MDBA2226638, Jim Schaecher, Keller Williams Flagship. Bright MLS
- $325,0003 bd2 ba1.7k sqft5802 Gwynn Oak Ave, Baltimore, MD 21207For SaleMLS ID #MDBC2169492, Kelsey Judge, Iron Valley Real Estate Charm City. Bright MLS
- $349,9974 bd2 ba1.7k sqft402 Bayside Dr, Baltimore, MD 21222For SaleMLS ID #MDBC2174582, Russ Dukan, Allfirst Realty, Inc.. Bright MLS
- $377,9005 bd3 ba1.1k sqft4407 Ridge Dr, Baltimore, MD 21229For SaleMLS ID #MDBC2173858, Steven Saucedo, Keller Williams Flagship. Bright MLS
- $269,9903 bd1 ba837 sqft1209 Gloria Ave, Linthicum, MD 21090For SaleMLS ID #MDAA2153430, Fitzy Fitzpatrick, EXP Realty, LLC. Bright MLS
- $324,9004 bd2 ba1.6k sqft28 Chandelle Rd, Baltimore, MD 21220For SaleMLS ID #MDBC2177776, Ann Fechner, Cummings & Co. Realtors. Bright MLS
- $379,9004 bd3 ba1.3k sqft42 Winters Ln, Baltimore, MD 21228For SaleMLS ID #MDBC2173460, Dan Drechsler, Douglas Realty, LLC. Bright MLS
- $385,0003 bd3 ba1.4k sqft2923 Silver Hill Ave, Baltimore, MD 21207For SaleMLS ID #MDBA2232636, Krissy Doherty, Northrop Realty. Bright MLS
- $350,0004 bd3 ba2k sqft1826 N Forest Park Ave, Baltimore, MD 21207For SaleMLS ID #MDBA2223782, Jami Saval, Compass. Bright MLS
- $437,5004 bd4 ba2.1k sqft4307 Miami Pl, Baltimore, MD 21207For SaleMLS ID #MDBA2234006, Juwan Richardson, Keller Williams Legacy. Bright MLS
- $340,0003 bd4 ba1.7k sqft1036 McDonogh St, Baltimore, MD 21205For SaleMLS ID #MDBA2230096, Andrew Undem, Berkshire Hathaway HomeServices Homesale Realty. Bright MLS
- $399,9004 bd2 ba1.9k sqft1 Glenwood Ave, Baltimore, MD 21228For SaleMLS ID #MDBC2176570, R.J. Breeden, Berkshire Hathaway HomeServices Homesale Realty. Bright MLS
- $340,0003 bd1 ba1.3k sqft6222 Brook Ave, Baltimore, MD 21206For SaleMLS ID #MDBA2223280, Dalila Campos, EXP Realty, LLC. Bright MLS
