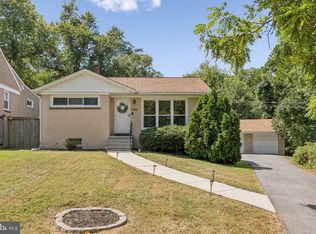
This stunning ranch-style home, built in 1954, boasts a timeless exterior and a generous 0.27-acre lot, perfect for outdoor gatherings. The property features elegant bump-outs that enhance its charm, while the spacious asphalt driveway accommodates up to five vehicles, ensuring ample parking for guests. Inside, the home offers 1,775 sq. ft. of well-maintained living space, including four inviting bedrooms and two full bathrooms. The kitchen is equipped with modern appliances, including a dishwasher, microwave, and refrigerator, making meal prep a delight. Enjoy the convenience of a laundry area located in the basement, complete with a waterproofing system for peace of mind. Nestled in a vibrant community, this residence is near top-rated schools, lush parks, and essential public services, fostering a sense of connection and convenience. Explore nearby recreational areas, perfect for outdoor activities, and enjoy the welcoming atmosphere of this charming neighborhood. Experience the perfect blend of comfort and community in this exceptional home.
For sale
$435,000
5708 Mineral Ave, Baltimore, MD 21227
4beds
1,825sqft
Single Family Residence
Built in 1954
0.27 Acres Lot
$432,900 Zestimate®
$238/sqft
$-- HOA
What's special
Timeless exteriorElegant bump-outsFour inviting bedrooms
- 13 hours
- 66
- 2
Zillow last checked:
Listing updated:
Listed by:
Tom Chroniger 443-871-2711,
Cummings & Co. Realtors 410-823-0033,
Listing Team: The Blazer Team
Source: Bright MLS,MLS#: MDBC2171718
Facts & features
Interior
Bedrooms & bathrooms
- Bedrooms: 4
- Bathrooms: 2
- Full bathrooms: 2
- Main level bathrooms: 1
- Main level bedrooms: 2
Basement
- Area: 825
Heating
- Forced Air, Heat Pump, Natural Gas, Oil
Cooling
- Other, Ceiling Fan(s), Ductless, Electric
Appliances
- Included: Dishwasher, Disposal, Dryer, Exhaust Fan, Ice Maker, Microwave, Refrigerator, Cooktop, Washer, Electric Water Heater
- Laundry: In Basement
Features
- Doors: Insulated, Storm Door(s)
- Windows: Double Pane Windows, Insulated Windows
- Basement: Other,Water Proofing System
- Has fireplace: No
Interior area
- Total structure area: 2,600
- Total interior livable area: 1,825 sqft
- Finished area above ground: 1,775
- Finished area below ground: 50
Property
Parking
- Total spaces: 5
- Parking features: Asphalt, Driveway
- Uncovered spaces: 5
Accessibility
- Accessibility features: None
Features
- Levels: Three
- Stories: 3
- Patio & porch: Patio
- Exterior features: Bump-outs
- Pool features: None
- Fencing: Back Yard
Lot
- Size: 0.27 Acres
- Dimensions: 1.00 x
Details
- Additional structures: Above Grade, Below Grade
- Parcel number: 04131800008022
- Zoning: UNKNOWN
- Special conditions: Standard
Construction
Type & style
- Home type: SingleFamily
- Architectural style: Cape Cod
- Property subtype: Single Family Residence
Materials
- Stucco
- Foundation: Concrete Perimeter
- Roof: Fiberglass
Condition
- Very Good,Good,Excellent
- New construction: No
- Year built: 1954
Utilities & green energy
- Sewer: Public Sewer
- Water: Public
- Utilities for property: Cable Available, Underground Utilities
Community & HOA
Community
- Subdivision: None Available
HOA
- Has HOA: No
Location
- Region: Baltimore
Financial & listing details
- Price per square foot: $238/sqft
- Tax assessed value: $391,067
- Annual tax amount: $4,412
- Date on market: 9/10/2026
- Listing agreement: Exclusive Right To Sell
- Listing terms: Contract,Cash,Conventional,FHA,VA Loan
- Ownership: Fee Simple
- Road surface type: Black Top
Estimated market value
$432,900
$411,000 - $455,000
$2,672/mo
Price history
| Date | Event | Price |
|---|---|---|
| 9/10/2026 | Listed for sale | $435,000+54.3%$238/sqft |
Source:  Bright MLS #MDBC2171718 Report a problem Bright MLS #MDBC2171718 Report a problem | ||
| 11/7/2014 | Sold | $282,000-1%$155/sqft |
Source: Public Record Report a problem | ||
| 9/9/2014 | Pending sale | $284,900$156/sqft |
Source: Exit Results Realty #BC8358583 Report a problem | ||
| 7/24/2014 | Price change | $284,900-5%$156/sqft |
Source: Exit Results Realty #BC8358583 Report a problem | ||
| 6/13/2014 | Price change | $299,900-9.1%$164/sqft |
Source: Exit Results Realty #BC8358583 Report a problem | ||
| 5/19/2014 | Listed for sale | $329,900$181/sqft |
Source: Exit Results Realty #BC8352041 Report a problem | ||
Public tax history
| Year | Property taxes | Tax assessment |
|---|---|---|
| 2025 | $4,916 +20.4% | $364,033 +8% |
| 2024 | $4,084 +4.8% | $337,000 +4.8% |
| 2023 | $3,898 +5% | $321,600 -4.6% |
| 2022 | $3,711 +5.3% | $337,000 +15.9% |
| 2021 | $3,525 +2.8% | $290,800 +2.8% |
| 2020 | $3,430 +2.8% | $282,967 -2.7% |
| 2019 | $3,335 +2.9% | $290,800 +8.8% |
| 2018 | $3,240 +12.2% | $267,300 +12.2% |
| 2017 | $2,887 +26% | $238,200 +13.9% |
| 2016 | $2,291 | $209,100 +16.2% |
| 2015 | $2,291 | $180,000 |
| 2014 | $2,291 | $180,000 |
| 2013 | -- | $180,000 -25.1% |
| 2012 | -- | $240,400 |
| 2011 | -- | $240,400 |
| 2010 | -- | $240,400 -12.5% |
| 2009 | -- | $274,850 +18.6% |
| 2008 | -- | $231,696 +22.9% |
| 2007 | -- | $188,543 +29.7% |
| 2006 | -- | $145,390 +5.9% |
| 2005 | -- | $137,322 +6.2% |
| 2004 | -- | $129,256 +6.7% |
| 2003 | -- | $121,190 |
| 2002 | -- | $121,190 |
| 2001 | -- | $121,190 |
Find assessor info on the county website
Monthly payment
Est. payment
Payment breakdown
Explore the cost of this home by adjusting the details. Changes won't be saved.Climate risks
Neighborhood: 21227
Nearby schools
Schools provided by the listing agent
- District: Baltimore County Public Schools
Source: Bright MLS. This data may not be complete. We recommend contacting the local school district to confirm school assignments for this home.
Similar homes
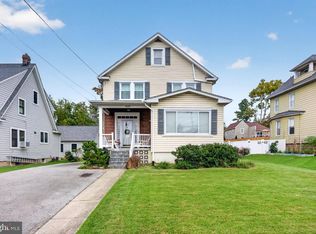
- $399,0004 bd3 ba1.8k sqft4420 Ridge Ave, Halethorpe, MD 21227For Sale
 MLS ID #MDBC2175198, Sally Fricke, RE/MAX Solutions. Bright MLS
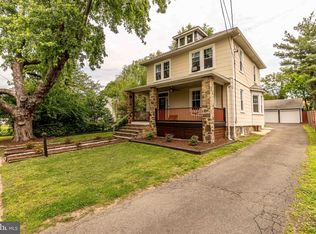
 - $429,9004 bd2 ba1.6k sqft1823 Mayfield Ave, Baltimore, MD 21227For Sale
 MLS ID #MDBC2161868, Michael Allen, Gates Realty. Bright MLS
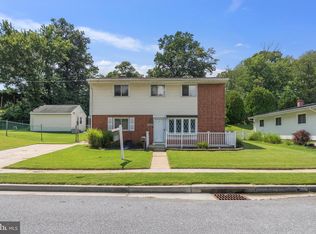
 - $420,0003 bd2 ba1.8k sqft5608 Huntsmoor Rd, Baltimore, MD 21227For Sale
 MLS ID #MDBC2169428, Marge Cudzilo, Rosario Realty. Bright MLS
 - $--3 bd1 ba1.3k sqft2807 Vermont Ave, Baltimore, MD 21227Auction
 Auction.com 2
 - $425,0004 bd2 ba1.7k sqft4413 Maple Ave, Baltimore, MD 21227For SaleMLS ID #MDBC2167094, Andrew Johns, Keller Williams Gateway LLC. Bright MLS
- $359,9995 bd2 ba1.1k sqft114 Mine Bank Ln, Baltimore, MD 21227For SaleMLS ID #MDBC2174832, Leah Zuniga, Douglas Realty, LLC. Bright MLS
- $430,0005 bd3 ba1.8k sqft4500 Ridge Ave, Halethorpe, MD 21227For SaleMLS ID #MDBC2166792, Jimmy Noble, ExecuHome Realty. Bright MLS
- $485,0004 bd4 ba2.1k sqft4316 Spencer St, Baltimore, MD 21227For SaleMLS ID #MDBC2172242, Sue Modica, Anne Arundel Properties, Inc.. Bright MLS
- $455,0003 bd3 ba2.1k sqft1704 Lincoln Dr, Halethorpe, MD 21227For SaleMLS ID #MDBC2170728, Harry Bond, Cummings & Co. Realtors. Bright MLS
- $400,0004 bd2 ba1.4k sqft1205 Greystone Rd, Baltimore, MD 21227For SaleMLS ID #MDBC2169636, Chris Carr, HomeZu. Bright MLS
- $389,0003 bd2 ba1.6k sqft1800 Palo Cir, Baltimore, MD 21227For SaleMLS ID #MDBC2171296, Blake Hoffman, Fathom Realty MD, LLC. Bright MLS
- $375,0004 bd2 ba1.3k sqft5530 Selma Ave, Baltimore, MD 21227For SaleMLS ID #MDBC2164570, Jeff Choyce, Hyatt & Company Real Estate, LLC. Bright MLS
- $390,0003 bd2 ba2.4k sqft1712 Selma Ave, Baltimore, MD 21227For SaleMLS ID #MDBC2156702, Kristen Buker, Keller Williams Preferred Properties. Bright MLS
- $445,0003 bd3 ba2.4k sqft14 Arkla Ct, Catonsville, MD 21228For SaleMLS ID #MDBC2175354, Dawn Stewart, Berkshire Hathaway HomeServices PenFed Realty. Bright MLS
- $374,9004 bd2 ba1.8k sqft2808 Illinois Ave, Baltimore, MD 21227For SaleMLS ID #MDBC2173640, Barry Hess, Keller Williams Flagship. Bright MLS
- $325,0003 bd3 ba1.4k sqft234 5th Ave, Halethorpe, MD 21227For SaleMLS ID #MDBC2174714, Brian Pakulla, Red Cedar Real Estate, LLC. Bright MLS
- $375,0006 bd3 ba2.6k sqft4607 Linden Ave, Baltimore, MD 21227For SaleMLS ID #MDBC2172066, Terry Miller, RE/MAX Leading Edge. Bright MLS
- $334,0003 bd2 ba1.3k sqft4203 Washington Blvd, Baltimore, MD 21227For SaleMLS ID #MDBC2174926, Bev Langley, Coldwell Banker Realty. Bright MLS
- $445,0004 bd2 ba2k sqft410 Darlene Ave, Linthicum, MD 21090For SaleMLS ID #MDAA2155296, Shalini Gidwani, Northrop Realty. Bright MLS
- $389,9993 bd2 ba1.4k sqft2807 Pennsylvania Ave, Baltimore, MD 21227For SaleMLS ID #MDBC2164138, Rebecca McCormick, RE/MAX Solutions. Bright MLS
