Skip main navigation
Sold for $400,000
  • $400,000

    5706 Mineral Ave, Halethorpe, MD 21227

    2beds
    1,521sqft
    Single Family Residence
    Built in 1954
    0.61 Acres Lot
    $405,700 Zestimate®
    $263/sqft
    $2,234 Estimated rent

    Home value

    $405,700

    $369,000 - $442,000

    $2,234/mo

    Zestimate® history
    Loading
    Loading...

    Owner options

    List your home for rent

    $2,234/mo

    Rent Zestimate®

    Find your next renter with Zillow Rental Manager. Plus, with online applications, you can quickly screen prospective tenants – for free.

    Learn more

    $2,234/mo

    Rent Zestimate®

    Refinance and save

    $2,490/mo

    Est. payment

    Refinancing to a lower rate could help reduce your monthly payments and save thousands over the life of the loan.

    See today's rates

    $2,490/mo

    Est. payment

    Explore your selling options

    Work with a Zillow partner agent

    Leverage their expertise and Zillow's premium Showcase listings to get your home seen by more buyers.

    Get started

    List with your own agent

    Get your home in front of millions of buyers by listing it on Zillow.

    Learn how to do it

    Sell it yourself

    Take full control of how buyers see your home on Zillow by listing For Sale by Owner (FSBO).

    List your home

    What's special

    Finished basementHardwood floorsSpacious lotLarge windowsBonus roomUpdated kitchenBack porch
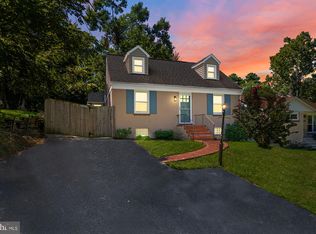
    This charming 2-bedroom, 2-bathroom home sits on a spacious lot and offers the perfect blend of comfort, style, and possibility. Step inside to a light-filled and open concept living area with hardwood floors and large windows that create an inviting atmosphere. The home has two bedrooms and a full bath on the main floor. The updated kitchen opens onto a back porch overlooking the large, flat, fenced in backyard. The finished basement with its own entrance and bonus room offers potential for a home office, art studio, recreation room, or extra entertaining space. A two-car garage provides storage, parking, or even more creative options. Located in Halethorpe, you’ll enjoy nearby gems like Patapsco Valley State Park for scenic walks, the Guinness Open Gate Brewery for relaxing weekends, and easy access to local dining and conveniences. Plus, with the MARC train line nearby, commuting to Baltimore or Washington, D.C. is a breeze.

    Zillow last checked:

    Listing updated:

    Listed by:

    William Hernandez 301-768-1982,

    Keller Williams Capital Properties

    Bought with:

    Christy Staruk, 532004

    RE/MAX Ikon

    Source: Bright MLS,MLS#: MDBC2138402MLS Logo

    Facts & features

    Interior

    Bedrooms & bathrooms
    • Bedrooms: 2
    • Bathrooms: 2
    • Full bathrooms: 2
    • Main level bathrooms: 1
    • Main level bedrooms: 2
    Rooms
    • Room types: Living Room, Primary Bedroom, Bedroom 2, Kitchen, Laundry, Other, Recreation Room, Storage Room, Bathroom 1
    Primary bedroom
    • Level: Main
    • Area: 132 Square Feet
    • Dimensions: 11 x 12
    Bedroom 2
    • Level: Main
    • Area: 143 Square Feet
    • Dimensions: 11 x 13
    Bathroom 1
    • Level: Main
    Kitchen
    • Level: Main
    • Area: 120 Square Feet
    • Dimensions: 10 x 12
    Laundry
    • Level: Lower
    Living room
    • Level: Main
    • Area: 247 Square Feet
    • Dimensions: 19 x 13
    Other
    • Level: Lower
    • Area: 198 Square Feet
    • Dimensions: 11 x 18
    Recreation room
    • Level: Lower
    • Area: 361 Square Feet
    • Dimensions: 19 x 19
    Storage room
    • Level: Lower
    • Area: 99 Square Feet
    • Dimensions: 11 x 9
    Heating
    • Forced Air, Oil
    Cooling
    • Ceiling Fan(s), Central Air, Electric
    Appliances
    • Included: Microwave, Dishwasher, Disposal, Exhaust Fan, Ice Maker, Oven/Range - Electric, Refrigerator, Stainless Steel Appliance(s), Electric Water Heater, Water Heater
    • Laundry: In Basement, Washer In Unit, Dryer In Unit, Laundry Room
    Features
    • Ceiling Fan(s), Floor Plan - Traditional, Eat-in Kitchen, Kitchen - Table Space, Bathroom - Tub Shower, Entry Level Bedroom, Dry Wall, Plaster Walls
    • Flooring: Ceramic Tile, Hardwood, Laminate, Wood
    • Windows: Double Pane Windows, ENERGY STAR Qualified Windows, Screens, Window Treatments
    • Basement: Other
    • Has fireplace: No
    Interior area
    • Total structure area: 1,742
    • Total interior livable area: 1,521 sqft
    • Finished area above ground: 871
    • Finished area below ground: 650

    Property

    Parking
    • Total spaces: 2
    • Parking features: Storage, Covered, Other, Detached, Driveway
    • Garage spaces: 2
    • Has uncovered spaces: Yes
    Accessibility
    • Accessibility features: None
    Features
    • Levels: Two
    • Stories: 2
    • Exterior features: Lighting, Other
    • Pool features: None
    • Has view: Yes
    • View description: Trees/Woods, Street
    Lot
    • Size: 0.61 Acres
    • Dimensions: 1.00 x
    • Features: Backs to Trees, Open Lot
    Details
    • Additional structures: Above Grade, Below Grade
    • Parcel number: 04131303000630
    • Zoning: RESIDENTIAL
    • Special conditions: Standard

    Construction

    Type & style
    • Home type: SingleFamily
    • Architectural style: Ranch/Rambler
    • Property subtype: Single Family Residence
    Materials
    • Stucco
    • Foundation: Slab
    • Roof: Composition
    Condition
    • New construction: No
    • Year built: 1954

    Utilities & green energy

    • Sewer: Public Sewer
    • Water: Public

    Community & HOA

    Community
    • Security: Security System, Smoke Detector(s)
    • Subdivision: Halethorpe
    HOA
    • Has HOA: No
    Location
    • Region: Halethorpe

    Financial & listing details

    • Price per square foot: $263/sqft
    • Tax assessed value: $287,633
    • Annual tax amount: $3,358
    • Date on market: 9/3/2025
    • Listing agreement: Exclusive Agency
    • Listing terms: Cash,Conventional,FHA,VA Loan
    • Ownership: Fee Simple
    • Road surface type: Black Top

    Price history

    DateEventPrice
    10/7/2025Sold$400,000+2.6%$263/sqft
    Source: Bright MLS #MDBC2138402 Report a problem
    9/9/2025Pending sale$390,000$256/sqft
    Source: Bright MLS #MDBC2138402 Report a problem
    9/3/2025Listed for sale$390,000+27.9%$256/sqft
    Source: Bright MLS #MDBC2138402 Report a problem
    3/25/2021Sold$305,000+7.2%$201/sqft
    Source: Public Record Report a problem
    1/27/2021Pending sale$284,500$187/sqft
    Source: Bright MLS #MDBC517652 Report a problem
    1/26/2021Listing removed--
    Source: RE/MAX International Report a problem
    1/19/2021Listed for sale$284,500+113.9%$187/sqft
    Source: Bright MLS #MDBC517652 Report a problem
    12/14/2012Sold$133,000+0.1%$87/sqft
    Source: Public Record Report a problem
    9/14/2012Price change$132,900-2.9%$87/sqft
    Source: foreclosure.com Report a problem
    8/14/2012Listed for sale$136,900$90/sqft
    Source: foreclosure.com Report a problem

    Public tax history

    YearProperty taxesTax assessment
    2025$4,190 +24.8%$287,633 +3.8%
    2024$3,358 +13.8%$277,100 +13.8%
    2023$2,950 +16.1%$243,400 -12.2%
    2022$2,542 +19.1%$277,100 +57.4%
    2021$2,133 +1%$176,000 +1%
    2020$2,113 +1%$174,333 -0.9%
    2019$2,093 +1%$176,000 +2.9%
    2018$2,073 +2%$171,000 +2%
    2017$2,033 -0.2%$167,700 +2%
    2016$2,036 $164,400 +2%
    2015$2,036 $161,100
    2014$2,036 $161,100
    2013-- $161,100 -22.9%
    2012-- $208,900
    2011-- $208,900
    2010-- $208,900 -7.4%
    2009-- $225,570 +18.8%
    2008-- $189,830 +23.2%
    2007-- $154,090 +30.2%
    2006-- $118,350 +4.4%
    2005-- $113,342 +4.6%
    2004-- $108,336 +4.8%
    2003-- $103,330
    2002-- $103,330
    2001-- $103,330
    Find assessor info on the county website

    Neighborhood: 21227

    Nearby schools

    GreatSchools rating
    Schools provided by the listing agent
    • District: Baltimore County Public Schools

    Source: Bright MLS. This data may not be complete. We recommend contacting the local school district to confirm school assignments for this home.

    Get a cash offer in 3 minutes
    Find out how much your home could sell for in as little as 3 minutes with a no-obligation cash offer.
    Estimated market value
    $405,700
    Get a cash offer in 3 minutes
    Find out how much your home could sell for in as little as 3 minutes with a no-obligation cash offer.
    Estimated market value
    $405,700