**Offers due by 12pm on Mon 10/26 ** Nestled in the charming Templeton Knolls neighborhood and just steps from the brand-new Templeton Elementary School, this inviting 3-bedroom, 1-bath ranch-style home offers comfort and style throughout. Step inside to a light-filled family room with hardwood floors, creating a welcoming space to relax or entertain. Just beyond, the spacious kitchen features white cabinetry with black hardware, gas cooking, and built-in storage to keep everything organized. Down the hall, three main level bedrooms offer hardwood floors and generous closet space. One bedroom, conveniently located just off the kitchen, features chair rail molding and the flexibility to serve as a formal dining room, home office, or guest bedroom. The lower level rec room provides additional living space, offering possibilities for a cozy movie night in, home gym, playroom, or private home office. The adjacent laundry room provides plenty of bonus storage space. Set on a generously sized and flat 0.18-acre lot, this home is an outdoor lovers’ dream, featuring a paved patio and plenty of room for kids and pets to play, summer BBQs, gardening, or evening gatherings. Parking is a breeze with a driveway that accommodates up to three vehicles, plus additional street parking for you and your guests. Recent updates include fresh paint throughout (2026), a newly installed front fence (2026), HVAC (2024), and roof (2017). Situated at the end of a quiet street, this home offers convenient access to Riverdale Park MARC station, University of MD, Hyattsville, Rt 295, I-495, and US-50. Plus, Whole Foods, shopping, and countless dining options are less than 2 miles away. Don't miss this! Save thousands via an interest rate buydown or reduced closing costs by taking advantage of the following special lender program. Lender credit of .75% of the total loan amount not to exceed $5,000 or amount allowed per program guidelines available to an eligible buyer financing the purchase of this property through Maddox Mortgage Group Powered By Atlantic Bay (DBA) of Atlantic Bay Mortgage Group, L.L.C. Terms and availability are subject to change at any time.
For sale
$325,000
5207 59th Ave, Riverdale, MD 20737
3beds
1,512sqft
Single Family Residence
Built in 1953
7,848 Square Feet Lot
$-- Zestimate®
$215/sqft
$-- HOA
What's special
Built-in storageThree main level bedroomsChair rail moldingPaved patioHardwood floorsAdditional street parkingGenerous closet space
- 1 day
- 229
- 29
Likely to sell faster than
Zillow last checked:
Listing updated:
Listed by:
Sheena Saydam 202-793-3000,
Keller Williams Capital Properties 202-243-7700,
Listing Team: Saydam Properties Group, Co-Listing Agent: Han T Saydam 301-281-1750,
Keller Williams Capital Properties
Source: Bright MLS,MLS#: MDPG2220524
Facts & features
Interior
Bedrooms & bathrooms
- Bedrooms: 3
- Bathrooms: 1
- Full bathrooms: 1
- Main level bathrooms: 1
- Main level bedrooms: 3
Basement
- Area: 912
Heating
- Central, Natural Gas
Cooling
- Central Air, Electric
Appliances
- Included: Dryer, Microwave, Oven/Range - Gas, Range Hood, Refrigerator, Washer, Gas Water Heater
Features
- Bathroom - Tub Shower, Built-in Features, Chair Railings, Entry Level Bedroom, Family Room Off Kitchen, Kitchen - Galley
- Flooring: Hardwood, Wood
- Windows: Window Treatments
- Basement: Partially Finished
- Has fireplace: No
Interior area
- Total structure area: 1,824
- Total interior livable area: 1,512 sqft
- Finished area above ground: 912
- Finished area below ground: 600
Video & virtual tour
Property
Parking
- Total spaces: 3
- Parking features: Driveway
- Uncovered spaces: 3
Accessibility
- Accessibility features: None
Features
- Levels: Two
- Stories: 2
- Patio & porch: Patio
- Pool features: None
Lot
- Size: 7,848 Square Feet
Details
- Additional structures: Above Grade, Below Grade
- Parcel number: 17020150151
- Zoning: RSF65
- Special conditions: Standard
Construction
Type & style
- Home type: SingleFamily
- Architectural style: Ranch/Rambler
- Property subtype: Single Family Residence
Materials
- Brick, Vinyl Siding
- Foundation: Slab
Condition
- New construction: No
- Year built: 1953
Utilities & green energy
- Sewer: Public Sewer
- Water: Public
Community & HOA
Community
- Subdivision: Templeton Knolls
HOA
- Has HOA: No
Location
- Region: Riverdale
Financial & listing details
- Price per square foot: $215/sqft
- Tax assessed value: $336,800
- Annual tax amount: $5,004
- Date on market: 10/22/2026
- Listing agreement: Exclusive Right To Sell
- Ownership: Fee Simple
Estimated market value
Not available
Estimated sales range
Not available
Not available
Price history
| Date | Event | Price |
|---|---|---|
| 10/22/2026 | Listed for sale | $325,000+132.1%$215/sqft |
Source:  Bright MLS #MDPG2220524 Report a problem | ||
| 4/7/2003 | Sold | $140,000$93/sqft |
Source: Public Record Report a problem | ||
Public tax history
| Year | Property taxes | Tax assessment |
|---|---|---|
| 2026 | $4,999 +32% | $336,800 +8.8% |
| 2025 | $3,787 +20.6% | $309,533 +9.7% |
| 2024 | $3,139 +10.7% | $282,267 +10.7% |
| 2023 | $2,836 | $255,000 |
| 2022 | $2,836 +3.9% | $255,000 +3.9% |
| 2021 | $2,728 +2% | $245,333 +2% |
| 2020 | $2,674 -15.5% | $240,500 +13% |
| 2019 | $3,164 | $212,900 |
| 2018 | $3,164 +6.9% | $212,900 +6.9% |
| 2017 | $2,959 +10.3% | $199,100 +10% |
| 2016 | $2,683 | $180,967 +11.1% |
| 2015 | $2,683 | $162,833 +12.5% |
| 2014 | $2,683 | $144,700 |
| 2013 | -- | $144,700 |
| 2012 | -- | $144,700 -44.1% |
| 2011 | -- | $258,920 +3.6% |
| 2010 | -- | $249,866 +3.8% |
| 2009 | -- | $240,813 +3.9% |
| 2008 | -- | $231,760 +18.8% |
| 2007 | -- | $195,062 +23.2% |
| 2006 | -- | $158,366 +30.2% |
| 2005 | -- | $121,670 +8.5% |
| 2004 | -- | $112,150 |
| 2003 | -- | $112,150 +20.4% |
| 2002 | -- | $93,110 +1.2% |
| 2001 | -- | $92,010 |
Find assessor info on the county website
Monthly payment
Est. payment
Payment breakdown
Explore the cost of this home by adjusting the details. Changes won't be saved.Climate risks
Neighborhood: 20737
Nearby schools
Schools provided by the listing agent
- Elementary: Templeton
- Middle: William Wirt
- High: Bladensburg
- District: Prince George's County Public Schools
Source: Bright MLS. This data may not be complete. We recommend contacting the local school district to confirm school assignments for this home.

Similar homes
- $335,0003 bd2 ba1.7k sqft5415 Powhatan Rd, Riverdale, MD 20737For Sale
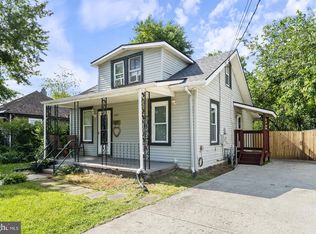
 MLS ID #MDPG2221954, Frank Mcknew, RE/MAX Realty Group. Bright MLS
- $400,0004 bd3 ba1k sqft1821 Longfellow St, Hyattsville, MD 20782For Sale
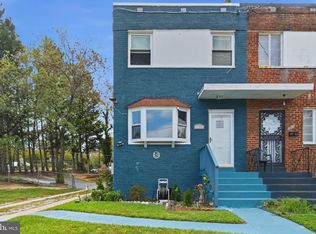 MLS ID #MDPG2222432, Diego Romero, Keller Williams Realty. Bright MLS
- $329,9003 bd2 ba1.3k sqft7202 G St, Capitol Heights, MD 20743For Sale
 MLS ID #MDPG2220740, Vawn Brown, Samson Properties. Bright MLS
- $320,0003 bd2 ba1k sqft405 Birchleaf Ave, Capitol Heights, MD 20743For Sale
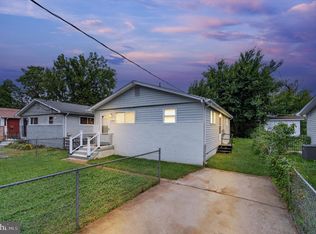 MLS ID #MDPG2218516, Carlos Fuentes, Samson Properties. Bright MLS
- $350,0003 bd2 ba1.6k sqft5077 Just St NE, Washington, DC 20019For SaleMLS ID #DCDC2222994, Jason Miller, Samson Properties. Bright MLS
- $315,0003 bd3 ba1.1k sqft3917 Triton Ct, Temple Hills, MD 20748For SaleMLS ID #MDPG2221632, Mahamed Bushara, Real Broker, LLC. Bright MLS
- $329,9005 bd2 ba884 sqft7744 Bender Rd, Landover, MD 20785For SaleMLS ID #MDPG2218760, SANTIAGO GENTINI, EXP Realty, LLC. Bright MLS
- $349,0003 bd3 ba1.3k sqft8108 Lakecrest Dr, Greenbelt, MD 20770For SaleMLS ID #MDPG2221870, Rachel Howard, Town Center Realty & Associates, Inc. Bright MLS
- $425,0003 bd2 ba988 sqft4702 66th Pl, Hyattsville, MD 20784For SaleMLS ID #MDPG2207228, Paul College, Long & Foster Real Estate, Inc.. Bright MLS
- $449,0002 bd1 ba1.5k sqft231 Nicholson St NE, Washington, DC 20011For SaleMLS ID #DCDC2288792, Jason Koitz, TTR Sotheby's International Realty. Bright MLS
- $390,0003 bd2 ba1.1k sqft8933 Hobart St, Upper Marlboro, MD 20774For SaleMLS ID #MDPG2196764, Billy Rabbitt, The Southside Group Real Estate. Bright MLS
- $310,0004 bd2 ba1.1k sqft3207 Randall Rd, Suitland, MD 20746For SaleMLS ID #MDPG2207298, Claudia Cornejo, Samson Properties. Bright MLS
- $299,0002 bd1 ba936 sqft8902 Marquis Ln, Clinton, MD 20735For SaleMLS ID #MDPG2216308, Raven Charles, Taylor Properties. Bright MLS
- $367,9003 bd2 ba1.2k sqft1911 Arcadia Ave, Capitol Heights, MD 20743For SaleMLS ID #MDPG2209458, Candy Meyers, RE/MAX One. Bright MLS
- $375,0003 bd2 ba1.5k sqft6713 Boxwood Dr, Suitland, MD 20746For SaleMLS ID #MDPG2213764, Eileen Robbins, Compass. Bright MLS
- $399,0004 bd3 ba1.2k sqft1002 58th Ave, Capitol Heights, MD 20743For SaleMLS ID #MDPG2219248, Brandon Warner, Compass. Bright MLS
- $450,0003 bd3 ba1.3k sqft7005 Good Luck Rd, Hyattsville, MD 20784For SaleMLS ID #MDPG2214584, Matthew Brown, Keller Williams Capital Properties. Bright MLS
- $375,0002 bd1 ba1k sqft2304 Tecumseh St, Hyattsville, MD 20783For SaleMLS ID #MDPG2219104, Brandi Bradshaw, Keller Williams Select Realtors of Annapolis. Bright MLS
- $375,0002 bd2 ba1.1k sqft5520 Bass Pl SE, Washington, DC 20019For SaleMLS ID #DCDC2282544, James McCulloch, Pearson Smith Realty, LLC. Bright MLS
- $388,0002 bd2 ba1.3k sqft4348 D St SE, Washington, DC 20019For SaleMLS ID #DCDC2285746, Dawn Ferguson, Samson Properties. Bright MLS
