Welcome home to this beautifully renovated 3-bedroom, 1.5-bath side-by-side townhome! Featuring fresh paint throughout, new countertops, and new vinyl flooring, this home offers a clean, modern feel with comfortable living spaces. The spacious bedrooms provide plenty of room for relaxation, while the nice-sized yard offers great outdoor space for entertaining, gatherings, or simply enjoying the outdoors. The property also features a new patio, along with a newly cemented driveway and backyard patio area. Conveniently located near shopping, dining, and major highways, this home provides easy access to everyday amenities and commuting routes. With its updated finishes, generous bedrooms, and inviting outdoor space, this townhome is ready for its next residents. Schedule your showing today and come see all this home has to offer!
For sale
$340,000
7202 G St, Capitol Heights, MD 20743
3beds
1,320sqft
Single Family Residence
Built in 1964
3,525 Square Feet Lot
$-- Zestimate®
$258/sqft
$-- HOA
What's special
Backyard patio areaBeautifully renovatedUpdated finishesClean modern feelNew patioFresh paint throughoutNewly cemented driveway
- 2 days
- 45
- 7
Zillow last checked:
Listing updated:
Listed by:
Vawn Brown 301-452-1831,
Samson Properties 3018500255
Source: Bright MLS,MLS#: MDPG2220740
Facts & features
Interior
Bedrooms & bathrooms
- Bedrooms: 3
- Bathrooms: 2
- Full bathrooms: 1
- 1/2 bathrooms: 1
- Main level bathrooms: 2
- Main level bedrooms: 3
Basement
- Area: 0
Heating
- Forced Air, Natural Gas
Cooling
- Other, Electric
Appliances
- Included: Gas Water Heater
Features
- Has basement: No
- Has fireplace: No
Interior area
- Total structure area: 1,320
- Total interior livable area: 1,320 sqft
- Finished area above ground: 1,320
- Finished area below ground: 0
Property
Parking
- Parking features: Driveway, On Street
- Has uncovered spaces: Yes
Accessibility
- Accessibility features: Other
Features
- Levels: Two
- Stories: 2
- Pool features: None
Lot
- Size: 3,525 Square Feet
Details
- Additional structures: Above Grade, Below Grade
- Parcel number: 17182032993
- Zoning: RSFA
- Special conditions: Standard
Construction
Type & style
- Home type: SingleFamily
- Architectural style: Colonial
- Property subtype: Single Family Residence
- Attached to another structure: Yes
Materials
- Frame
- Foundation: Slab
Condition
- New construction: No
- Year built: 1964
Utilities & green energy
- Sewer: Public Sewer
- Water: Public
Community & HOA
Community
- Subdivision: Holly Park
HOA
- Has HOA: No
Location
- Region: Capitol Heights
- Municipality: SEAT PLEASANT
Financial & listing details
- Price per square foot: $258/sqft
- Tax assessed value: $281,000
- Annual tax amount: $5,481
- Date on market: 10/6/2026
- Listing agreement: Exclusive Right To Sell
- Ownership: Fee Simple
Estimated market value
Not available
Estimated sales range
Not available
Not available
Price history
| Date | Event | Price |
|---|---|---|
| 10/6/2026 | Listed for sale | $340,000+56.7%$258/sqft |
Source:  Bright MLS #MDPG2220740 Report a problem Bright MLS #MDPG2220740 Report a problem | ||
| 9/11/2026 | Sold | $217,000+117%$164/sqft |
Source: Public Record Report a problem | ||
| 11/18/2014 | Listing removed | -- |
Source: Auction.com Report a problem | ||
| 10/29/2014 | Listed for sale | -- |
Source: Auction.com Report a problem | ||
| 1/25/2013 | Listing removed | $99,990$76/sqft |
Source: Exit Elite Realty #PG7984085 Report a problem | ||
| 1/3/2013 | Listed for sale | $99,990-25.9%$76/sqft |
Source: Exit Elite Realty #PG7984085 Report a problem | ||
| 4/15/2004 | Sold | $135,000+50%$102/sqft |
Source: Public Record Report a problem | ||
| 11/14/2002 | Sold | $90,000+12.6%$68/sqft |
Source: Public Record Report a problem | ||
| 6/11/1996 | Sold | $79,900$61/sqft |
Source: Public Record Report a problem | ||
Public tax history
| Year | Property taxes | Tax assessment |
|---|---|---|
| 2026 | $5,422 | $281,000 +7.1% |
| 2025 | $5,422 +41.5% | $262,400 +7.6% |
| 2024 | $3,833 +7.7% | $243,800 +8.3% |
| 2023 | $3,558 +0.8% | $225,200 |
| 2022 | $3,531 +4% | $225,200 +3.9% |
| 2021 | $3,394 +1.9% | $216,733 +2% |
| 2020 | $3,332 +35.4% | $212,500 +28.3% |
| 2019 | $2,460 | $165,567 |
| 2018 | -- | $165,567 +16.5% |
| 2017 | $2,112 -43.3% | $142,100 +1.7% |
| 2016 | $3,726 | $139,667 +1.8% |
| 2015 | $3,726 | $137,233 +1.8% |
| 2014 | $3,726 | $134,800 |
| 2013 | -- | $134,800 |
| 2012 | -- | $134,800 -27.7% |
| 2011 | -- | $186,350 +6.1% |
| 2010 | -- | $175,676 +6.5% |
| 2009 | -- | $165,003 +6.9% |
| 2008 | -- | $154,330 +12.5% |
| 2007 | -- | $137,220 +14.2% |
| 2006 | -- | $120,110 +16.6% |
| 2005 | -- | $103,000 +3.2% |
| 2004 | -- | $99,810 |
| 2003 | -- | $99,810 +6.8% |
| 2002 | -- | $93,430 +4.1% |
| 2001 | -- | $89,782 |
Find assessor info on the county website
Monthly payment
Est. payment
Payment breakdown
Explore the cost of this home by adjusting the details. Changes won't be saved.Climate risks
Neighborhood: 20743
Nearby schools
Schools provided by the listing agent
- District: Prince George's County Public Schools
Source: Bright MLS. This data may not be complete. We recommend contacting the local school district to confirm school assignments for this home.
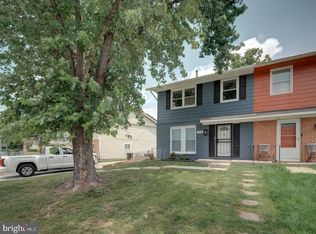

Similar homes
- $330,0003 bd2 ba1k sqft405 Birchleaf Ave, Capitol Heights, MD 20743For Sale
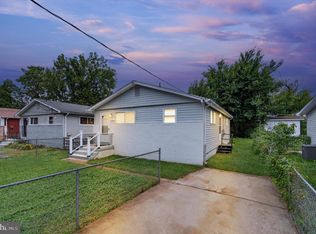
 MLS ID #MDPG2218516, Carlos Fuentes, Samson Properties. Bright MLS
 - $374,0003 bd2 ba1.1k sqft844 50th Pl NE, Washington, DC 20019For Sale
 MLS ID #DCDC2286754, Jonathan Eng, Century 21 Redwood Realty. Bright MLS
 - $339,9003 bd2 ba1k sqft1203 Farmingdale Ave, Capitol Heights, MD 20743For Sale
 MLS ID #MDPG2203634, Vawn Brown, Samson Properties. Bright MLS
 - $375,0003 bd2 ba1.3k sqft5517 Walker Mill Rd, Capitol Heights, MD 20743For Sale
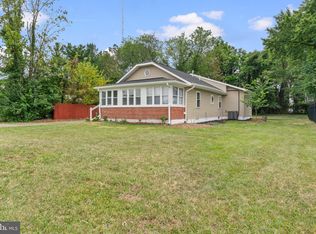 MLS ID #MDPG2213266, Iker Perez Iturbe, NBI Realty, LLC. Bright MLS
 - $329,0002 bd2 ba733 sqft1103 61st Ave, Capitol Heights, MD 20743For SaleMLS ID #MDPG2193860, Sam Jobi, Crown Realty International Ltd. Bright MLS
- $399,0004 bd3 ba1.2k sqft1002 58th Ave, Capitol Heights, MD 20743For SaleMLS ID #MDPG2219248, Brandon Warner, Compass. Bright MLS
- $375,0003 bd2 ba1.3k sqft1911 Houston St, Suitland, MD 20746For SaleMLS ID #MDPG2218172, Mr. CONRAD D'HAITI, Keller Williams Realty. Bright MLS
- $375,0003 bd2 ba931 sqft4815 Trenton Rd, Hyattsville, MD 20784For SaleMLS ID #MDPG2221008, Craig Marsh, Marsh Realty. Bright MLS
- $417,5004 bd2 ba1.1k sqft5 Pepper Mill Dr, Capitol Heights, MD 20743For SaleMLS ID #MDPG2198220, Veronica Richardson, RLAH @properties. Bright MLS
- $399,9003 bd2 ba700 sqft5025 Addison Rd, Capitol Heights, MD 20743For SaleMLS ID #MDPG2212818, Ralphael Joyner, TTR Sotheby's International Realty. Bright MLS
- $387,5003 bd3 ba1k sqft718 Ridge Rd SE, Washington, DC 20019For SaleMLS ID #DCDC2272546, Kevin Bullock, Corcoran McEnearney. Bright MLS
- $375,0003 bd2 ba1.3k sqft6204 Auth Rd, Suitland, MD 20746For SaleMLS ID #MDPG2213988, John Burgess, Samson Properties. Bright MLS
- $335,0003 bd2 ba1.3k sqft7702 Burnside Rd, Landover, MD 20785For SaleMLS ID #MDPG2210148, Swathi Yalla, Samson Properties. Bright MLS
- $375,0002 bd2 ba1.1k sqft5520 Bass Pl SE, Washington, DC 20019For SaleMLS ID #DCDC2282544, James McCulloch, Pearson Smith Realty, LLC. Bright MLS
- $375,0003 bd2 ba1.6k sqft5077 Just St NE, Washington, DC 20019For SaleMLS ID #DCDC2222994, Jason Miller, Samson Properties. Bright MLS
- $407,0004 bd1 ba1.4k sqft14925 Schall Rd, Accokeek, MD 20607For SaleMLS ID #MDPG2221374, Dave Savercool, Long & Foster Real Estate, Inc.. Bright MLS
- $395,0003 bd2 ba1.5k sqft6713 Boxwood Dr, Suitland, MD 20746For SaleMLS ID #MDPG2213764, Eileen Robbins, Compass. Bright MLS
- $470,0003 bd4 ba1.8k sqft1719 Shamrock Ave, Capitol Heights, MD 20743For SaleMLS ID #MDPG2218266, Sonja James, Samson Properties. Bright MLS
- $299,0003 bd1 ba1.4k sqft227 54th St NE, Washington, DC 20019For SaleMLS ID #DCDC2259954, Samuel Davis, Long & Foster Real Estate, Inc.. Bright MLS
- $348,9004 bd2 ba1.8k sqft2215 Afton St, Temple Hills, MD 20748For SaleMLS ID #MDPG2195598, April Wilson, Berkshire Hathaway HomeServices PenFed Realty. Bright MLS
