Skip main navigation
Sold for $615,000
  • $615,000

    5600 36th Ave, Hyattsville, MD 20782

    4beds
    2,012sqft
    Single Family Residence
    Built in 1939
    0.26 Acres Lot
    $615,700 Zestimate®
    $306/sqft
    $3,674 Estimated rent

    Home value

    $615,700

    $548,000 - $690,000

    $3,674/mo

    Zestimate® history
    Loading
    Loading...

    Owner options

    List your home for rent

    $3,674/mo

    Rent Zestimate®

    Find your next renter with Zillow Rental Manager. Plus, with online applications, you can quickly screen prospective tenants – for free.

    Learn more

    $3,674/mo

    Rent Zestimate®

    Refinance and save

    $3,851/mo

    Est. payment

    Refinancing to a lower rate could help reduce your monthly payments and save thousands over the life of the loan.

    See today's rates

    $3,851/mo

    Est. payment

    Explore your selling options

    Work with a Zillow partner agent

    Leverage their expertise and Zillow's premium Showcase listings to get your home seen by more buyers.

    Get started

    List with your own agent

    Get your home in front of millions of buyers by listing it on Zillow.

    Learn how to do it

    Sell it yourself

    Take full control of how buyers see your home on Zillow by listing For Sale by Owner (FSBO).

    List your home

    What's special

    Blueberry bushesMature fruit-bearing apple treesCharming backyard deckUpdated light fixturesCeiling fansLarge picture windowInstalled raised garden beds
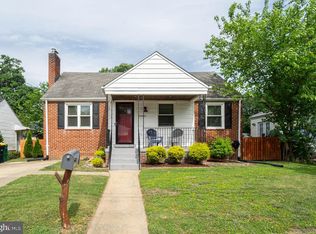
    Buyers are eligible for an interest rate reduction, NO PMI, and $1,500 grant! Contact for lender details! Welcome to 5600 36th Avenue, a beautifully updated residence in the heart of Hyattsville, MD. This captivating 4-bedroom, 2-bathroom home encompasses 2,012 square feet of thoughtfully designed living space, blending modern convenience with timeless Cape Cod charm. The home is nestled on 2 separate lots (for a combined 11,420 square foot) – this property is exceptional! Step inside to discover a meticulously maintained interior featuring new flooring on the main floor, complemented by updated light fixtures and ceiling fans for an inviting ambiance. The heart of the home, the kitchen, has been stylishly updated to cater to your culinary adventures, complete with a newly installed refrigerator and dishwasher in 2024. The main level contains two well-proportioned bedrooms and a full bathroom, which recently underwent a complete renovation, enhancing both its functionality and aesthetics. A couple steps down from the kitchen is a spacious family room (or home office space) with a large picture window, and access to the side yard. The spacious lower level features a versatile space with storage cabinets that can be used as a dry kitchen or crafts space, a refrigerator, and the washer/dryer with utility sink. Also located on the lower levels are two additional bedrooms and an updated full bathroom. Additional recent updates include a new roof installed in 2022, backed by a 10-year installation warranty and a 50-year materials warranty, offering peace of mind for years to come. The property's outdoor appeal is further enhanced by a covered front porch, a charming backyard deck, and newly laid walkway and landscaping, providing a seamless transition to the serene surroundings. For the green thumb, an installed raised garden beds awaits, alongside mature fruit-bearing apple trees and blueberry bushes that promise seasonal delights. Enjoy additional storage with a newly installed shed in the backyard, perfect for organizing your outdoor tools. And finally....location! Adjacent to the recently updated Hyatt Park and community gardens. Close to several commuting routes, the MARC train station, and just 5 minutes to West Hyattsville Metro Station allowing easy access to DC and the surrounding communities. Within a few minute’s drive to the vibrant Hyattsville Arts District with numerous restaurants, shops, and pubs. Other nearby attractions include a plethora of grocery stores (including Whole Foods, Trader Joe’s, Bestway, Giant, Safeway, Lidl, and Aldi), a Target and the Mall at PC, Regal Movie Theater, as well as the college hubs of Catholic University and The University of Maryland. This home is a smart choice for those seeking a harmonious blend of modern amenities and classic elegance in a vibrant community setting. Don't miss the opportunity to make this exceptional property your own.

    Zillow last checked:

    Listing updated:

    Listed by:

    Leah Fernandez 202-796-8499,

    Compass,

    Co-Listing Agent: Christopher Michael Jameson 202-386-8584,

    Compass

    Bought with:

    Maureen Andary, 654256

    Compass

    Heather Sand, 635697

    Compass

    Source: Bright MLS,MLS#: MDPG2165762MLS Logo

    Facts & features

    Interior

    Bedrooms & bathrooms
    • Bedrooms: 4
    • Bathrooms: 2
    • Full bathrooms: 2
    • Main level bathrooms: 1
    • Main level bedrooms: 2
    Rooms
    • Room types: Living Room, Dining Room, Primary Bedroom, Bedroom 2, Bedroom 3, Bedroom 4, Kitchen, Family Room, Other, Bathroom 1, Bathroom 2
    Primary bedroom
    • Features: Flooring - Carpet
    • Level: Main
    Bedroom 2
    • Features: Flooring - Carpet
    • Level: Main
    Bedroom 3
    • Features: Flooring - Carpet
    • Level: Lower
    Bedroom 4
    • Features: Flooring - Carpet
    • Level: Lower
    Bathroom 1
    • Level: Main
    Bathroom 2
    • Level: Lower
    Dining room
    • Features: Flooring - Carpet
    • Level: Main
    Family room
    • Features: Flooring - Carpet
    • Level: Lower
    Kitchen
    • Features: Granite Counters, Eat-in Kitchen, Kitchen - Gas Cooking, Pantry
    • Level: Main
    Living room
    • Features: Flooring - Carpet
    • Level: Main
    Other
    • Features: Built-in Features
    • Level: Lower
    Heating
    • Forced Air, Natural Gas
    Cooling
    • Central Air, Electric
    Appliances
    • Included: Dishwasher, Oven/Range - Gas, Refrigerator, Gas Water Heater
    • Laundry: In Basement
    Features
    • 2nd Kitchen, Attic/House Fan, Breakfast Area, Combination Dining/Living, Entry Level Bedroom, Eat-in Kitchen, Kitchen - Gourmet, Pantry
    • Flooring: Wood
    • Windows: Double Pane Windows
    • Basement: Finished
    • Has fireplace: No
    Interior area
    • Total structure area: 2,012
    • Total interior livable area: 2,012 sqft
    • Finished area above ground: 1,178
    • Finished area below ground: 834

    Property

    Parking
    • Parking features: Driveway
    • Has uncovered spaces: Yes
    Accessibility
    • Accessibility features: None
    Features
    • Levels: Two and One Half
    • Stories: 2.5
    • Pool features: None
    • Fencing: Full,Wood
    Lot
    • Size: 0.26 Acres
    Details
    • Additional structures: Above Grade, Below Grade
    • Parcel number: 17161806736
    • Zoning: RSF65
    • Special conditions: Standard

    Construction

    Type & style
    • Home type: SingleFamily
    • Architectural style: Cape Cod
    • Property subtype: Single Family Residence
    Materials
    • Other
    • Foundation: Concrete Perimeter
    Condition
    • New construction: No
    • Year built: 1939

    Utilities & green energy

    • Sewer: Public Sewer
    • Water: Public

    Community & HOA

    Community
    • Subdivision: Queens Chapel
    HOA
    • Has HOA: No
    Location
    • Region: Hyattsville
    • Municipality: Hyattsville

    Financial & listing details

    • Price per square foot: $306/sqft
    • Tax assessed value: $7,132
    • Annual tax amount: $7,132
    • Date on market: 9/11/2025
    • Listing agreement: Exclusive Right To Sell
    • Ownership: Fee Simple

    Price history

    DateEventPrice
    10/31/2025Sold$615,000-1.6%$306/sqft
    Source: Bright MLS #MDPG2165762 Report a problem
    10/30/2025Pending sale$624,900$311/sqft
    Source: Bright MLS #MDPG2165762 Report a problem
    10/9/2025Contingent$624,900$311/sqft
    Source: Bright MLS #MDPG2165762 Report a problem
    9/12/2025Listed for sale$624,900+21.3%$311/sqft
    Source: Bright MLS #MDPG2165762 Report a problem
    5/13/2023Listing removed--
    Source: Bright MLS #MDPG599888 Report a problem
    6/17/2021Sold$515,000-0.8%$256/sqft
    Source: Public Record Report a problem
    5/6/2021Pending sale$519,000$258/sqft
    Source: Bright MLS #MDPG599888 Report a problem
    4/9/2021Contingent$519,000$258/sqft
    Source: Bright MLS #MDPG599888 Report a problem
    3/26/2021Price change$519,000-5.5%$258/sqft
    Source: Bright MLS #MDPG599888 Report a problem
    3/17/2021Listed for sale$549,000+386.7%$273/sqft
    Source: Bright MLS #MDPG599888 Report a problem
    10/9/2013Sold$112,800$56/sqft
    Source: Public Record Report a problem

    Public tax history

    YearProperty taxesTax assessment
    2025$10,873 +33%$538,433 +6.3%
    2024$8,175 +13.8%$506,500 +13.1%
    2023$7,186 -10.9%$447,700 -11.6%
    2022$8,069 +54.2%$506,500 +53.4%
    2021$5,232 +5.2%$330,100 +5.2%
    2020$4,975 +19.2%$313,667 +11.7%
    2019$4,173 $280,800
    2018-- $280,800 +7.1%
    2017$5,183 +46.7%$262,167 +7.7%
    2016$3,533 $243,533 +8.3%
    2015$3,533 $224,900 +8%
    2014$3,533 $208,267 +8.7%
    2013-- $191,633 +9.5%
    2012-- $175,000 -4.1%
    2011-- $182,400 -35.7%
    2010-- $283,500 -22.6%
    2009-- $366,390 +19.3%
    2008-- $307,172 +23.9%
    2007-- $247,956 +31.4%
    2006-- $188,740 +6.3%
    2005-- $177,500 +6.8%
    2004-- $166,260 +7.3%
    2003-- $155,020
    2002-- $155,020
    2001-- $155,020
    Find assessor info on the county website

    Neighborhood: 20782

    Nearby schools

    GreatSchools rating
    Schools provided by the listing agent
    • High: Northwestern
    • District: Prince George's County Public Schools

    Source: Bright MLS. This data may not be complete. We recommend contacting the local school district to confirm school assignments for this home.

    Get a cash offer in 3 minutes
    Find out how much your home could sell for in as little as 3 minutes with a no-obligation cash offer.
    Estimated market value
    $615,700
    Get a cash offer in 3 minutes
    Find out how much your home could sell for in as little as 3 minutes with a no-obligation cash offer.
    Estimated market value
    $615,700