Welcome to this beautifully updated 5-bedroom, 2-bath Cape Cod that perfectly balances classic charm with modern function. The heart of the home is a stunning open-concept kitchen with sleek finishes and plenty of space to cook, gather, and connect. Outside, your private backyard oasis awaits—a fenced yard with a patio designed for hosting, relaxing, or soaking up summer evenings. Located in a commuter’s dream spot, you’re minutes from Washington D.C., Joint Base Andrews, Fort Meade, and Baltimore, with shopping, restaurants, and parks right around the corner. With generous living spaces, outstanding outdoor entertaining, and a prime Bowie location, this move-in-ready home is ready for its next chapter—and its next owners.
For sale
Price cut: $31K (8/28)
$489,000
2711 Keyport Ln, Bowie, MD 20715
5beds
1,404sqft
Single Family Residence
Built in 1962
10,141 Square Feet Lot
$487,700 Zestimate®
$348/sqft
$-- HOA
What's special
Sleek finishesFenced yardPrivate backyard oasisGenerous living spacesOutstanding outdoor entertainingStunning open-concept kitchen
- 67 days
- 207
- 34
Zillow last checked:
Listing updated:
Listed by:
jon Malcolm 301-580-5092,
Keller Williams Capital Properties 202-243-7700
Source: Bright MLS,MLS#: MDPG2214330
Facts & features
Interior
Bedrooms & bathrooms
- Bedrooms: 5
- Bathrooms: 2
- Full bathrooms: 2
- Main level bathrooms: 1
- Main level bedrooms: 3
Basement
- Area: 0
Heating
- Forced Air, Natural Gas
Cooling
- Other, Electric
Appliances
- Included: Gas Water Heater
Features
- Has basement: No
- Has fireplace: No
Interior area
- Total structure area: 1,404
- Total interior livable area: 1,404 sqft
- Finished area above ground: 1,404
- Finished area below ground: 0
Property
Parking
- Parking features: Driveway
- Has uncovered spaces: Yes
Accessibility
- Accessibility features: 2+ Access Exits
Features
- Levels: Two
- Stories: 2
- Pool features: None
Lot
- Size: 10,141 Square Feet
Details
- Additional structures: Above Grade, Below Grade
- Parcel number: 17070826339
- Zoning: RSF65
- Special conditions: Standard
Construction
Type & style
- Home type: SingleFamily
- Architectural style: Cape Cod
- Property subtype: Single Family Residence
Materials
- Frame
- Foundation: Concrete Perimeter
Condition
- New construction: No
- Year built: 1962
Utilities & green energy
- Sewer: Public Sewer
- Water: Public
Community & HOA
Community
- Subdivision: Kenilworth At Belair
HOA
- Has HOA: No
Location
- Region: Bowie
- Municipality: Bowie
Financial & listing details
- Price per square foot: $348/sqft
- Tax assessed value: $363,833
- Annual tax amount: $5,902
- Date on market: 8/12/2026
- Listing agreement: Exclusive Right To Sell
- Ownership: Fee Simple
Estimated market value
$487,700
$463,000 - $512,000
$3,604/mo
Price history
| Date | Event | Price |
|---|---|---|
| 8/28/2026 | Price change | $489,000-6%$348/sqft |
Source:  Bright MLS #MDPG2214330 Report a problem Bright MLS #MDPG2214330 Report a problem | ||
| 8/12/2026 | Listed for sale | $520,000+160%$370/sqft |
Source: Bright MLS #MDPG2214330 Report a problem | ||
| 2/25/2008 | Sold | $200,000$142/sqft |
Source: Public Record Report a problem | ||
Public tax history
| Year | Property taxes | Tax assessment |
|---|---|---|
| 2026 | $5,939 | $363,833 +5.3% |
| 2025 | $5,939 +28.6% | $345,600 +3.5% |
| 2024 | $4,617 +4% | $334,067 +3.6% |
| 2023 | $4,438 +4.5% | $322,533 +3.7% |
| 2022 | $4,248 +6.9% | $311,000 +6.4% |
| 2021 | $3,973 +7.2% | $292,167 +6.9% |
| 2020 | $3,706 +5% | $273,333 +10.8% |
| 2019 | $3,531 | $246,600 |
| 2018 | -- | $246,600 +3.3% |
| 2017 | $4,039 +23.2% | $238,700 +3.4% |
| 2016 | $3,279 | $230,800 +4.7% |
| 2015 | $3,279 | $220,433 +4.9% |
| 2014 | $3,279 | $210,067 +5.2% |
| 2013 | -- | $199,700 |
| 2012 | -- | $199,700 |
| 2011 | -- | $199,700 -32.7% |
| 2010 | -- | $296,870 +10.2% |
| 2009 | -- | $269,332 +11.4% |
| 2008 | -- | $241,796 +12.9% |
| 2007 | -- | $214,260 +12.2% |
| 2006 | -- | $190,992 +13.9% |
| 2005 | -- | $167,726 +16.1% |
| 2004 | -- | $144,460 |
| 2003 | -- | $144,460 +5% |
| 2002 | -- | $137,556 +11.2% |
| 2001 | -- | $123,750 |
Find assessor info on the county website
Monthly payment
Est. payment
Payment breakdown
Explore the cost of this home by adjusting the details. Changes won't be saved.Climate risks
Neighborhood: 20715
Nearby schools
Schools provided by the listing agent
- Middle: Benjamin Tasker
- High: Bowie
- District: Prince George's County Public Schools
Source: Bright MLS. This data may not be complete. We recommend contacting the local school district to confirm school assignments for this home.

Similar homes
- $489,9994 bd2 ba1.7k sqft2516 Kittery Ln, Bowie, MD 20715For Sale
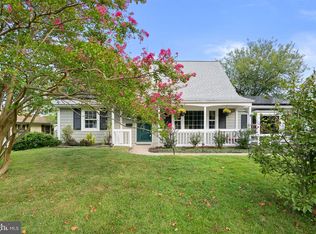
 MLS ID #MDPG2220742, Chris Burdette, Keller Williams Realty Centre. Bright MLS
 - $450,0004 bd2 ba1.7k sqft2615 Kennison Ln, Bowie, MD 20715For Sale
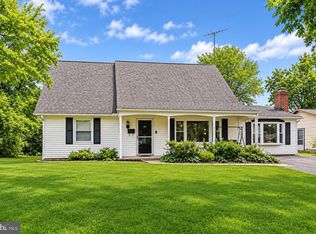 MLS ID #MDPG2214398, Diane Rulka, Weichert, REALTORS. Bright MLS
 - $439,9004 bd2 ba1.7k sqft2907 Brierdale Ln, Bowie, MD 20715For Sale
 MLS ID #MDPG2211172, Bill Franklin, Long & Foster Real Estate, Inc.. Bright MLS
 - $469,9003 bd2 ba1.5k sqft13216 Idlewild Dr, Bowie, MD 20715For Sale
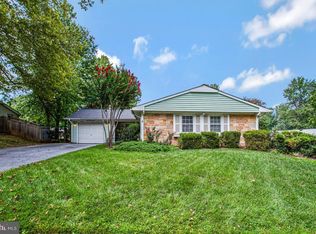 MLS ID #MDPG2215250, Janet Armentrout, EXIT First Realty. Bright MLS
 - $435,0004 bd2 ba1.8k sqft12316 Melling Ln, Bowie, MD 20715For SaleMLS ID #MDPG2217928, Yolanda Muckle, Long & Foster Real Estate, Inc.. Bright MLS
- $585,0005 bd4 ba1.9k sqft16320 Lea Dr, Bowie, MD 20715For SaleMLS ID #MDPG2212910, Zoleta Caster, Silver River Properties. Bright MLS
- $530,0003 bd2 ba2k sqft16016 Philmont Ln, Bowie, MD 20716For SaleMLS ID #MDPG2212072, Will Stein, Compass. Bright MLS
- $499,9995 bd3 ba936 sqft4902 91st Pl, Lanham, MD 20706For SaleMLS ID #MDPG2198340, Hector Velasquez, Capitol Real Estate. Bright MLS
- $549,9994 bd3 ba1.7k sqft11112 Fruitwood Dr, Bowie, MD 20720For SaleMLS ID #MDPG2206880, Juan Romero, Smart Realty, LLC. Bright MLS
- $519,0004 bd3 ba2.1k sqft3198 Riva Rd, Riva, MD 21140For SaleMLS ID #MDAA2152452, Sharon Burkhardt, Douglas Realty, LLC. Bright MLS
- $499,5004 bd3 ba1.9k sqft9005 Eastbourne Ln, Laurel, MD 20708For SaleMLS ID #MDPG2209578, Suzanne Haversack, Cummings & Co. Realtors. Bright MLS
- $510,0004 bd2 ba1.7k sqft10101 Madronawood Dr, Laurel, MD 20708For SaleMLS ID #MDPG2215720, Mandy Hursen, RLAH @properties. Bright MLS
- $438,0005 bd2 ba1.2k sqft4421 Ridgecrest Dr, Suitland, MD 20746For SaleMLS ID #MDPG2214844, Katie Guerra, Samson Properties. Bright MLS
- $499,9003 bd2 ba1.8k sqft422 Porpoise Ln, Riva, MD 21140For SaleMLS ID #MDAA2145454, Genna Fleming, Hyatt & Company Real Estate LLC. Bright MLS
- $515,0004 bd3 ba1.3k sqft4202 54th St, Bladensburg, MD 20710For SaleMLS ID #MDPG2215972, Sam Jobi, Crown Realty International Ltd. Bright MLS
- $480,0003 bd3 ba1.3k sqft5707 Center Dr, Temple Hills, MD 20748For SaleMLS ID #MDPG2212872, Marvel Truesdale, The Home Team Realty Group, LLC. Bright MLS
- $498,8004 bd3 ba1.4k sqft12204 Kinloch Ct, Upper Marlboro, MD 20772For SaleMLS ID #MDPG2211092, Iris Johnson, RLAH @properties. Bright MLS
- $509,9004 bd2 ba1.6k sqft7518 Harmans Rd, Harmans, MD 21077For SaleMLS ID #MDAA2149386, Karolina Stasiukiewicz, Cummings & Co. Realtors. Bright MLS
- $495,0003 bd2 ba2k sqft788 Paul Birch Dr, Crownsville, MD 21032For SaleMLS ID #MDAA2148966, Chris Craddock, EXP Realty, LLC. Bright MLS
- $499,0004 bd3 ba1.4k sqft8509 Schultz Rd, Clinton, MD 20735For SaleMLS ID #MDPG2219430, ERICK VELASQUEZ, Samson Properties. Bright MLS
