*JUST REDUCED* This beautiful detached Cape Cod is totally move in ready. Sellers have done a fantastic job maintaining this home over the years and ready to pass this home over to its new owners. Walk into the beautiful main foyer and then into a very large Family room. This Family is great for entertaining and more. The kitchen has been updated and plenty of space for a kitchen table and chairs. There are 2 large bedrooms on this main level and an updated renovated bathroom. Then head upstairs to 2 other large bedrooms and another updated bathroom. The garage has been converted to large open eat in dining room for additional interior space. The backyard is an oasis and MUST see. The patio/deck is great for entertaining and BBQ's. The backyard has been beautifully maintained and large storage shed. Rear deck tent conveys. New Rheem HVAC installed in 2025. This home is priced to sell and ready to go.
For sale
Price cut: $5K (9/27)
$445,000
12502 Killian Ln, Bowie, MD 20715
4beds
1,404sqft
Single Family Residence
Built in 1963
9,977 Square Feet Lot
$444,400 Zestimate®
$317/sqft
$-- HOA
What's special
Updated renovated bathroomBeautiful main foyerLarge storage shedVery large family roomAnother updated bathroom
- 58 days
- 240
- 9
Zillow last checked:
Listing updated:
Listed by:
Candis Williamson 443-677-8732,
Samson Properties 7033788810,
Co-Listing Agent: Gary L Williamson 410-908-3241,
Samson Properties
Source: Bright MLS,MLS#: MDPG2216234
Facts & features
Interior
Bedrooms & bathrooms
- Bedrooms: 4
- Bathrooms: 2
- Full bathrooms: 2
- Main level bathrooms: 1
- Main level bedrooms: 2
Basement
- Area: 0
Heating
- Forced Air, Natural Gas
Cooling
- Ceiling Fan(s), Central Air, Natural Gas
Appliances
- Included: Microwave, Disposal, Dishwasher, Dryer, Refrigerator, Cooktop, Washer, Gas Water Heater
Features
- Ceiling Fan(s), Open Floorplan, Formal/Separate Dining Room, Kitchen - Table Space, Recessed Lighting, Plaster Walls
- Flooring: Hardwood, Luxury Vinyl, Tile/Brick
- Doors: Sliding Glass
- Windows: Replacement
- Has basement: No
- Has fireplace: No
Interior area
- Total structure area: 1,404
- Total interior livable area: 1,404 sqft
- Finished area above ground: 1,404
- Finished area below ground: 0
Property
Parking
- Total spaces: 2
- Parking features: Asphalt, Driveway, On Street
- Uncovered spaces: 2
Accessibility
- Accessibility features: None
Features
- Levels: Two
- Stories: 2
- Patio & porch: Deck, Patio, Porch
- Pool features: None
- Fencing: Back Yard
Lot
- Size: 9,977 Square Feet
Details
- Additional structures: Above Grade, Below Grade
- Parcel number: 17070703249
- Zoning: RSF65
- Zoning description: Residential
- Special conditions: Standard
Construction
Type & style
- Home type: SingleFamily
- Architectural style: Cape Cod
- Property subtype: Single Family Residence
Materials
- Shake Siding
- Foundation: Slab
- Roof: Shingle
Condition
- Good
- New construction: No
- Year built: 1963
Utilities & green energy
- Electric: 100 Amp Service
- Sewer: Public Sewer
- Water: Public
- Utilities for property: Natural Gas Available
Community & HOA
Community
- Subdivision: Kenilworth At Belair
HOA
- Has HOA: No
- Services included: None
Location
- Region: Bowie
Financial & listing details
- Price per square foot: $317/sqft
- Tax assessed value: $370,900
- Annual tax amount: $6,018
- Date on market: 8/22/2026
- Listing agreement: Exclusive Right To Sell
- Listing terms: Cash,Conventional,FHA,VA Loan
- Inclusions: Rear Deck Tent
- Ownership: Fee Simple
Estimated market value
$444,400
$422,000 - $467,000
$3,290/mo
Price history
| Date | Event | Price |
|---|---|---|
| 9/27/2026 | Price change | $445,000-1.1%$317/sqft |
Source:  Bright MLS #MDPG2216234 Report a problem Bright MLS #MDPG2216234 Report a problem | ||
| 8/22/2026 | Listed for sale | $450,000$321/sqft |
Source: Bright MLS #MDPG2216234 Report a problem | ||
Public tax history
| Year | Property taxes | Tax assessment |
|---|---|---|
| 2026 | $6,055 +14.3% | $370,900 +5.2% |
| 2025 | $5,298 +12.6% | $352,400 +3.5% |
| 2024 | $4,706 +4.1% | $340,533 +3.6% |
| 2023 | $4,522 +4.5% | $328,667 +3.7% |
| 2022 | $4,327 +7% | $316,800 +6.5% |
| 2021 | $4,045 +7.3% | $297,400 +7% |
| 2020 | $3,770 +5.1% | $278,000 +11% |
| 2019 | $3,587 | $250,467 |
| 2018 | -- | $250,467 +3.4% |
| 2017 | $4,100 +23.7% | $242,333 +3.5% |
| 2016 | $3,314 | $234,200 +4.8% |
| 2015 | $3,314 | $223,433 +5.1% |
| 2014 | $3,314 | $212,667 +5.3% |
| 2013 | -- | $201,900 |
| 2012 | -- | $201,900 |
| 2011 | -- | $201,900 -33% |
| 2010 | -- | $301,370 +10.2% |
| 2009 | -- | $273,436 +11.4% |
| 2008 | -- | $245,503 +12.8% |
| 2007 | -- | $217,570 +12.2% |
| 2006 | -- | $193,912 +13.9% |
| 2005 | -- | $170,256 +16.1% |
| 2004 | -- | $146,600 |
| 2003 | -- | $146,600 +5.1% |
| 2002 | -- | $139,540 +11.3% |
| 2001 | -- | $125,420 |
Find assessor info on the county website
Monthly payment
Est. payment
Payment breakdown
Explore the cost of this home by adjusting the details. Changes won't be saved.Climate risks
Neighborhood: 20715
Nearby schools
Schools provided by the listing agent
- District: Prince George's County Public Schools
Source: Bright MLS. This data may not be complete. We recommend contacting the local school district to confirm school assignments for this home.

Similar homes
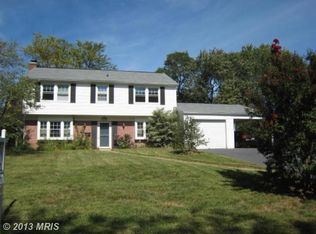
- $429,9004 bd2 ba1.4k sqft12513 Knowledge Ln, Bowie, MD 20715For Sale

 MLS ID #MDPG2220962, Natasha White, Tesla Realty Group, LLC. Bright MLS
 - $435,9004 bd2 ba1.4k sqft12604 Bunting Ln, Bowie, MD 20715For Sale
 MLS ID #MDPG2215340, Nancy Fratus, Taylor Properties. Bright MLS
 - $450,0004 bd2 ba1.7k sqft2615 Kennison Ln, Bowie, MD 20715For Sale
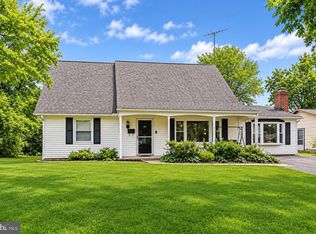 MLS ID #MDPG2214398, Diane Rulka, Weichert, REALTORS. Bright MLS
 - $489,0005 bd2 ba1.4k sqft2711 Keyport Ln, Bowie, MD 20715For Sale
 MLS ID #MDPG2214330, jon Malcolm, Keller Williams Capital Properties. Bright MLS
 - $435,0004 bd2 ba1.8k sqft12316 Melling Ln, Bowie, MD 20715For SaleMLS ID #MDPG2217928, Yolanda Muckle, Long & Foster Real Estate, Inc.. Bright MLS
- $469,9003 bd2 ba1.5k sqft13216 Idlewild Dr, Bowie, MD 20715For SaleMLS ID #MDPG2215250, Janet Armentrout, EXIT First Realty. Bright MLS
- $498,9003 bd2 ba1.5k sqft4008 William Ln, Bowie, MD 20715For SaleMLS ID #MDPG2218660, William Sammons, Home Towne Real Estate. Bright MLS
- $435,0003 bd3 ba1.3k sqft2909 Needlewood Ln, Bowie, MD 20716For SaleMLS ID #MDPG2221126, Sergey Taksis, Long & Foster Real Estate, Inc.. Bright MLS
- $452,0004 bd3 ba2.1k sqft13214 11th St, Bowie, MD 20715For SaleMLS ID #MDPG2218680, Dionne Chisolm, CENTURY 21 New Millennium. Bright MLS
- $490,0003 bd2 ba1.7k sqft4104 Nottaway Pl, Bowie, MD 20716For SaleMLS ID #MDPG2218670, Christian Videla, Redfin Corp. Bright MLS
- $460,0005 bd2 ba1.5k sqft6702 96th Pl, Lanham, MD 20706For SaleMLS ID #MDPG2219936, Gabriela Kountouras, Argent Realty, LLC. Bright MLS
- $470,0003 bd2 ba1.5k sqft10506 Meadowridge Ln, Bowie, MD 20721For SaleMLS ID #MDPG2217390, Cher Sorzano, Homesource United. Bright MLS
- $475,0004 bd3 ba1.9k sqft2251 Misthaven Ln, Gambrills, MD 21054For SaleMLS ID #MDAA2158044, Christine Basham, Northrop Realty. Bright MLS
- $439,9005 bd2 ba1.7k sqft5502 Belva Pl, Lanham, MD 20706For SaleMLS ID #MDPG2204052, Ricky Palacio, HomeSmart. Bright MLS
- $425,0003 bd2 ba1.3k sqft9010 3rd St, Lanham, MD 20706For SaleMLS ID #MDPG2214450, Cristine Sanchez-Canete, UNION REALTY LLC. Bright MLS
- $419,9974 bd2 ba960 sqft8408 Carrollton Pkwy, Hyattsville, MD 20784For SaleMLS ID #MDPG2212170, Tanya Cunningham, KW Metro Center. Bright MLS
- $549,9994 bd3 ba1.7k sqft11112 Fruitwood Dr, Bowie, MD 20720For SaleMLS ID #MDPG2206880, Juan Romero, Smart Realty, LLC. Bright MLS
- $559,0003 bd2 ba1.3k sqft18507 Central Ave, Bowie, MD 20716For SaleMLS ID #MDPG2211232, Yvonne Myers, Earp & Associates Realty, Inc.. Bright MLS
- $400,0004 bd2 ba1k sqft9405 Miller Ct, Clinton, MD 20735For SaleMLS ID #MDPG2221772, Tanavia Greer, Long & Foster Real Estate, Inc.. Bright MLS
- $439,9004 bd3 ba1k sqft2903 Kingsway Rd, Fort Washington, MD 20744For SaleMLS ID #MDPG2214612, India Hall, HomeSmart. Bright MLS
