Welcome home to this spacious and beautifully updated townhome offering the perfect blend of comfort, style, and convenience! The expansive living room flows seamlessly into a beautifully remodeled, open-concept kitchen and dining area, creating an inviting space perfect for everyday living and entertaining. Upstairs, you'll find a generously sized primary bedroom featuring a spacious walk-in closet, along with two additional well-appointed bedrooms ideal for guests, a home office, or flexible living space. The fully finished lower level provides even more room to spread out, complete with a full bathroom and walkout access to a private backyard backing to mature trees, offering a peaceful retreat with added privacy. Conveniently located near Metro, major commuter routes, shopping, dining, and parks, this home truly offers the best of both worlds—comfortable living and an exceptional location. Don't miss your opportunity! Schedule your private showing today!
For sale
$339,900
1337 Upcot Ct, Capitol Heights, MD 20743
3beds
1,800sqft
Townhouse
Built in 1992
1,500 Square Feet Lot
$340,300 Zestimate®
$189/sqft
$51/mo HOA
What's special
- 4 days
- 92
- 23
Likely to sell faster than
Zillow last checked:
Listing updated:
Listed by:
Tonga Turner 240-435-6869,
Samson Properties 7033788810
Source: Bright MLS,MLS#: MDPG2224112
Facts & features
Interior
Bedrooms & bathrooms
- Bedrooms: 3
- Bathrooms: 3
- Full bathrooms: 2
- 1/2 bathrooms: 1
- Main level bathrooms: 1
Basement
- Area: 1200
Heating
- Heat Pump, Natural Gas
Cooling
- Central Air, Electric
Appliances
- Included: Oven/Range - Electric, Refrigerator, Dryer, Washer, Electric Water Heater
Features
- Breakfast Area, Combination Kitchen/Living, Combination Kitchen/Dining, Open Floorplan, Eat-in Kitchen, Kitchen - Gourmet, Kitchen Island, Pantry, Upgraded Countertops, Walk-In Closet(s)
- Flooring: Wood
- Basement: Full,Finished
- Has fireplace: No
Interior area
- Total structure area: 2,400
- Total interior livable area: 1,800 sqft
- Finished area above ground: 1,200
- Finished area below ground: 600
Property
Parking
- Parking features: On Street
- Has uncovered spaces: Yes
Accessibility
- Accessibility features: None
Features
- Levels: Three
- Stories: 3
- Pool features: None
Lot
- Size: 1,500 Square Feet
Details
- Additional structures: Above Grade, Below Grade
- Parcel number: 17182026763
- Zoning: RSFA
- Special conditions: Standard
Construction
Type & style
- Home type: Townhouse
- Architectural style: Traditional
- Property subtype: Townhouse
Materials
- Frame
- Foundation: Block
Condition
- New construction: No
- Year built: 1992
Utilities & green energy
- Sewer: Public Sewer, Other
- Water: Public
Community & HOA
Community
- Subdivision: London Woods
HOA
- Has HOA: Yes
- HOA fee: $51 monthly
- HOA name: RGN/LONDON WOOD COMMUNITY ASSOCIATION
Location
- Region: Capitol Heights
- Municipality: Capitol Heights
Financial & listing details
- Price per square foot: $189/sqft
- Tax assessed value: $309,900
- Annual tax amount: $5,358
- Date on market: 10/28/2026
- Listing agreement: Exclusive Right To Sell
- Listing terms: Cash,FHA,VA Loan,Conventional
- Ownership: Fee Simple
Estimated market value
$340,300
$323,000 - $357,000
$2,512/mo
Price history
| Date | Event | Price |
|---|---|---|
| 10/28/2026 | Listed for sale | $339,900-8.1%$189/sqft |
Source:  Bright MLS #MDPG2224112 Report a problem | ||
| 1/3/2026 | Listing removed | $369,900$206/sqft |
Source: Bright MLS #MDPG2183714 Report a problem | ||
| 11/19/2025 | Listed for sale | $369,900+17.4%$206/sqft |
Source: Bright MLS #MDPG2183714 Report a problem | ||
| 10/21/2024 | Sold | $315,000$175/sqft |
Source: Bright MLS #MDPG2111000 Report a problem | ||
| 10/2/2024 | Contingent | $315,000$175/sqft |
Source: Bright MLS #MDPG2111000 Report a problem | ||
| 6/24/2024 | Price change | $315,000-3.1%$175/sqft |
Source: Bright MLS #MDPG2111000 Report a problem | ||
| 6/7/2024 | Listed for sale | $325,000$181/sqft |
Source: Bright MLS #MDPG2111000 Report a problem | ||
| 5/24/2024 | Listing removed | -- |
Source: Bright MLS #MDPG2111000 Report a problem | ||
| 5/16/2024 | Listed for sale | $325,000+44.4%$181/sqft |
Source: Bright MLS #MDPG2111000 Report a problem | ||
| 8/31/2017 | Listing removed | $1,600$1/sqft |
Source: Ennoble Real Estate & Development Group #PG10031891 Report a problem | ||
| 8/26/2017 | Listing removed | $225,000$125/sqft |
Source: Ennoble Real Estate & Development Group #PG9845481 Report a problem | ||
| 8/14/2017 | Listed for rent | $1,600+3.2%$1/sqft |
Source: Ennoble Real Estate & Development Group #PG10031891 Report a problem | ||
| 6/21/2017 | Price change | $225,000-2.2%$125/sqft |
Source: Ennoble Real Estate & Development Group #PG9845481 Report a problem | ||
| 1/21/2017 | Listed for sale | $230,000$128/sqft |
Source: Ennoble Real Estate & Development Group #PG9845481 Report a problem | ||
| 10/7/2015 | Listing removed | $1,550$1/sqft |
Source: EXIT 1 Stop Realty #PG8717921 Report a problem | ||
| 8/12/2015 | Listed for rent | $1,550$1/sqft |
Source: EXIT 1 Stop Realty #PG8717921 Report a problem | ||
Public tax history
| Year | Property taxes | Tax assessment |
|---|---|---|
| 2026 | $5,112 | $309,900 +8.2% |
| 2025 | $5,112 +40.6% | $286,467 +8.9% |
| 2024 | $3,635 +10.6% | $263,033 +9.8% |
| 2023 | $3,288 -0.5% | $239,600 |
| 2022 | $3,303 +13.3% | $239,600 +14.5% |
| 2021 | $2,915 +10.7% | $209,267 +7.8% |
| 2020 | $2,634 +8.4% | $194,100 +18.7% |
| 2019 | $2,430 | $163,500 |
| 2018 | -- | $163,500 +10.3% |
| 2017 | $2,202 -52.4% | $148,200 |
| 2016 | $4,626 | $148,200 |
| 2015 | $4,626 | $148,200 -1.3% |
| 2014 | $4,626 | $150,100 |
| 2013 | -- | $150,100 |
| 2012 | -- | $150,100 -34.2% |
| 2011 | -- | $228,180 +5.3% |
| 2010 | -- | $216,746 +5.6% |
| 2009 | -- | $205,313 +5.9% |
| 2008 | -- | $193,880 +12.6% |
| 2007 | -- | $172,132 +14.5% |
| 2006 | -- | $150,386 +16.9% |
| 2005 | -- | $128,640 +5.7% |
| 2004 | -- | $121,682 |
| 2003 | -- | $121,682 +12.9% |
| 2002 | -- | $107,770 +1.2% |
| 2001 | -- | $106,510 |
Find assessor info on the county website
Monthly payment
Est. payment
Payment breakdown
Explore the cost of this home by adjusting the details. Changes won't be saved.Climate risks
Neighborhood: 20743
Nearby schools
Schools provided by the listing agent
- District: Prince George's County Public Schools
Source: Bright MLS. This data may not be complete. We recommend contacting the local school district to confirm school assignments for this home.
- $280,500-- bd1 ba1.2k sqft1335 Upcot Ct, Capitol Heights, MD 20743Off Market
- $318,1003 bd3 ba1.2k sqft1339 Upcot Ct, Capitol Heights, MD 20743Off Market
- $335,3004 bd3 ba1.8k sqft1333 Upcot Ct, Capitol Heights, MD 20743Off Market

- $326,800-- bd2 ba1.2k sqft1331 Upcot Ct, Capitol Heights, MD 20743Off Market
Similar homes
- $350,0003 bd4 ba1.7k sqft6905 Mountain Lake Pl, Capitol Heights, MD 20743For Sale
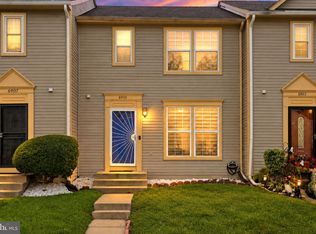
 MLS ID #MDPG2220086, Cindy Horta Rodriguez, RLAH @properties. Bright MLS
- $299,9003 bd2 ba1.2k sqft1114 Adeline Way, Capitol Heights, MD 20743For Sale
 MLS ID #MDPG2212622, Patrick Joy, Bennett Realty Solutions. Bright MLS
- $350,0004 bd4 ba2.2k sqft7419 Drumlea Rd, Capitol Heights, MD 20743For Sale
 MLS ID #MDPG2217206, Wemmy Collins, Redfin Corp. Bright MLS
- $355,0003 bd3 ba2k sqft5306 Stoney Meadows Dr, District Heights, MD 20747For Sale
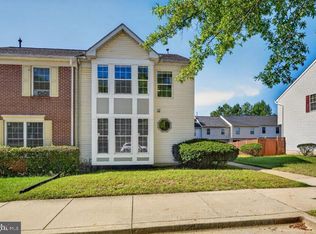 MLS ID #MDPG2221524, SANDY THONGPHOK, EXP Realty, LLC. Bright MLS
- $435,0003 bd3 ba1.7k sqft2505 Naylor Rd SE, Washington, DC 20020For SaleMLS ID #DCDC2289756, REESE SHOPTAW, Real Broker, LLC. Bright MLS
- $374,9004 bd4 ba2.1k sqft7110 Marbury Ct, District Heights, MD 20747For SaleMLS ID #MDPG2211390, Anthony Scholl, Taylor Properties. Bright MLS
- $315,0003 bd2 ba1k sqft3738 Apothecary St, District Heights, MD 20747For SaleMLS ID #MDPG2210838, Keyona Wran, Keller Williams Preferred Properties. Bright MLS
- $335,0003 bd3 ba1.4k sqft9130 Canterbury Riding Unit 111, Laurel, MD 20723For SaleMLS ID #MDHW2075242, Bob Lucido, Keller Williams Lucido Agency. Bright MLS
- $325,7902 bd2 ba1k sqft6103 Hil Mar Dr, District Heights, MD 20747For SaleMLS ID #MDPG2215914, James Ivey, EXIT ESSENTIALS REALTY, LLC. Bright MLS
- $375,0004 bd3 ba1.1k sqft6117 Cabot St, District Heights, MD 20747For SaleMLS ID #MDPG2216868, Alex Martinez, The Agency DC. Bright MLS
- $185,9003 bd2 ba1.1k sqft1807 Addison Rd S, District Heights, MD 20747For SaleMLS ID #MDPG2224084, kenya byrd, Hyatt & Company Real Estate, LLC. Bright MLS
- $370,0003 bd3 ba1.1k sqft5037 Just St NE, Washington, DC 20019For SaleMLS ID #DCDC2286742, Shaquia Peace, Samson Properties. Bright MLS
- $460,0005 bd3 ba1.2k sqft6703 Halleck St, District Heights, MD 20747For SaleMLS ID #MDPG2223548, Chazi Diggs, Capital Structures Real Estate, LLC.. Bright MLS
- $350,0002 bd2 ba940 sqft633 18th St NE, Washington, DC 20002For SaleMLS ID #DCDC2280608, James Nellis, EXP Realty, LLC. Bright MLS
- $349,0003 bd3 ba1.3k sqft8108 Lakecrest Dr, Greenbelt, MD 20770For SaleMLS ID #MDPG2221870, Rachel Howard, Town Center Realty & Associates, Inc. Bright MLS
- $369,0002 bd2 ba1.1k sqft1816 Minnesota Ave SE, Washington, DC 20020For SaleMLS ID #DCDC2282358, Yalonda Harvin, CENTURY 21 New Millennium. Bright MLS
- $360,0005 bd2 ba1.7k sqft7505 Greenleaf Rd, Landover, MD 20785For SaleMLS ID #MDPG2219726, Ruth Henriquez, Campos International Group. Bright MLS
- $335,0003 bd2 ba1.7k sqft5415 Powhatan Rd, Riverdale, MD 20737For SaleMLS ID #MDPG2221954, Frank Mcknew, RE/MAX Realty Group. Bright MLS
- $350,0003 bd2 ba1.6k sqft5077 Just St NE, Washington, DC 20019For SaleMLS ID #DCDC2222994, Jason Miller, Samson Properties. Bright MLS
- $460,0003 bd2 ba1.4k sqft5079 8th St NE, Washington, DC 20017For SaleMLS ID #DCDC2289648, Angelica Dennis, Keller Williams Capital Properties. Bright MLS
