***Price improved***This spacious 4-bedroom, 3.5-bath end-unit townhouse offers a versatile layout with stylish updates throughout. Wood flooring adds warmth and character to the main living areas, while the renovated kitchen features modern finishes designed for everyday living and entertaining. Updated baths provide a fresh, contemporary feel. The finished lower level expands the living space with an additional bedroom, full bath, and second kitchen, offering excellent flexibility for guests, extended living arrangements, or a private retreat. Driveway parking adds everyday convenience, while the end-unit setting provides added privacy and natural light.
For sale
Price cut: $4K (9/21)
$375,000
7419 Drumlea Rd, Capitol Heights, MD 20743
4beds
2,277sqft
Townhouse
Built in 1969
0.25 Acres Lot
$374,200 Zestimate®
$165/sqft
$56/mo HOA
What's special
Stylish updates throughoutVersatile layout
- 31 days
- 306
- 49
Likely to sell faster than
Zillow last checked:
Listing updated:
Listed by:
Wemmy Collins 202-650-7808,
Redfin Corp 3016586186
Source: Bright MLS,MLS#: MDPG2217206
Facts & features
Interior
Bedrooms & bathrooms
- Bedrooms: 4
- Bathrooms: 4
- Full bathrooms: 3
- 1/2 bathrooms: 1
- Main level bathrooms: 1
Rooms
- Room types: Study, Laundry, Utility Room
Laundry
- Level: Unspecified
Study
- Level: Unspecified
Utility room
- Level: Unspecified
Heating
- Central, Electric
Cooling
- Central Air, Electric
Appliances
- Included: Electric Water Heater
- Laundry: Laundry Room
Features
- Kitchen - Table Space, Dining Area, Primary Bath(s)
- Basement: Finished
- Has fireplace: No
Interior area
- Total structure area: 3,036
- Total interior livable area: 2,277 sqft
- Finished area above ground: 1,518
- Finished area below ground: 759
Property
Parking
- Parking features: Off Street, On Street
- Has uncovered spaces: Yes
Accessibility
- Accessibility features: None
Features
- Levels: Three
- Stories: 3
- Exterior features: Sidewalks
- Pool features: None
- Fencing: Partial
Lot
- Size: 0.25 Acres
Details
- Additional structures: Above Grade, Below Grade
- Parcel number: 17182038693
- Zoning: RSFA
- Special conditions: Standard
Construction
Type & style
- Home type: Townhouse
- Architectural style: Colonial
- Property subtype: Townhouse
Materials
- Mixed
- Foundation: Permanent
Condition
- New construction: No
- Year built: 1969
- Major remodel year: 2004
Utilities & green energy
- Sewer: Public Sewer
- Water: Public
- Utilities for property: Cable Available
Community & HOA
Community
- Subdivision: Millwood Towne
HOA
- Has HOA: Yes
- HOA fee: $56 monthly
Location
- Region: Capitol Heights
Financial & listing details
- Price per square foot: $165/sqft
- Tax assessed value: $304,100
- Annual tax amount: $4,340
- Date on market: 9/3/2026
- Listing agreement: Exclusive Right To Sell
- Ownership: Fee Simple
Estimated market value
$374,200
$355,000 - $393,000
$2,733/mo
Price history
| Date | Event | Price |
|---|---|---|
| 9/21/2026 | Price change | $375,000-1.1%$165/sqft |
Source:  Bright MLS #MDPG2217206 Report a problem Bright MLS #MDPG2217206 Report a problem | ||
| 9/3/2026 | Listed for sale | $379,000+61.3%$166/sqft |
Source: Bright MLS #MDPG2217206 Report a problem | ||
| 8/23/2026 | Listing removed | $3,200$1/sqft |
Source: Zillow Rentals Report a problem | ||
| 8/11/2026 | Listed for rent | $3,200+166.7%$1/sqft |
Source: Zillow Rentals Report a problem | ||
| 2/28/2024 | Listing removed | -- |
Source: Zillow Rentals Report a problem | ||
| 2/15/2024 | Listed for rent | $1,200$1/sqft |
Source: Zillow Rentals Report a problem | ||
| 10/27/2023 | Sold | $235,000$103/sqft |
Source: Public Record Report a problem | ||
Public tax history
| Year | Property taxes | Tax assessment |
|---|---|---|
| 2026 | $4,732 | $304,100 +4.1% |
| 2025 | $4,732 +51.9% | $292,100 +4.3% |
| 2024 | $3,115 +4.5% | $280,100 +4.5% |
| 2023 | $2,981 | $268,100 |
| 2022 | $2,981 +11.1% | $268,100 +11.1% |
| 2021 | $2,683 +5.9% | $241,233 +5.9% |
| 2020 | $2,533 -11.1% | $227,800 +18.8% |
| 2019 | $2,849 | $191,733 |
| 2018 | $2,849 +10.4% | $191,733 +10.4% |
| 2017 | $2,581 -23.3% | $173,700 +0.8% |
| 2016 | $3,365 | $172,400 +0.8% |
| 2015 | $3,365 | $171,100 +0.8% |
| 2014 | $3,365 | $169,800 |
| 2013 | -- | $169,800 |
| 2012 | -- | $169,800 -19.5% |
| 2011 | -- | $210,940 |
| 2010 | -- | $210,940 |
| 2009 | -- | $210,940 -1.9% |
| 2008 | -- | $215,110 +18.7% |
| 2007 | -- | $181,162 +23.1% |
| 2006 | -- | $147,216 +30% |
| 2005 | -- | $113,270 +5.4% |
| 2004 | -- | $107,466 |
| 2003 | -- | $107,466 +12.1% |
| 2002 | -- | $95,860 |
| 2001 | -- | $95,860 |
Find assessor info on the county website
Monthly payment
Est. payment
Payment breakdown
Explore the cost of this home by adjusting the details. Changes won't be saved.Climate risks
Neighborhood: 20743
Nearby schools
Schools provided by the listing agent
- Elementary: John H Bayne
- Middle: Walker Mill
- High: Central
- District: Prince George's County Public Schools
Source: Bright MLS. This data may not be complete. We recommend contacting the local school district to confirm school assignments for this home.
- $362,7004 bd4 ba1.4k sqft7421 Drumlea Rd, Capitol Heights, MD 20743Off Market
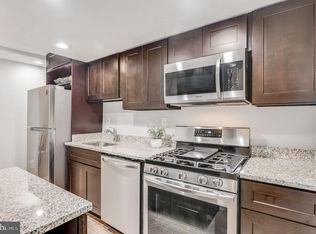
- $355,5003 bd4 ba1.5k sqft7417 Drumlea Rd, Capitol Heights, MD 20743Off Market
- $348,4003 bd4 ba1.4k sqft7423 Drumlea Rd, Capitol Heights, MD 20743Off Market
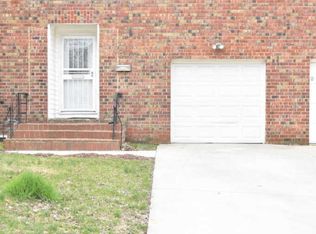
- $338,1004 bd3 ba1.9k sqft7425 Drumlea Rd, Capitol Heights, MD 20743Off Market
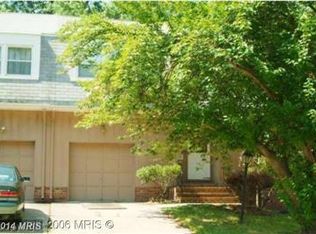
Similar homes
- $375,0003 bd2 ba1.8k sqftCentral Park Condo, Capitol Heights, MD 20743For Sale

 MLS ID #MDPG2214726, Hazel Shakur, Redfin Corp. Bright MLS
 - $374,9004 bd4 ba2.1k sqft7110 Marbury Ct, District Heights, MD 20747For Sale
 MLS ID #MDPG2211390, Anthony Scholl, Taylor Properties. Bright MLS
 - $389,0004 bd3 ba1.7k sqft620 Suffolk Ave, Capitol Heights, MD 20743For Sale
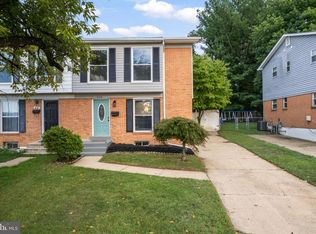 MLS ID #MDPG2217850, ERICK VELASQUEZ, Samson Properties. Bright MLS
 - $435,0005 bd2 ba1.8k sqft611 Quarry Ave, Capitol Heights, MD 20743For Sale
 MLS ID #MDPG2211600, Noel Reyes, Samson Properties. Bright MLS
 - $359,8003 bd3 ba1.4k sqft7621 Ingrid Pl, Landover, MD 20785For SaleMLS ID #MDPG2216744, Walter Ayala, The Agency DC. Bright MLS
- $398,9005 bd2 ba1.8k sqft1213 Quo Ave, Capitol Heights, MD 20743For SaleMLS ID #MDPG2212502, Mr. Tom S Hennerty, NetRealtyNow.com, LLC. Bright MLS
- $439,9004 bd2 ba2.1k sqft915 Eastern Ave NE, Capitol Heights, MD 20743For SaleMLS ID #MDPG2213532, Jamyl Stroman, RE/MAX Realty Group. Bright MLS
- $385,0003 bd4 ba1.8k sqft4757 Summertime Dr, Oxon Hill, MD 20745For SaleMLS ID #MDPG2219148, Luke Pahel, The Southside Group Real Estate. Bright MLS
- $375,0004 bd4 ba2.1k sqft5943 Surratts Village Dr, Clinton, MD 20735For SaleMLS ID #MDPG2211810, Creig Northrop, Northrop Realty. Bright MLS
- $479,9994 bd3 ba2.1k sqft5110 Barto Ave, Suitland, MD 20746For SaleMLS ID #MDPG2221238, Mahamed Bushara, Real Broker, LLC. Bright MLS
- $374,8504 bd3 ba1.9k sqft1586 Potomac Heights Dr Unit 231, Fort Washington, MD 20744For SaleMLS ID #MDPG2216106, Jim Bim, Winning Edge. Bright MLS
- $375,0004 bd4 ba1.8k sqft907 Barnaby St SE, Washington, DC 20032For SaleMLS ID #DCDC2267040, Chris Chambers, Samson Properties. Bright MLS
- $470,0005 bd4 ba2.2k sqft4203 Shell St, Capitol Heights, MD 20743For SaleMLS ID #MDPG2220200, John K Ihe-Jurobi, Fairfax Realty Premier. Bright MLS
- $335,0003 bd2 ba1.3k sqft7702 Burnside Rd, Landover, MD 20785For SaleMLS ID #MDPG2210148, Swathi Yalla, Samson Properties. Bright MLS
- $419,0003 bd2 ba1.3k sqft404 Burbank St SE, Washington, DC 20019For SaleMLS ID #DCDC2280674, Bertha Jaramillo, Home-Pro Realty, Inc.. Bright MLS
- $375,0003 bd2 ba1.3k sqft6204 Auth Rd, Suitland, MD 20746For SaleMLS ID #MDPG2213988, John Burgess, Samson Properties. Bright MLS
- $345,0003 bd3 ba1.2k sqft1447 Bangor St SE, Washington, DC 20020For SaleMLS ID #DCDC2283030, Cornelius Henderson, RE/MAX Allegiance. Bright MLS
- $299,8003 bd3 ba1.9k sqftForest Spring Condo, District Heights, MD 20747For SaleMLS ID #MDPG2216740, Walter Ayala, The Agency DC. Bright MLS
- $340,0003 bd2 ba1.1k sqft4312 Vine St, Capitol Heights, MD 20743For SaleMLS ID #MDPG2189034, Freddie Ovalle, Long & Foster Real Estate, Inc.. Bright MLS
- $399,0004 bd3 ba1.5k sqft922 47th St NE, Washington, DC 20019For SaleMLS ID #DCDC2277540, Kim Holloway, Long & Foster Real Estate, Inc.. Bright MLS
